Hornsby Team
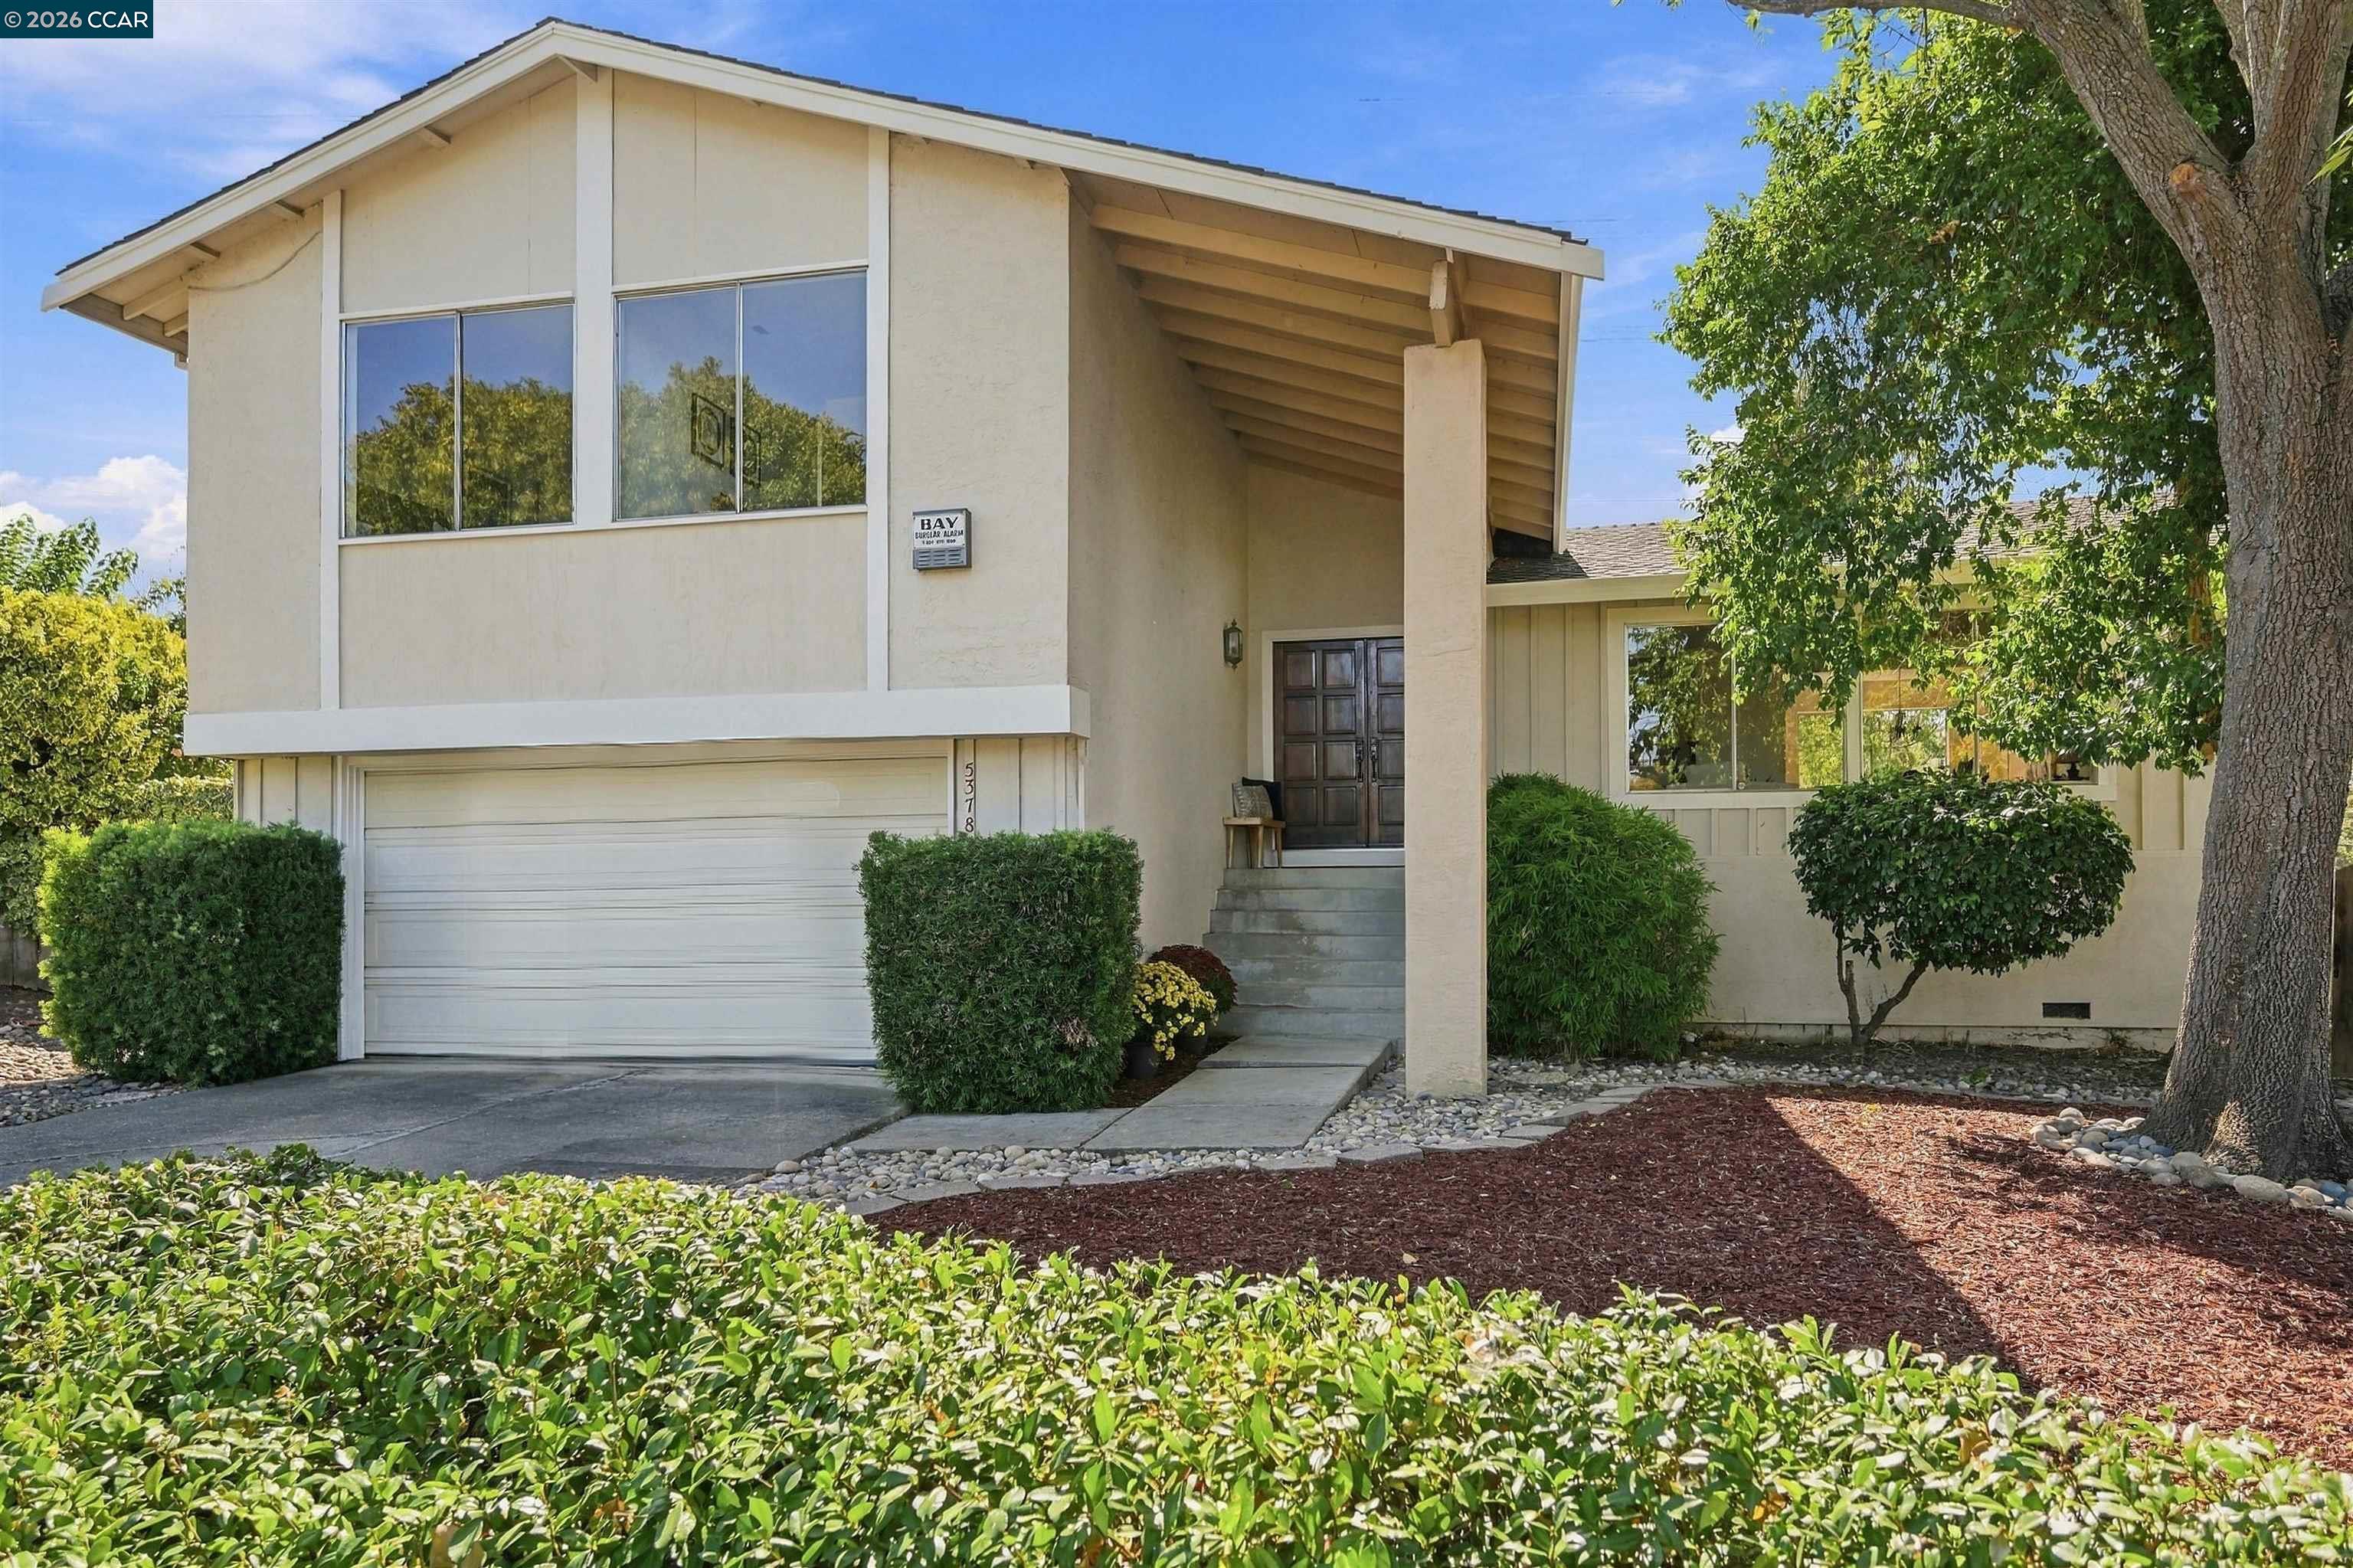
Two-story beige home with a sloped roof, attached garage, recessed entry, and landscaped front yard.
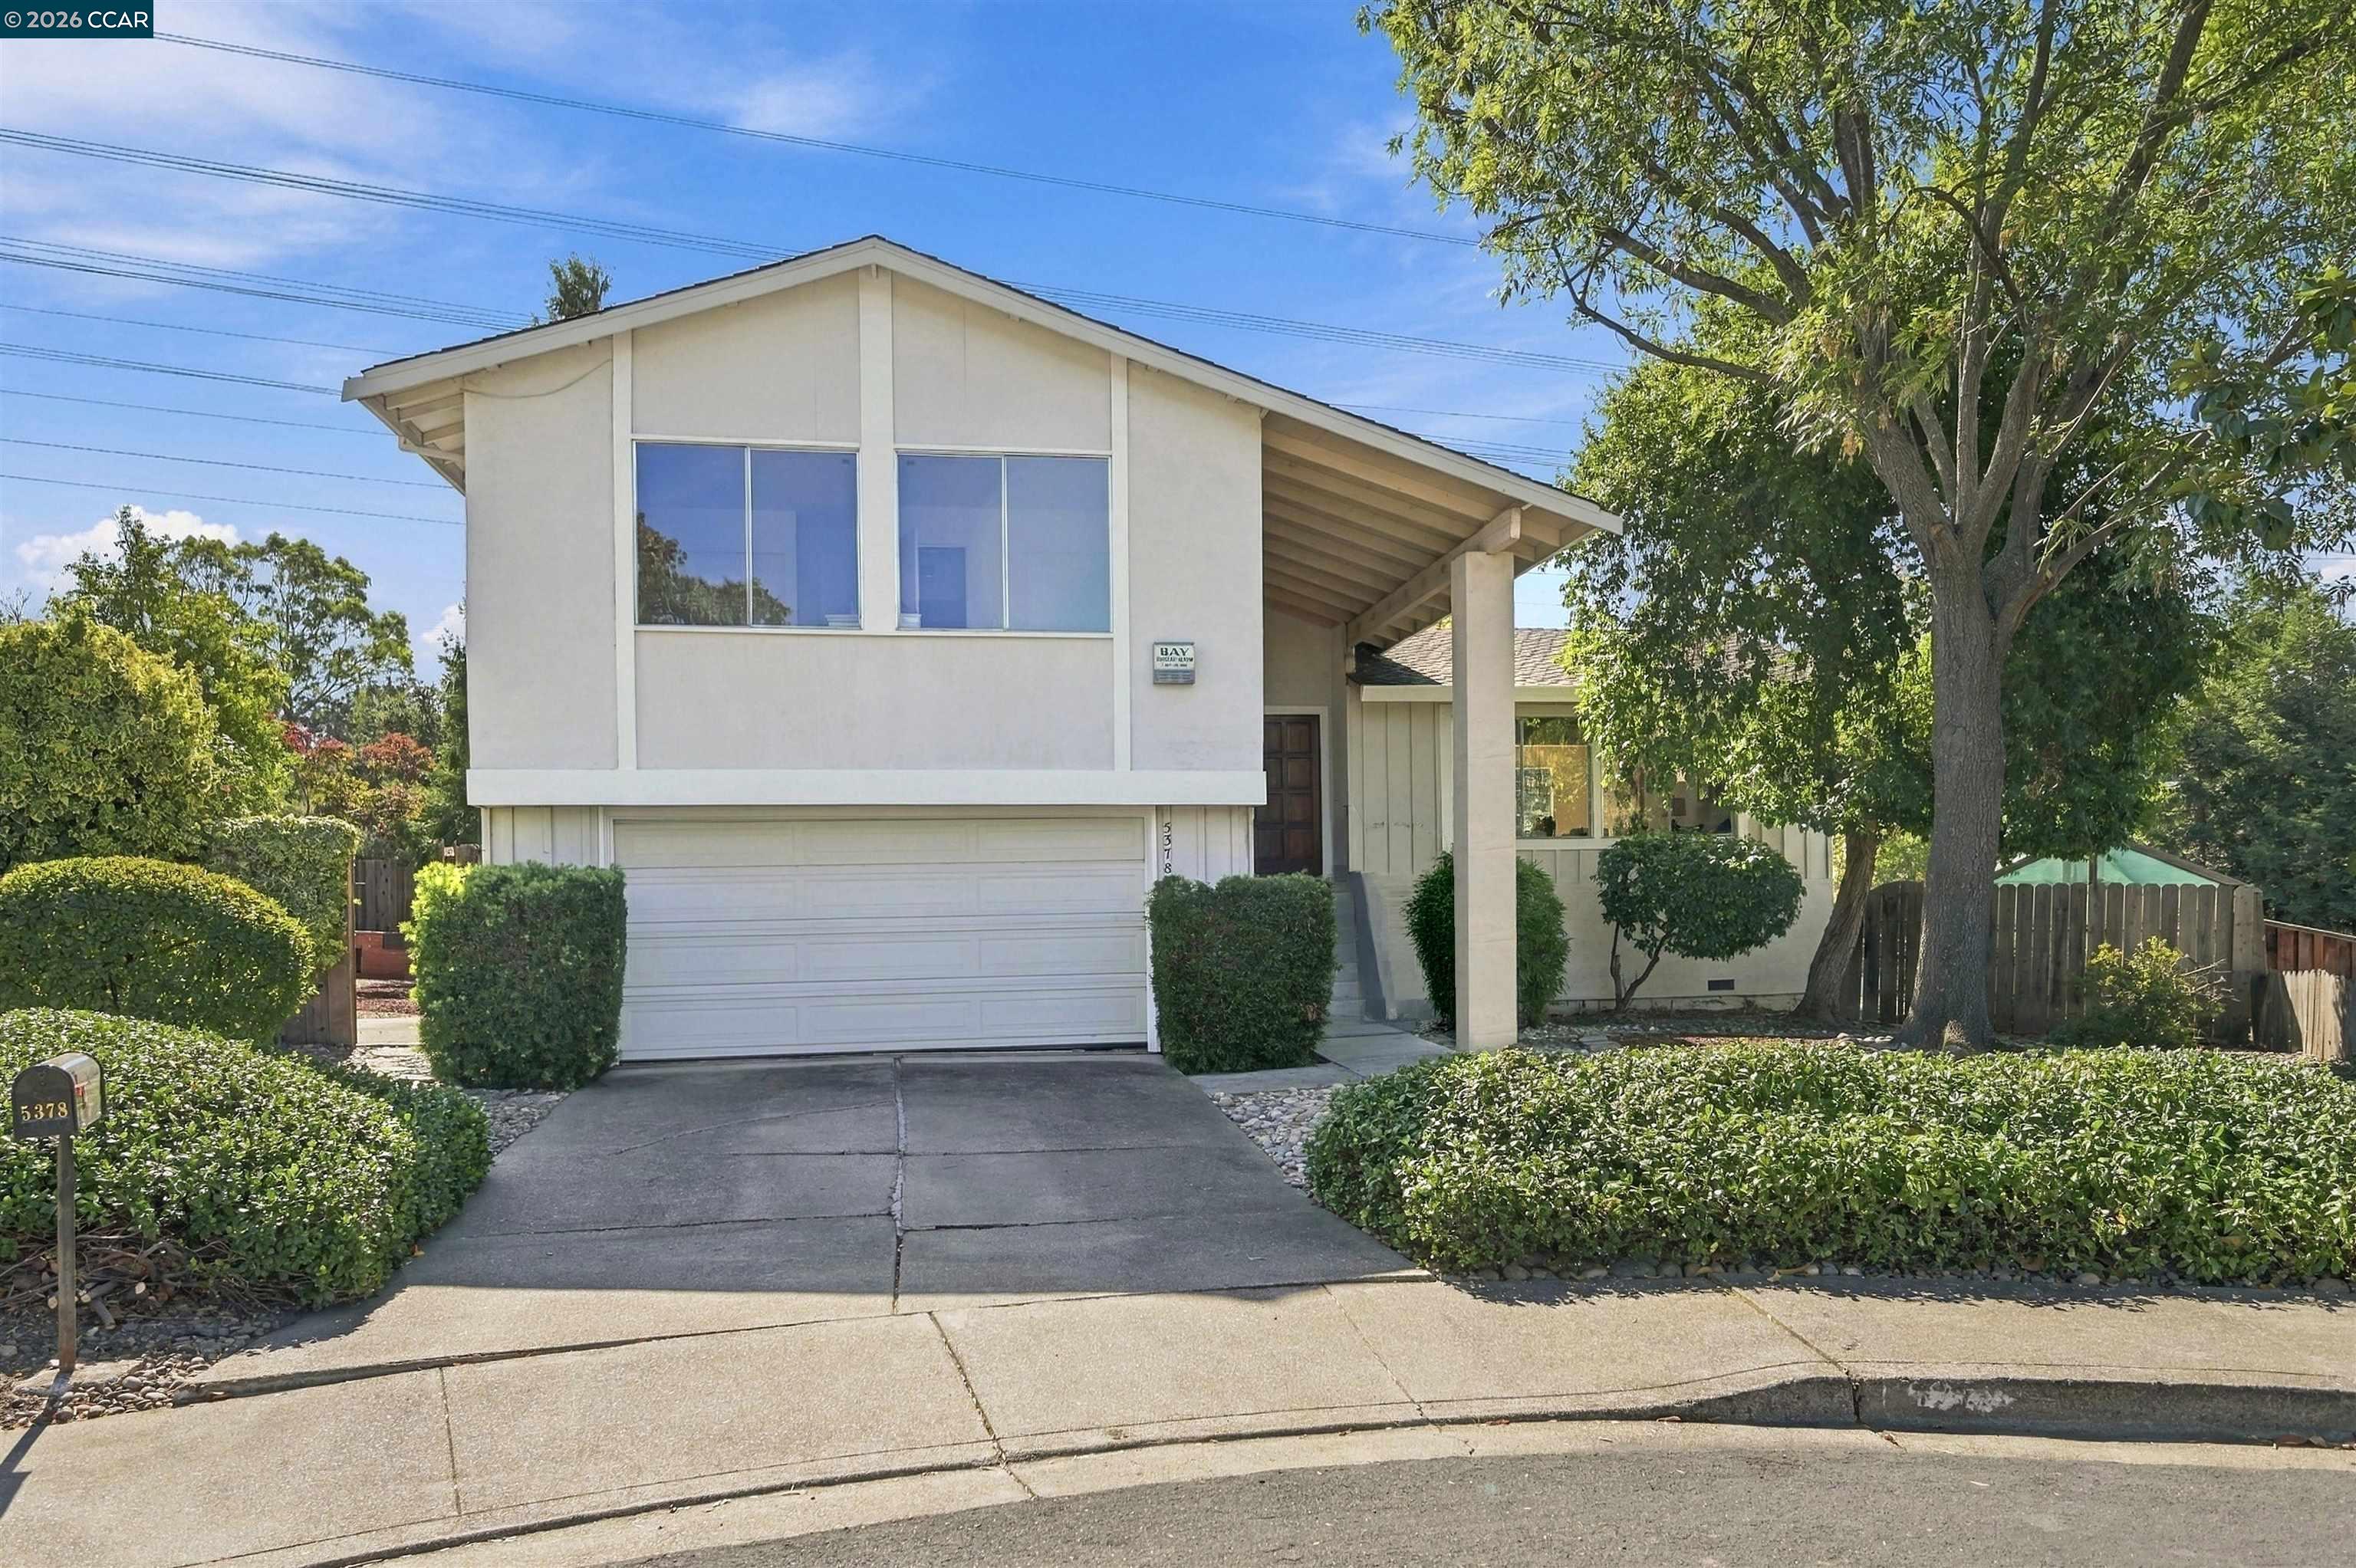
Two-story beige home with a sloped roof, double garage, covered entry, and landscaped front yard.
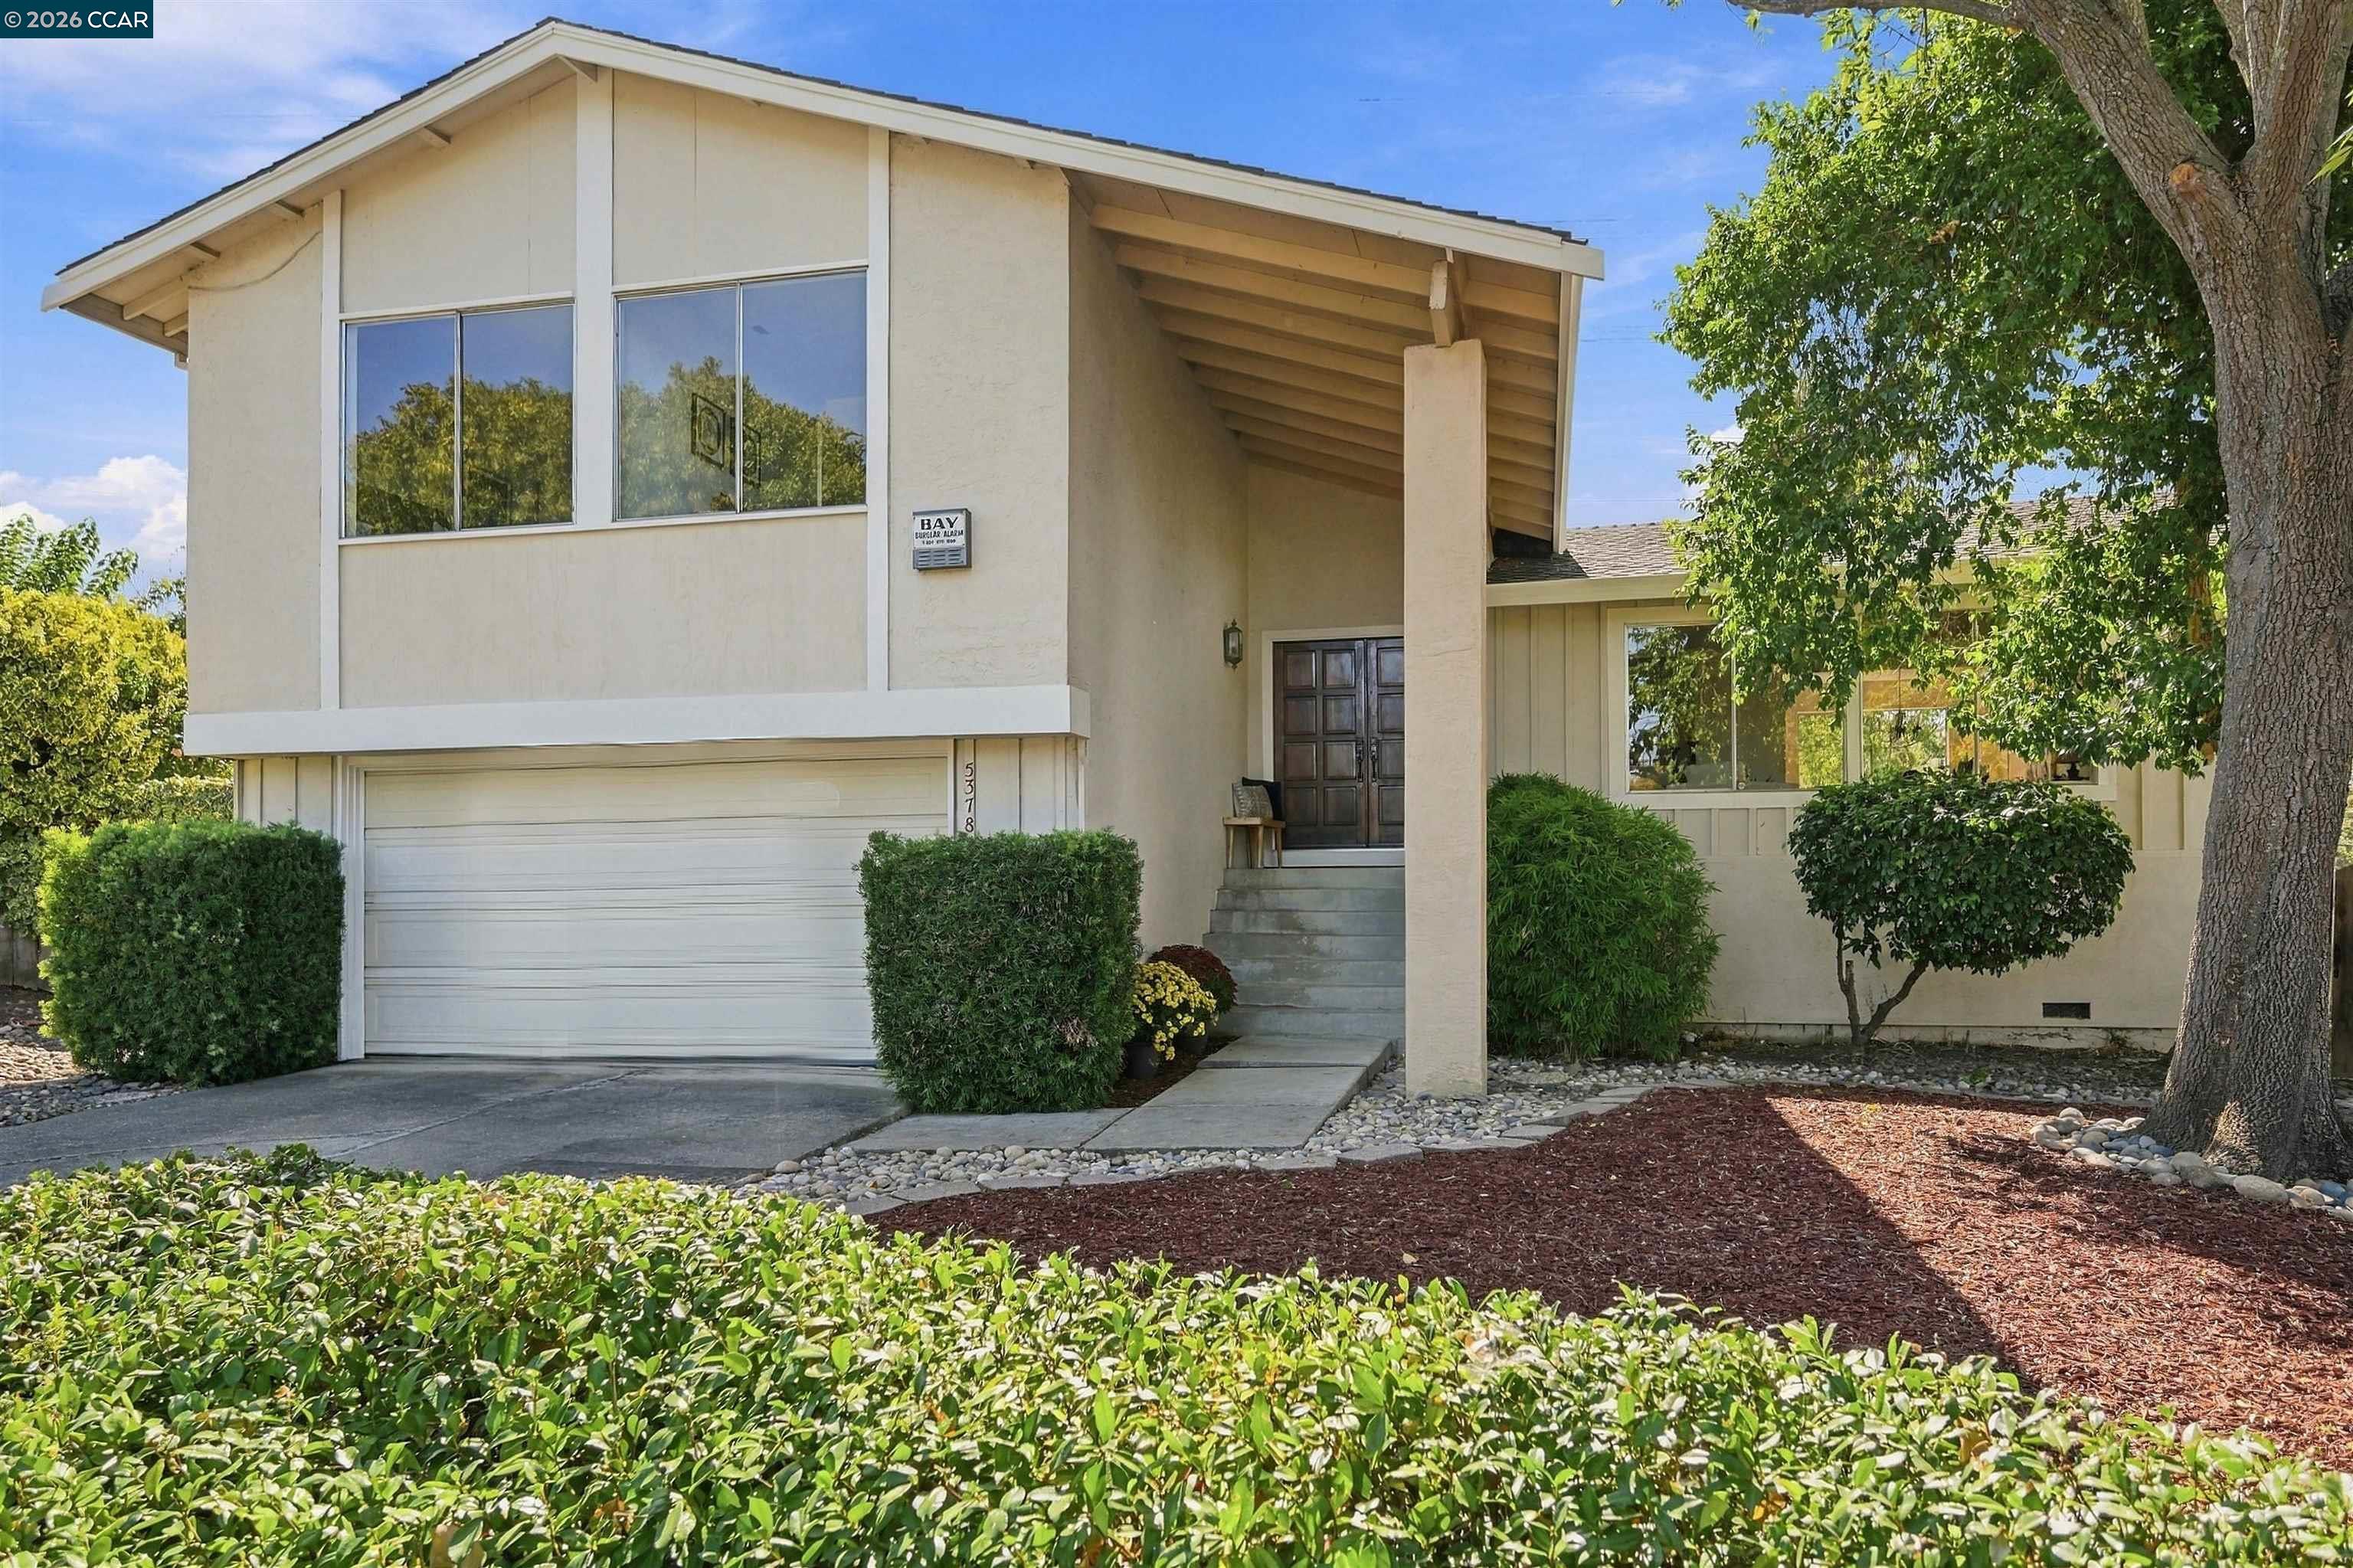
Two-story beige home with a two-car garage, recessed entry, and landscaped front yard.
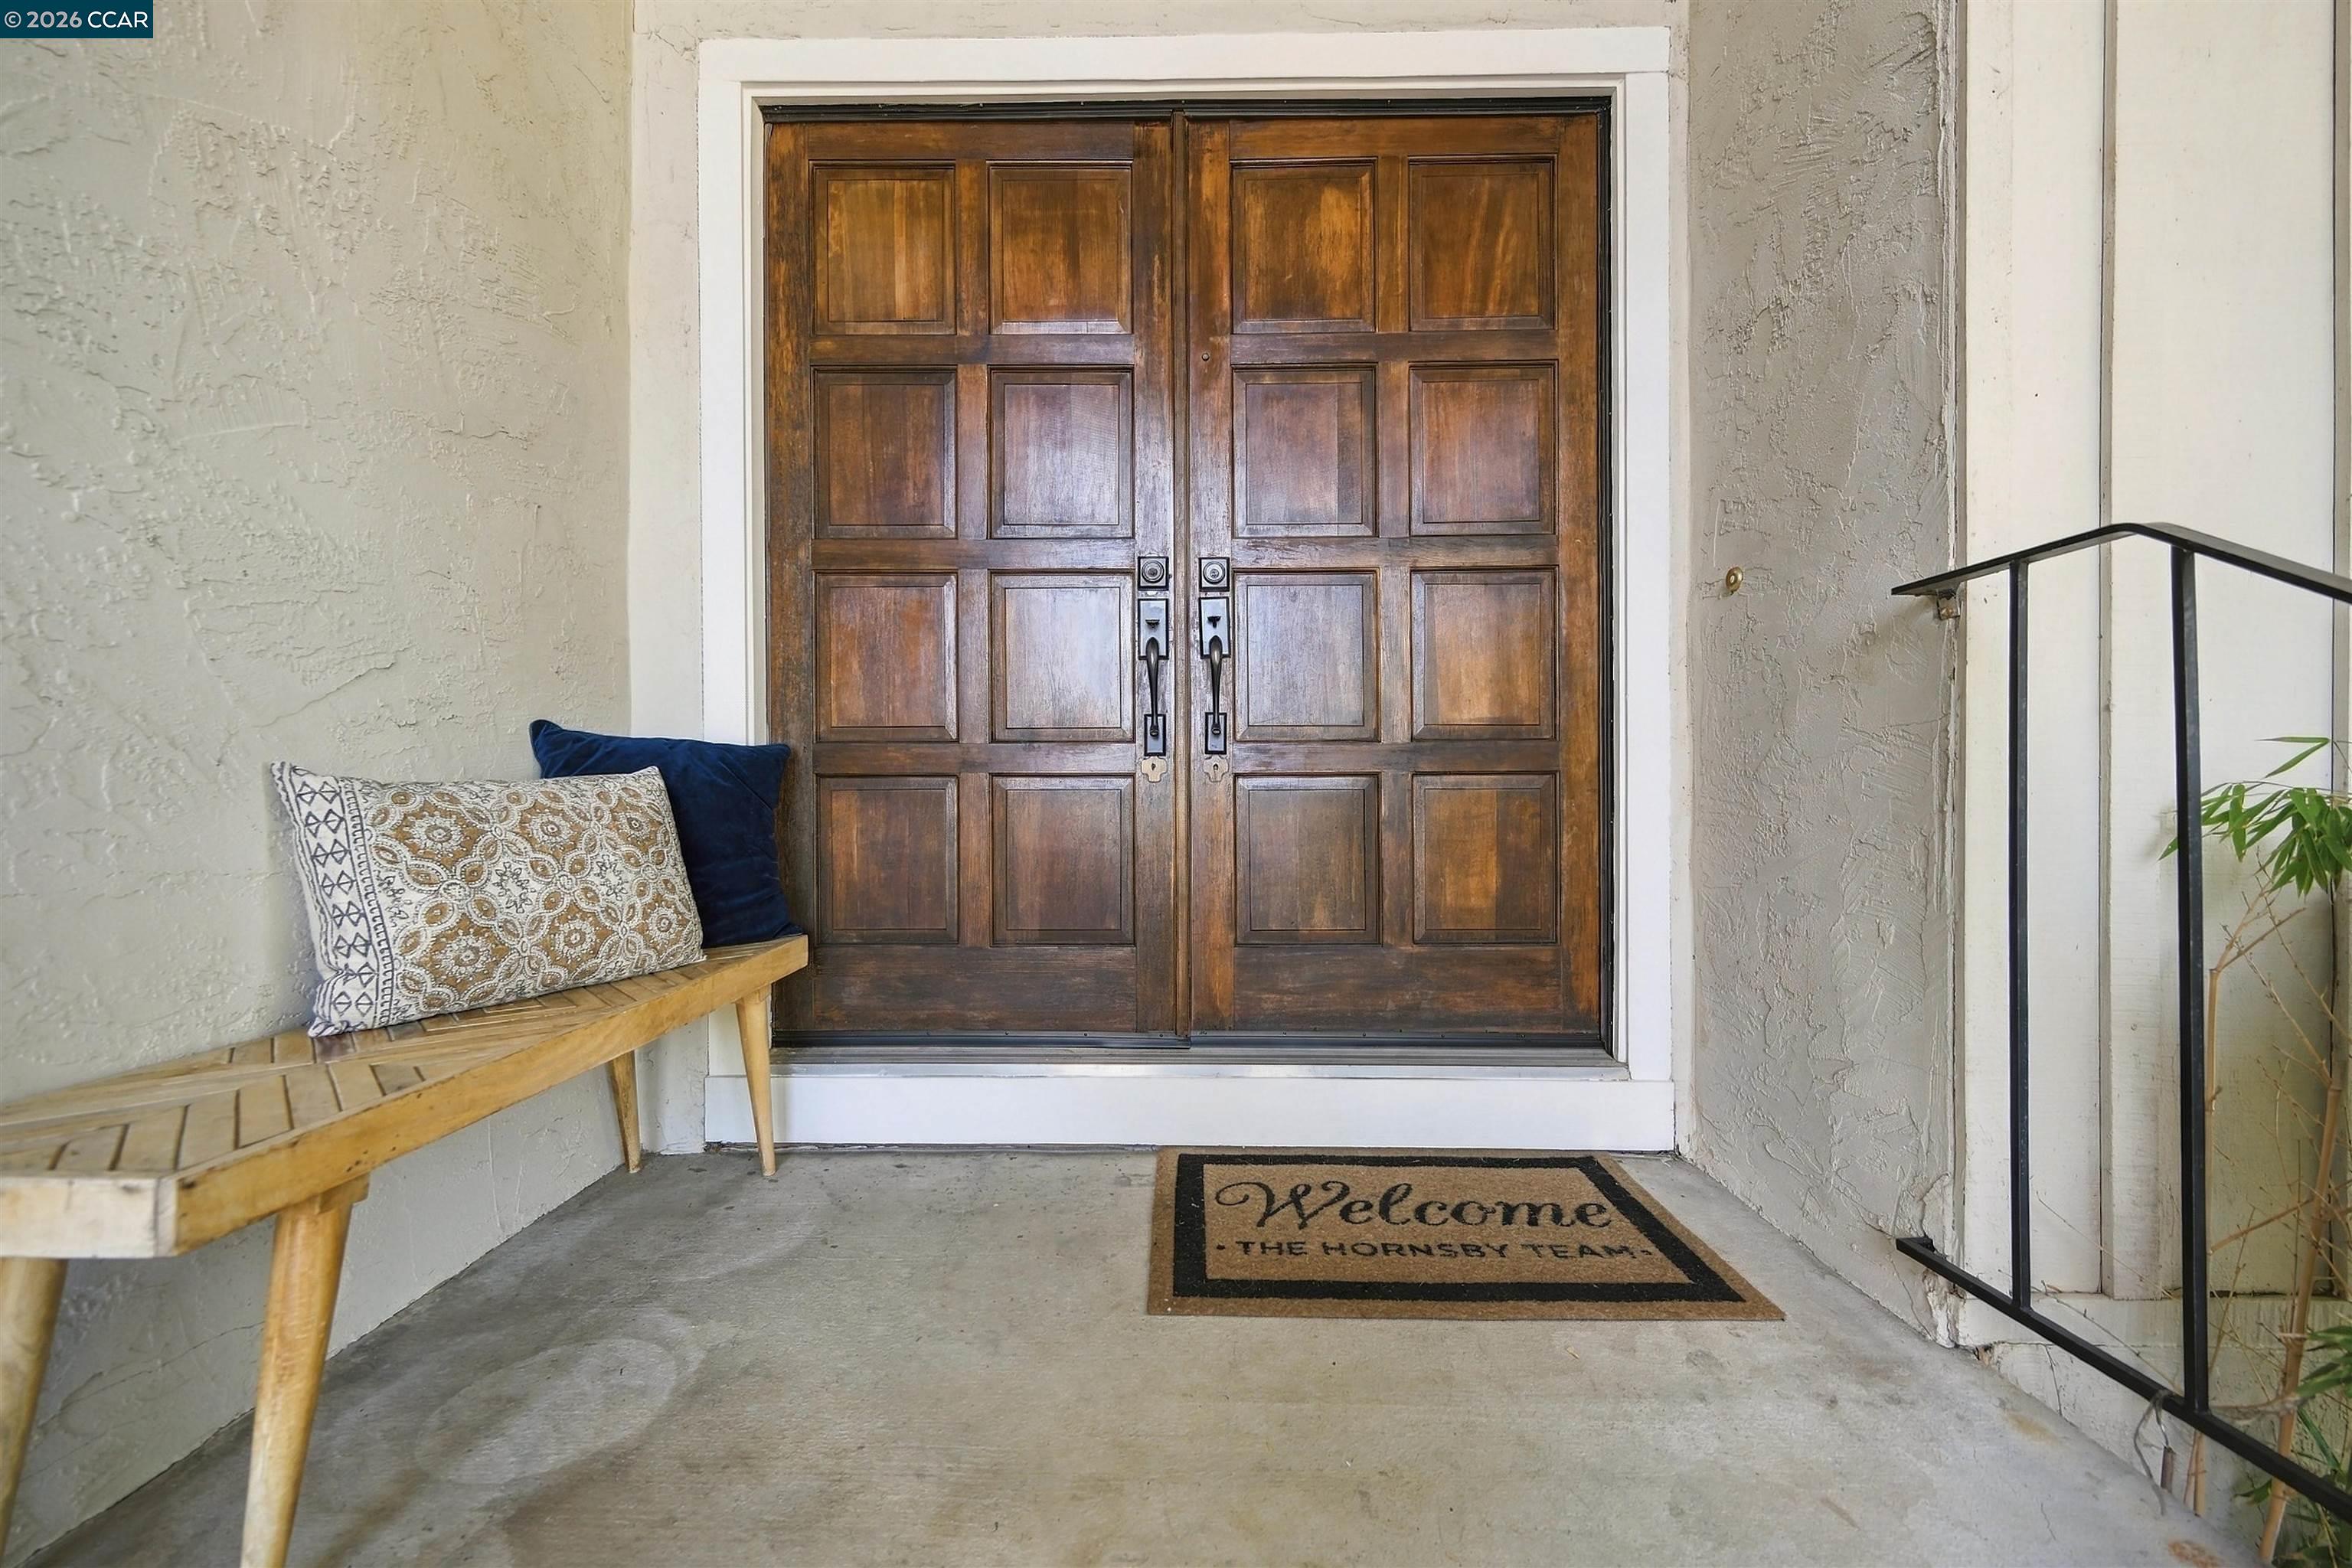
Home entrance with paneled wood double doors, a cushioned bench, and a welcome mat.
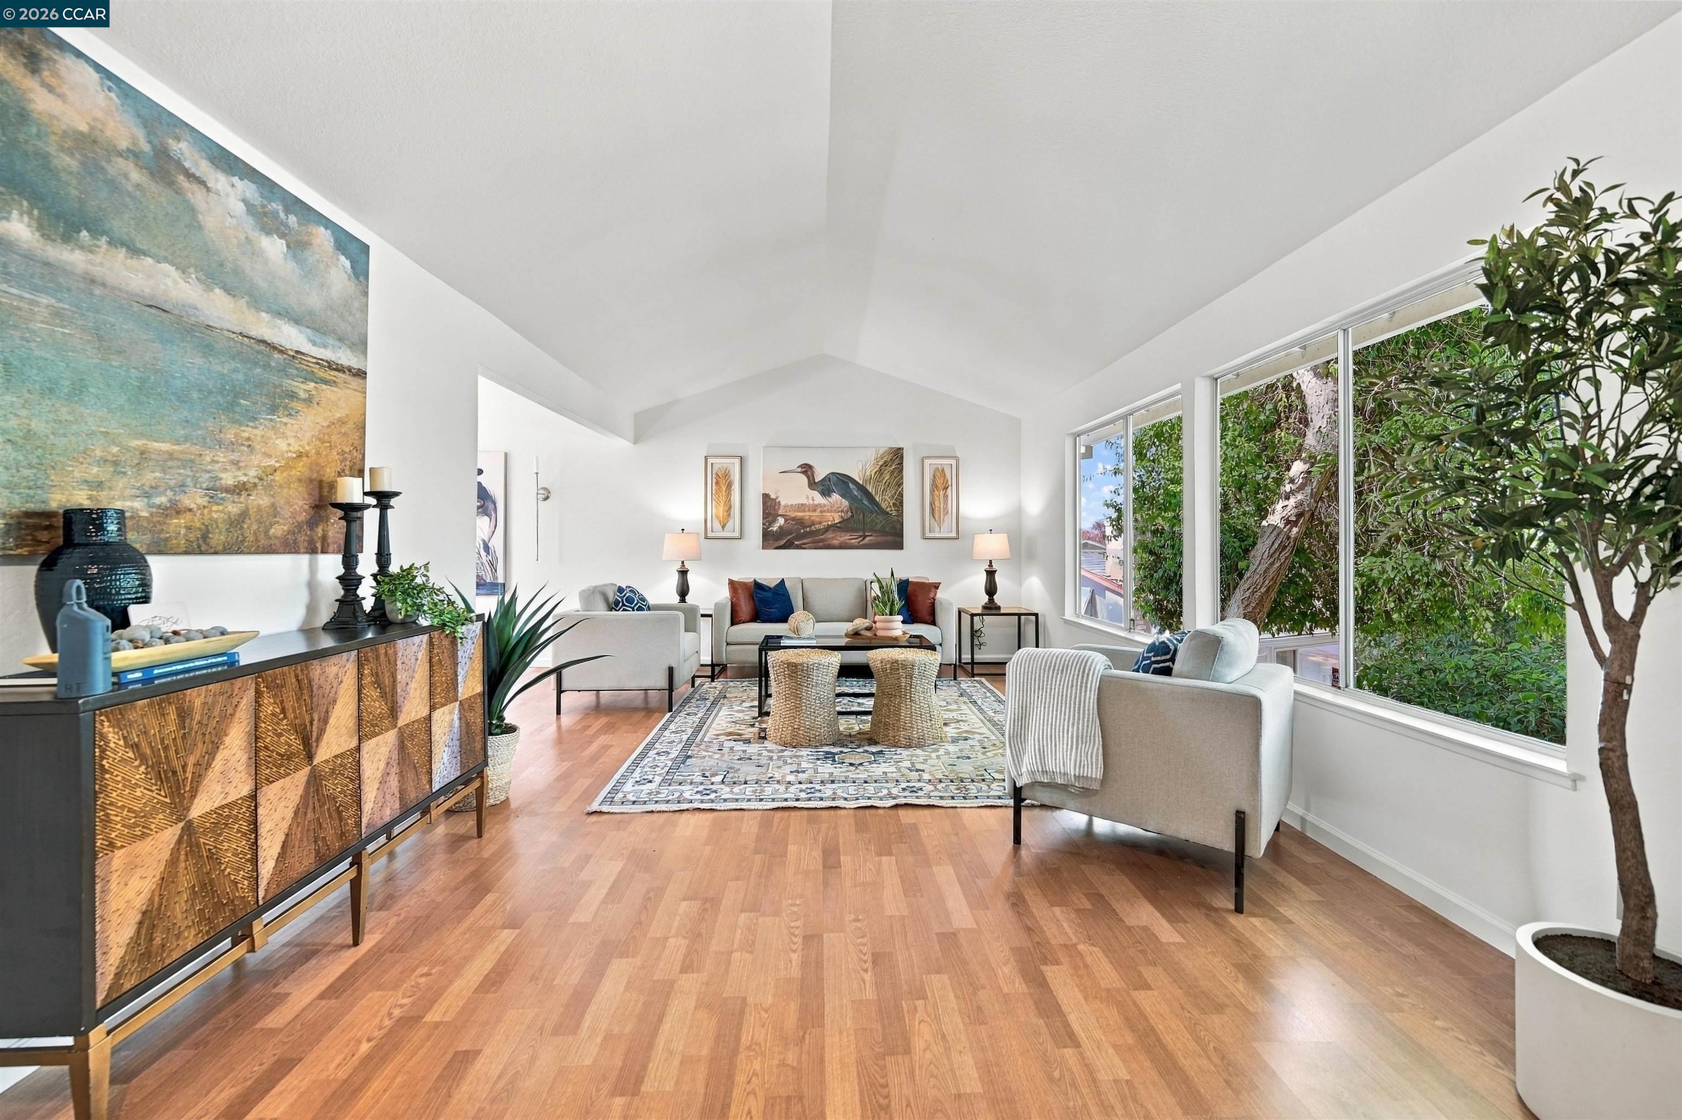
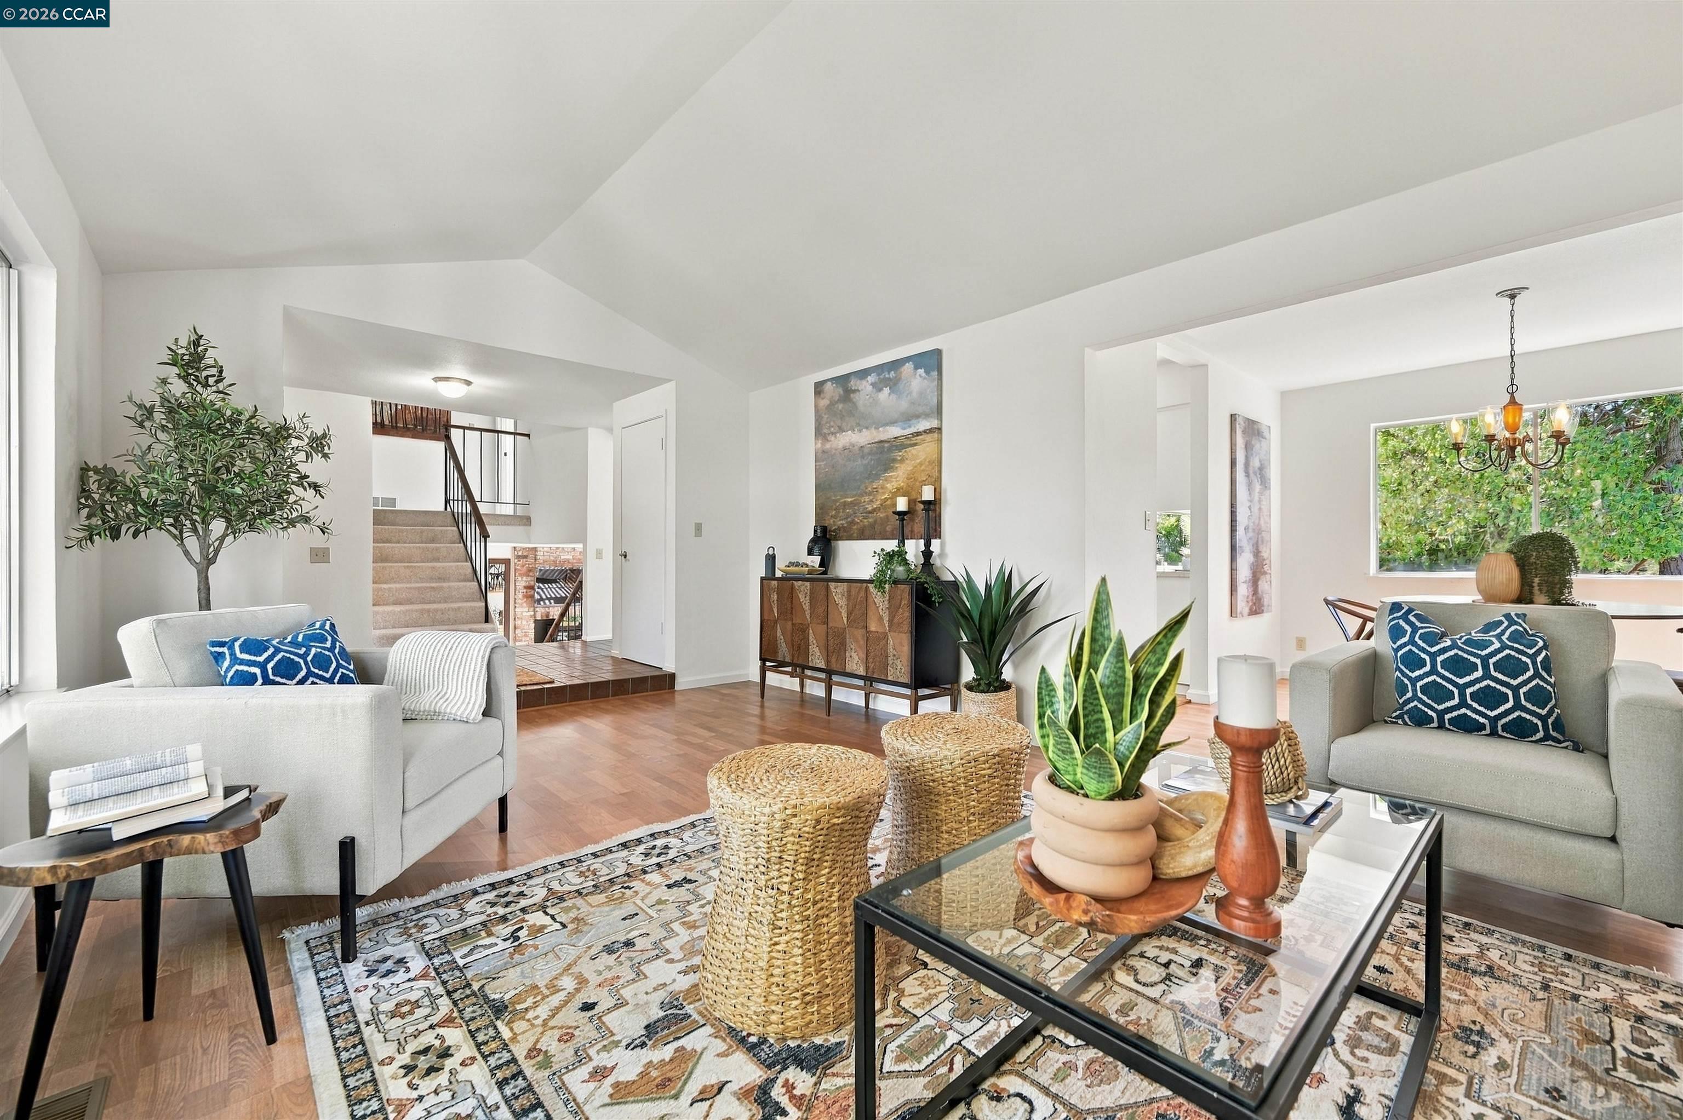
Staged living room with vaulted ceiling, warm wood floors, and large windows overlooking greenery.
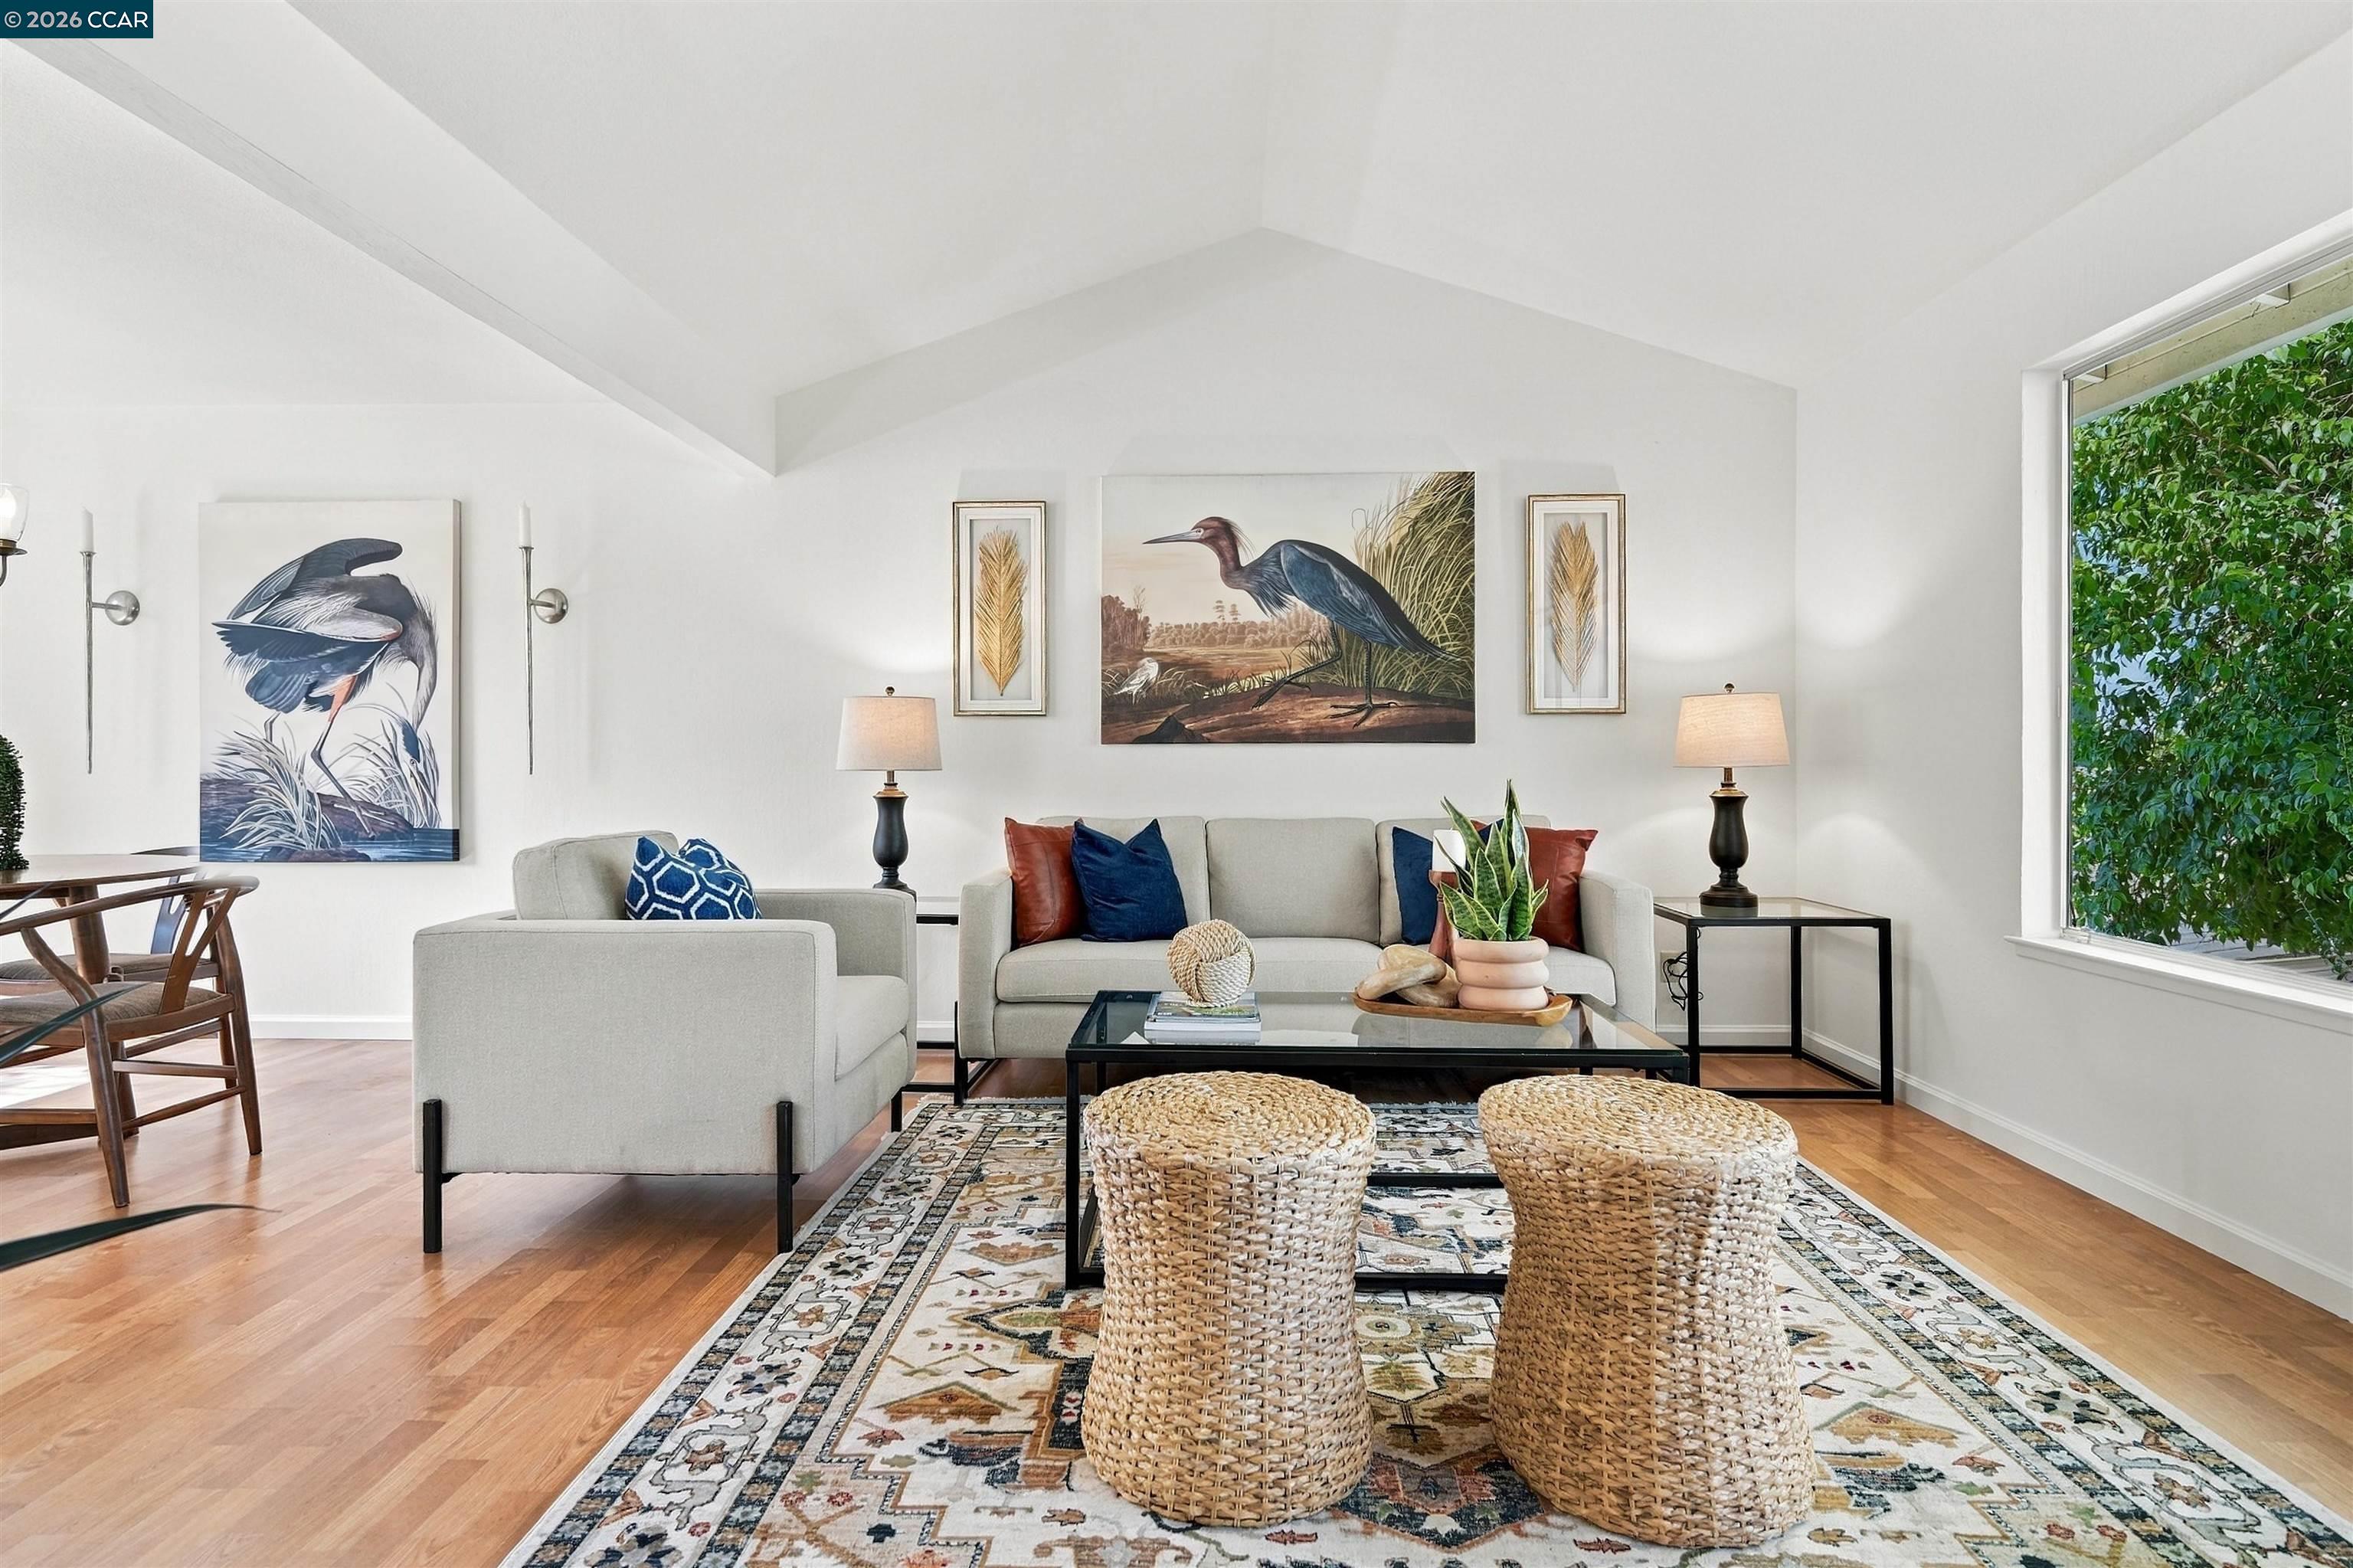
Furnished living room with a vaulted ceiling, bird artwork, woven stools, and a large garden-facing window.
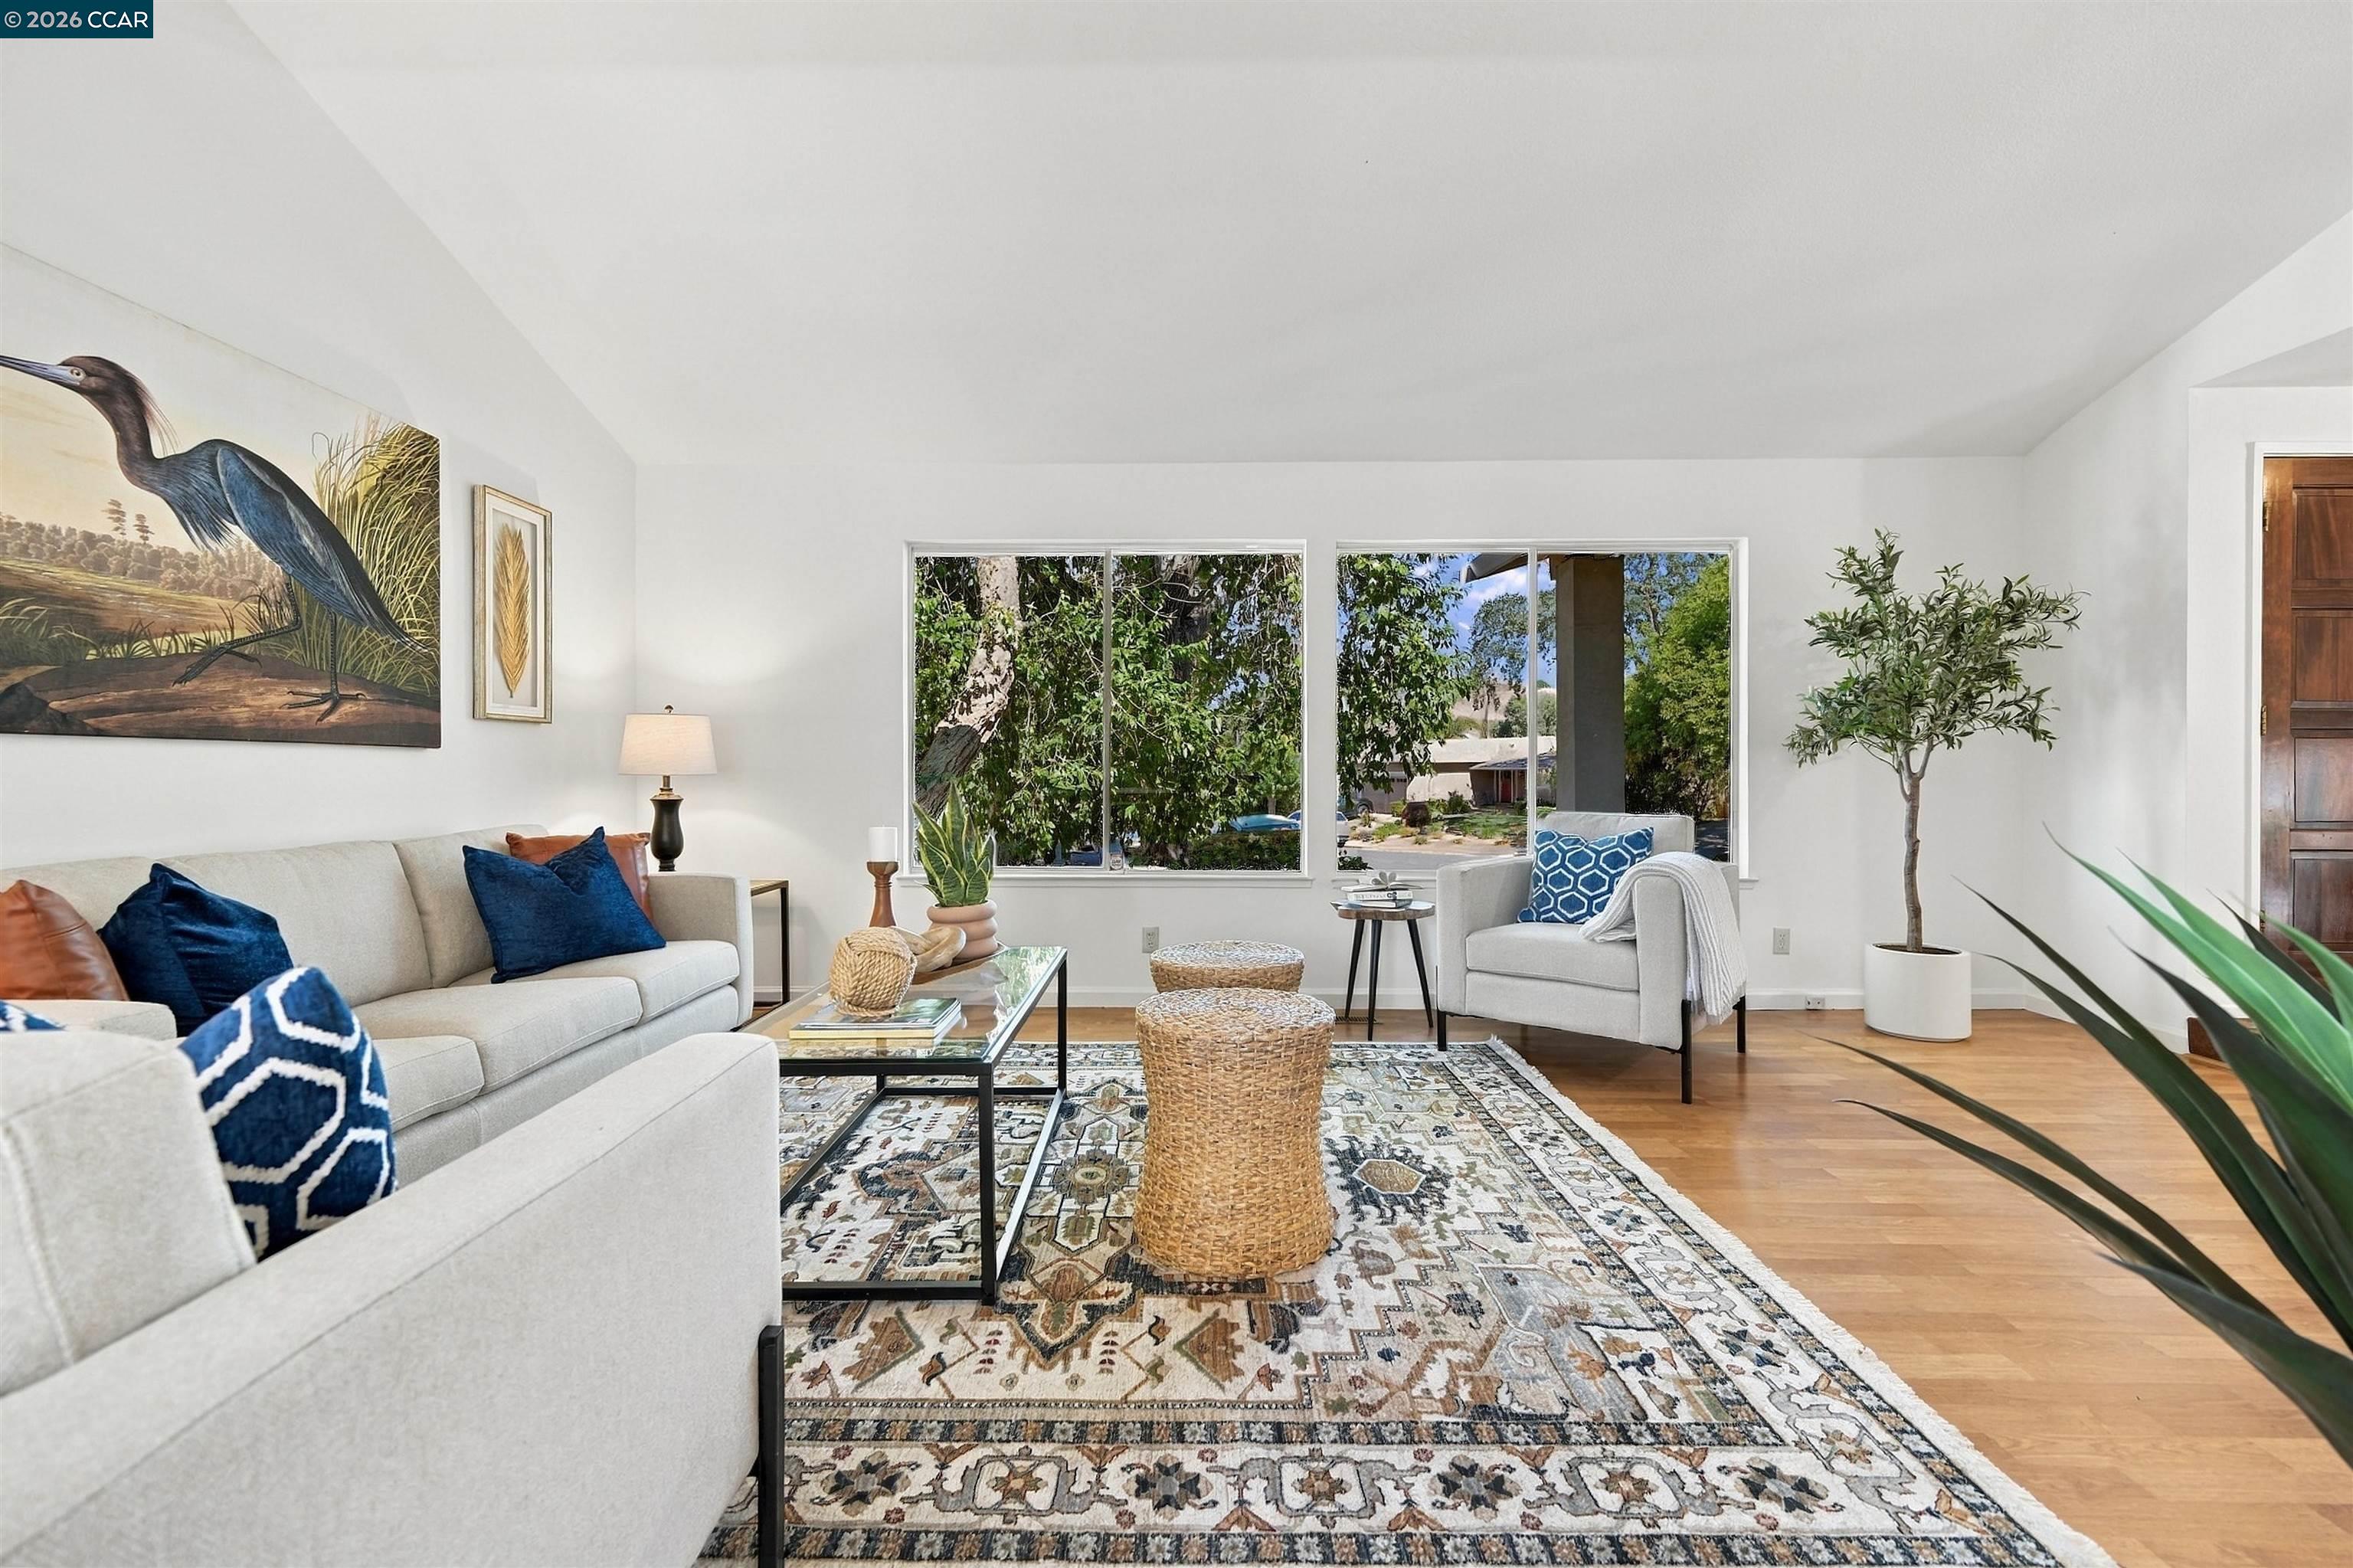
Staged living room with light sofas, a patterned rug, and large windows overlooking leafy trees.
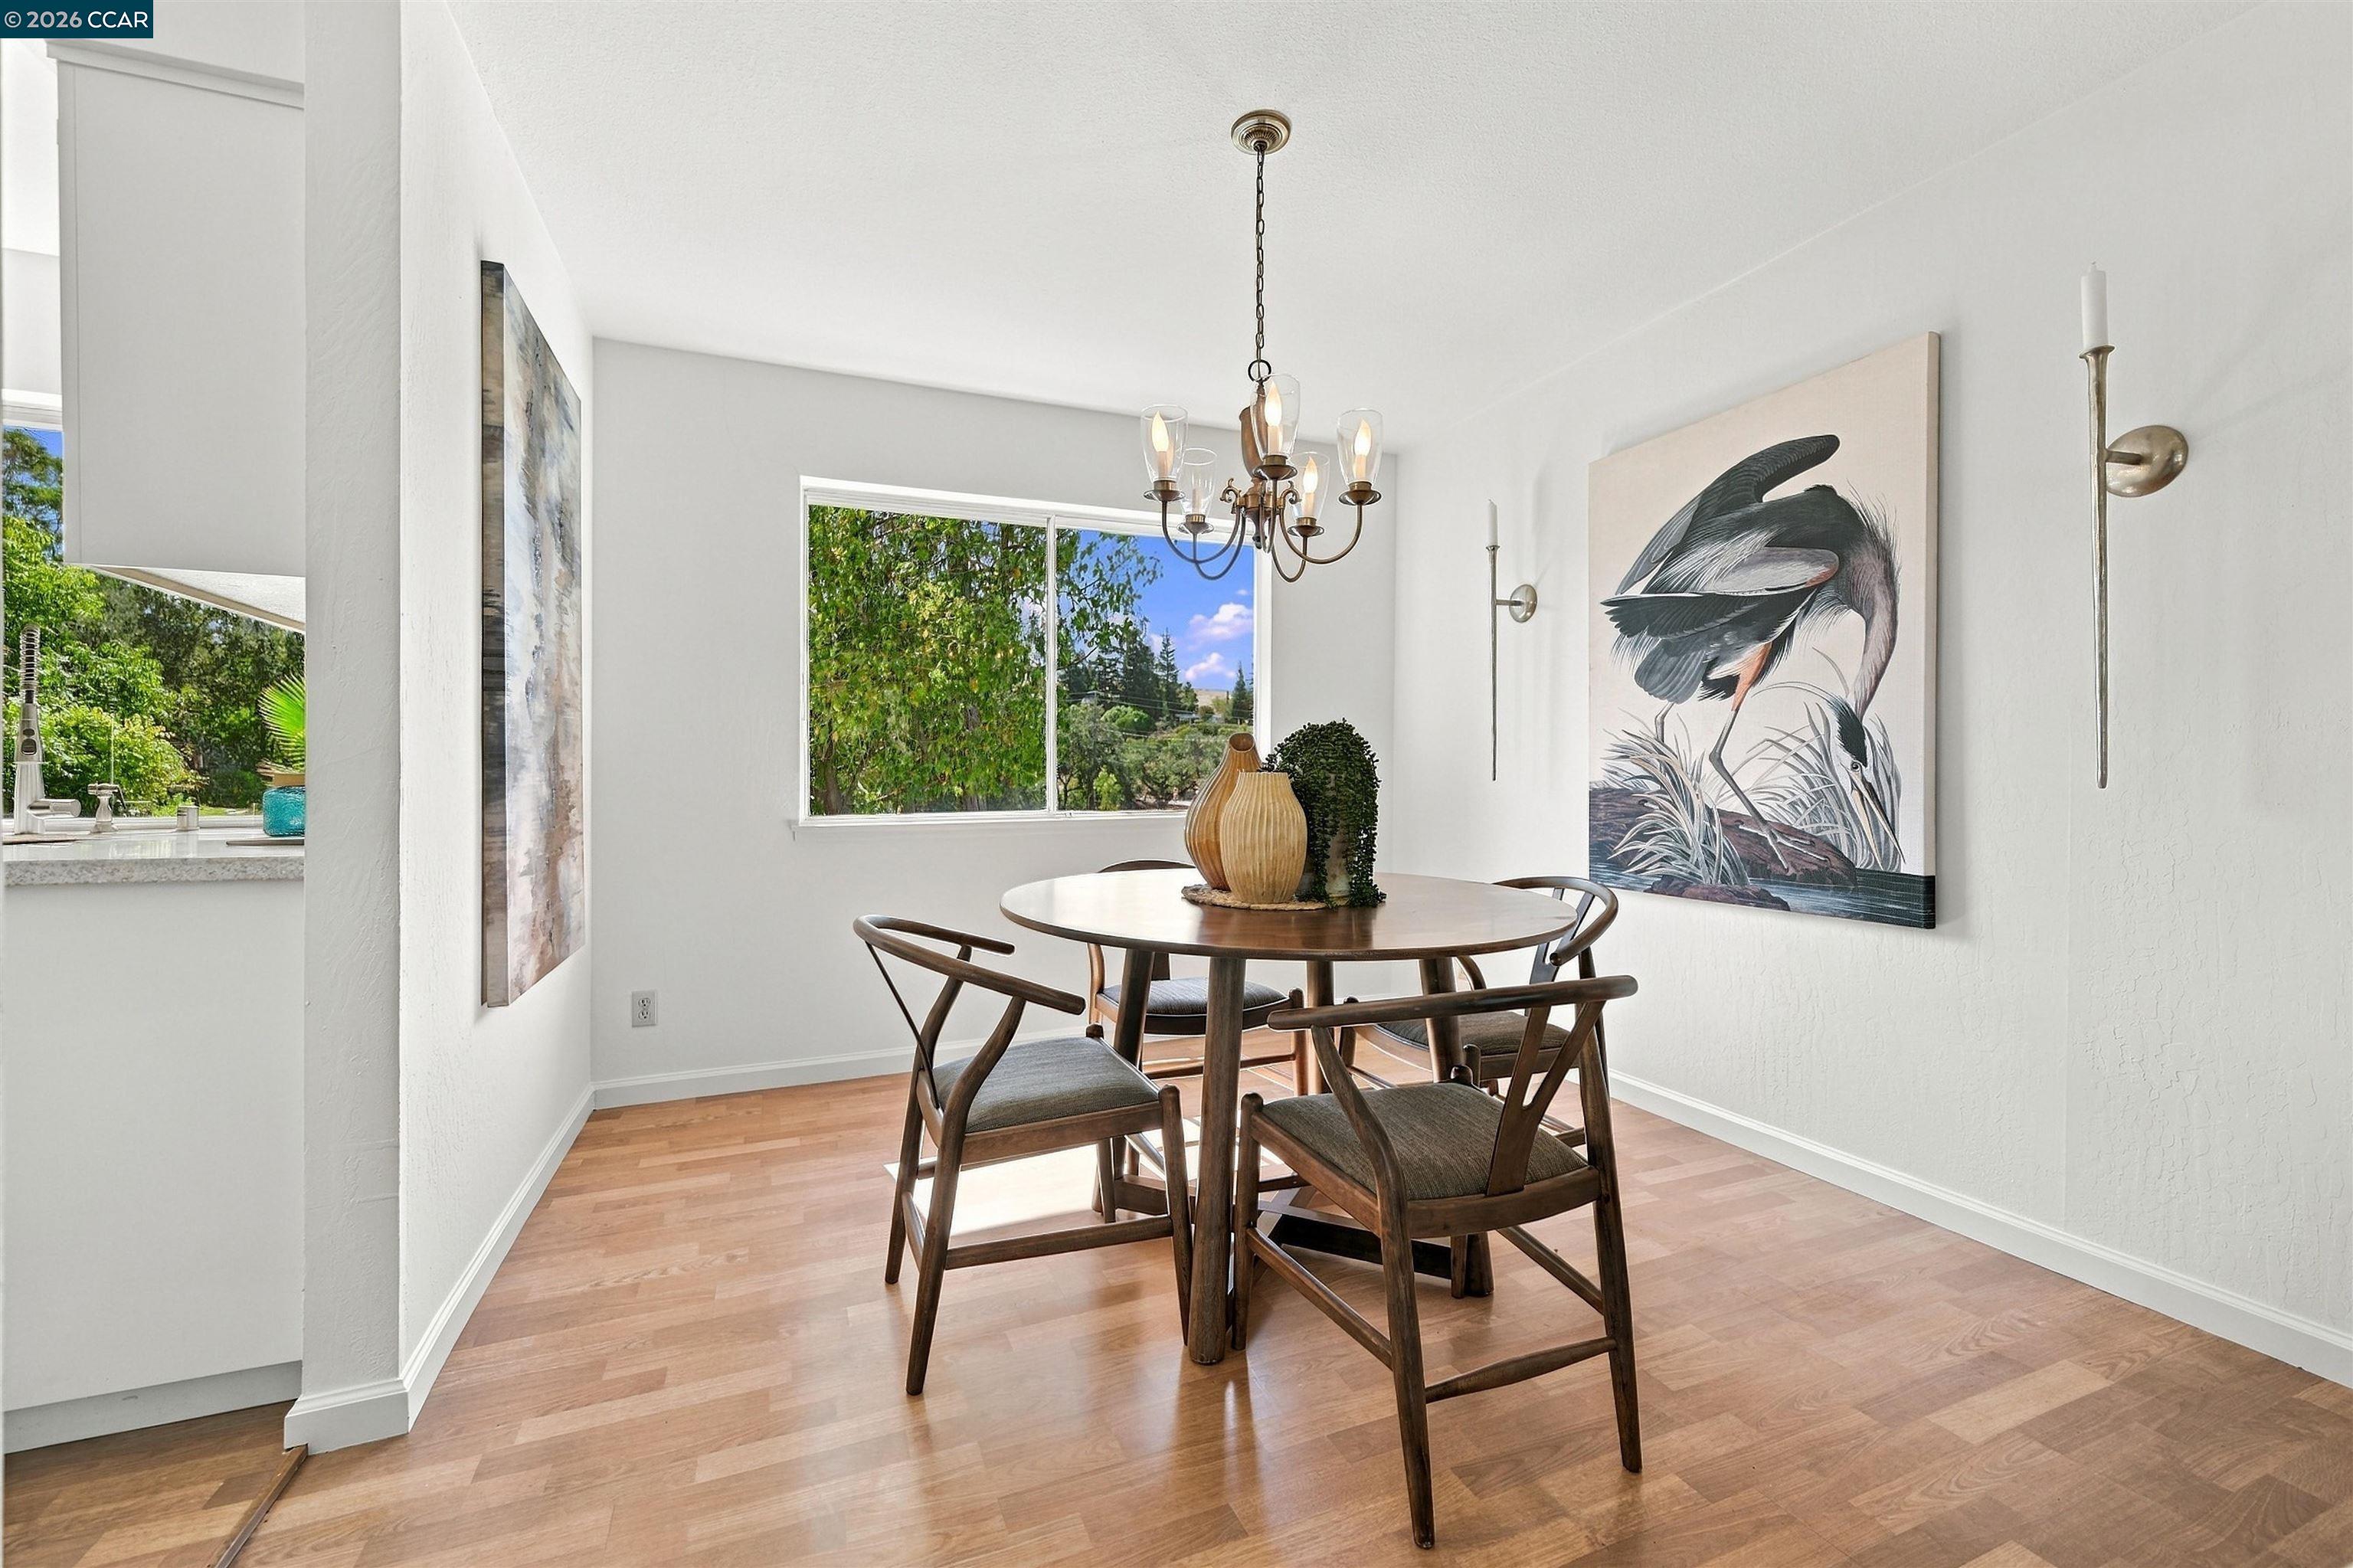
Dining room with a round wood table, four chairs, hardwood floors, and a large bird painting.
Staged living room with gray sofas, woven stools, a patterned rug, and an open view toward the dining area.
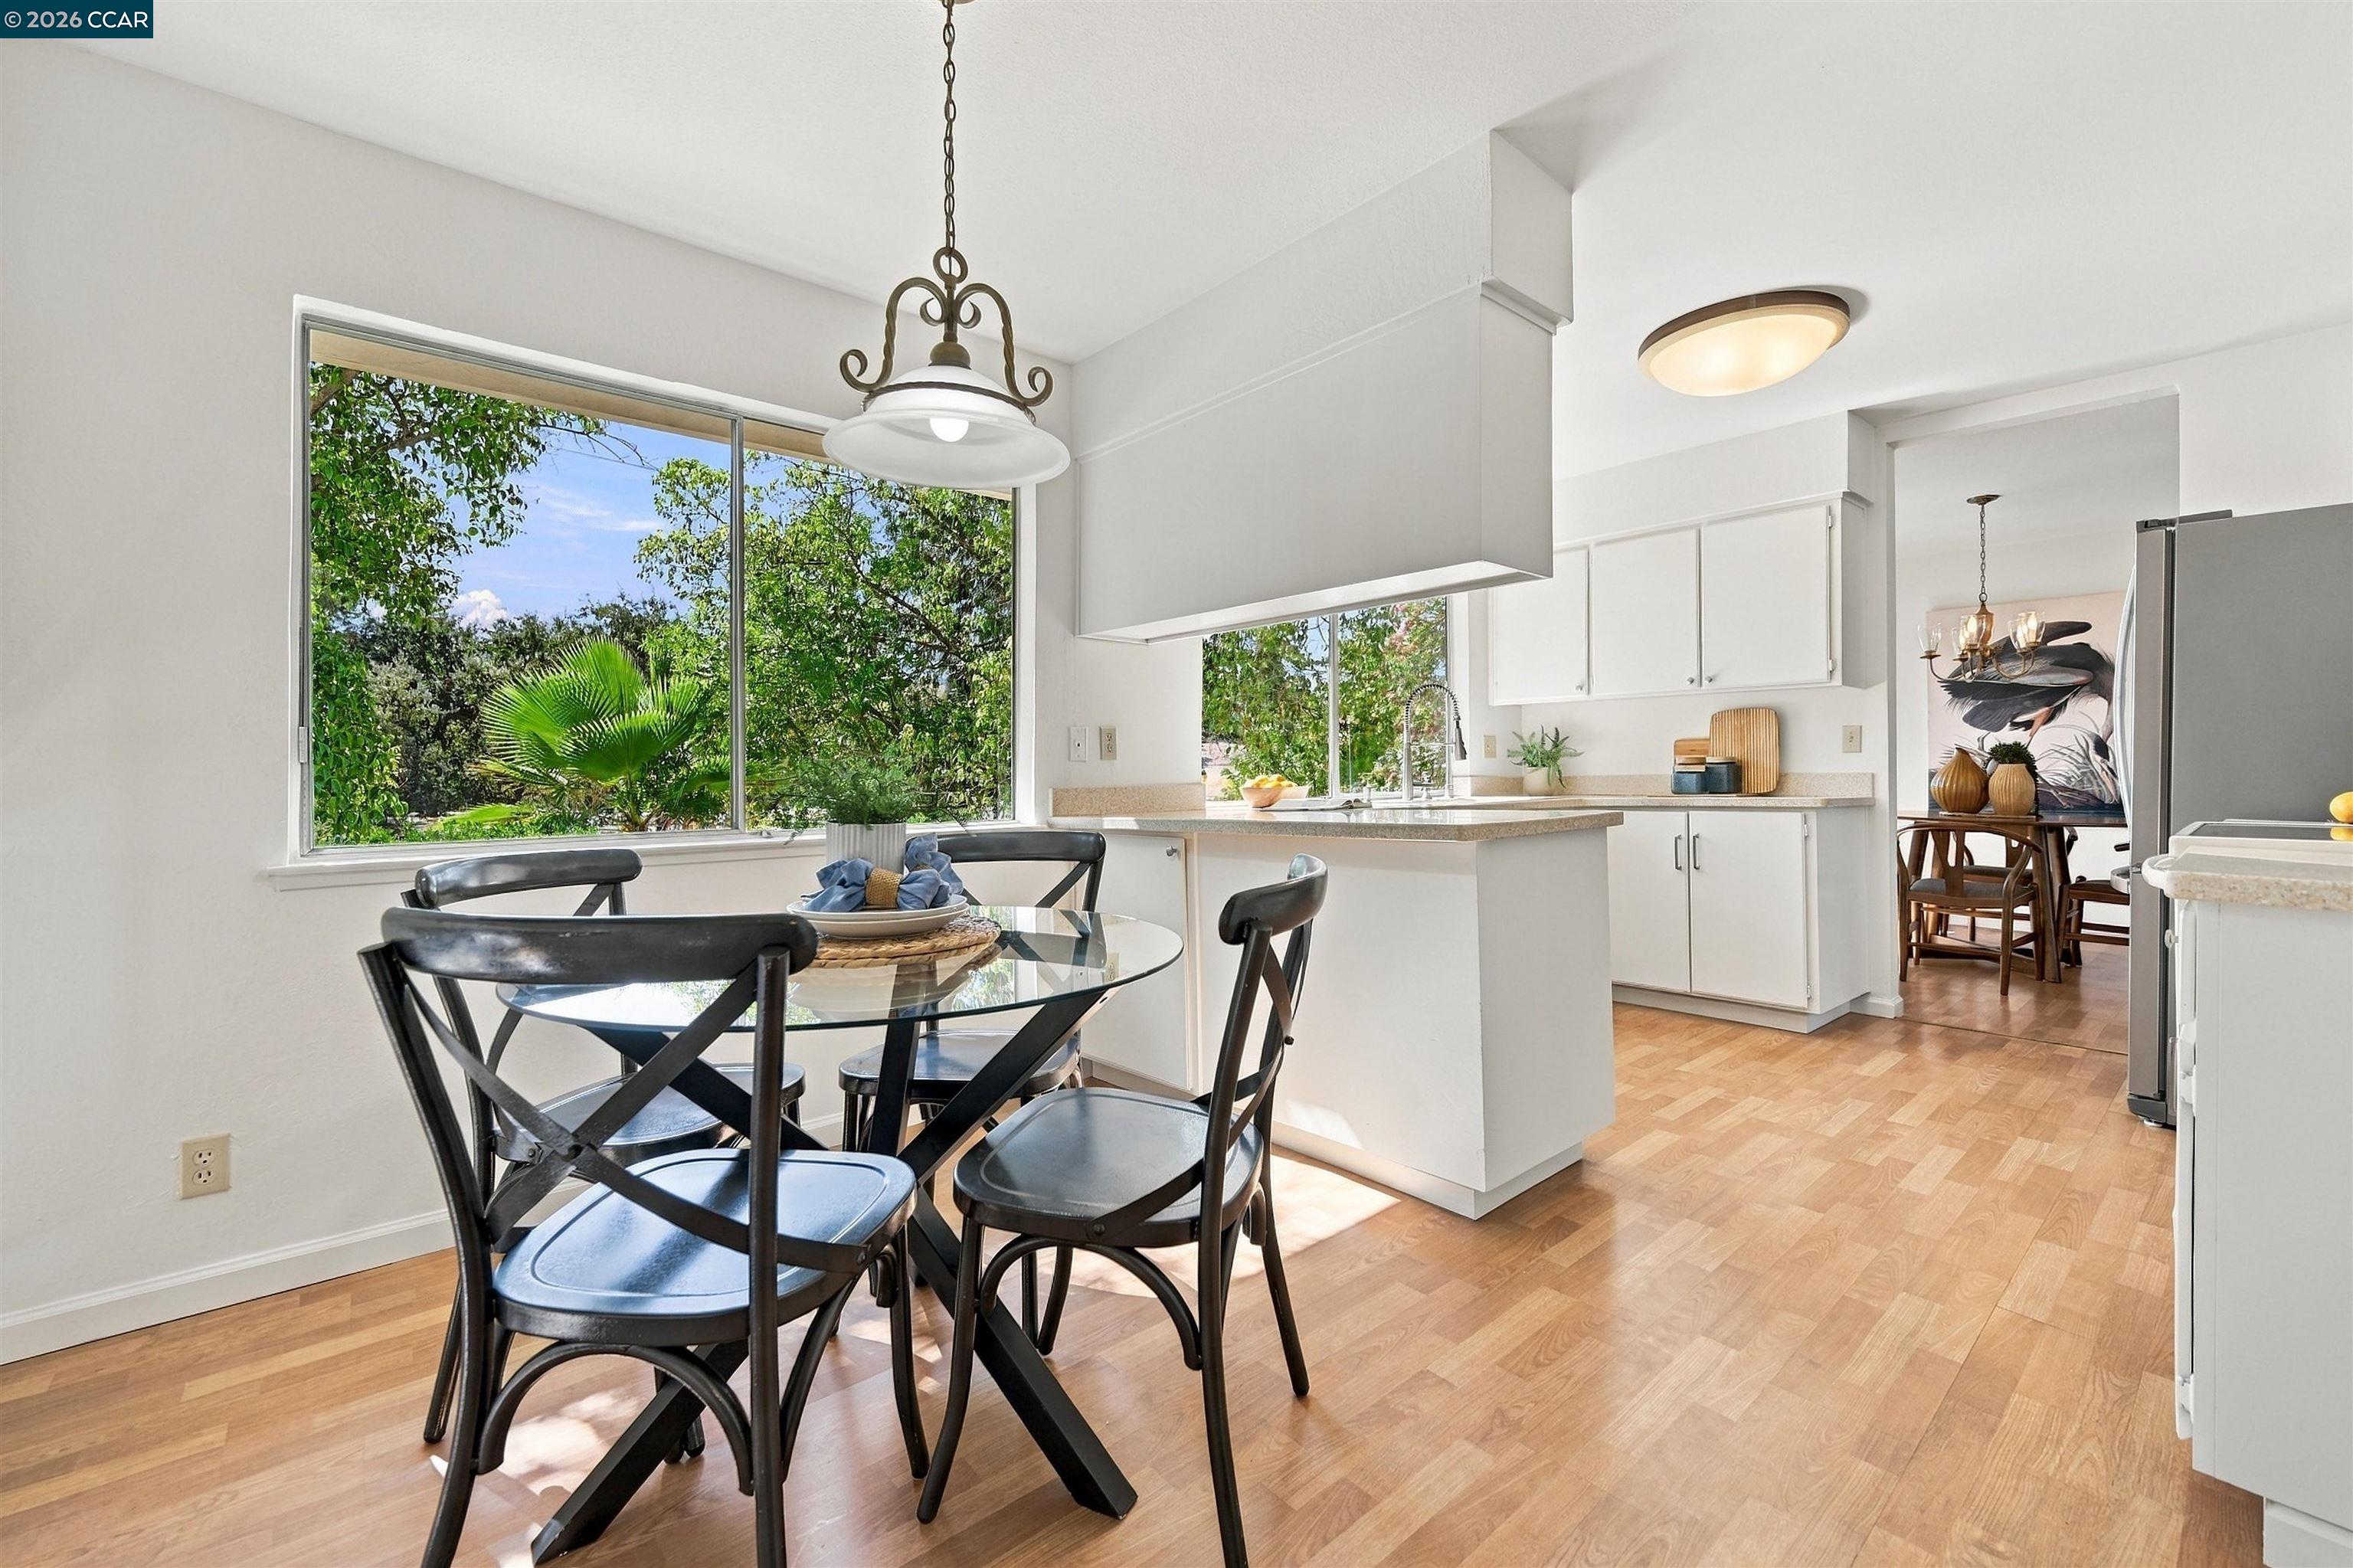
Kitchen and dining area with white cabinetry, a glass table, and a large window overlooking greenery.
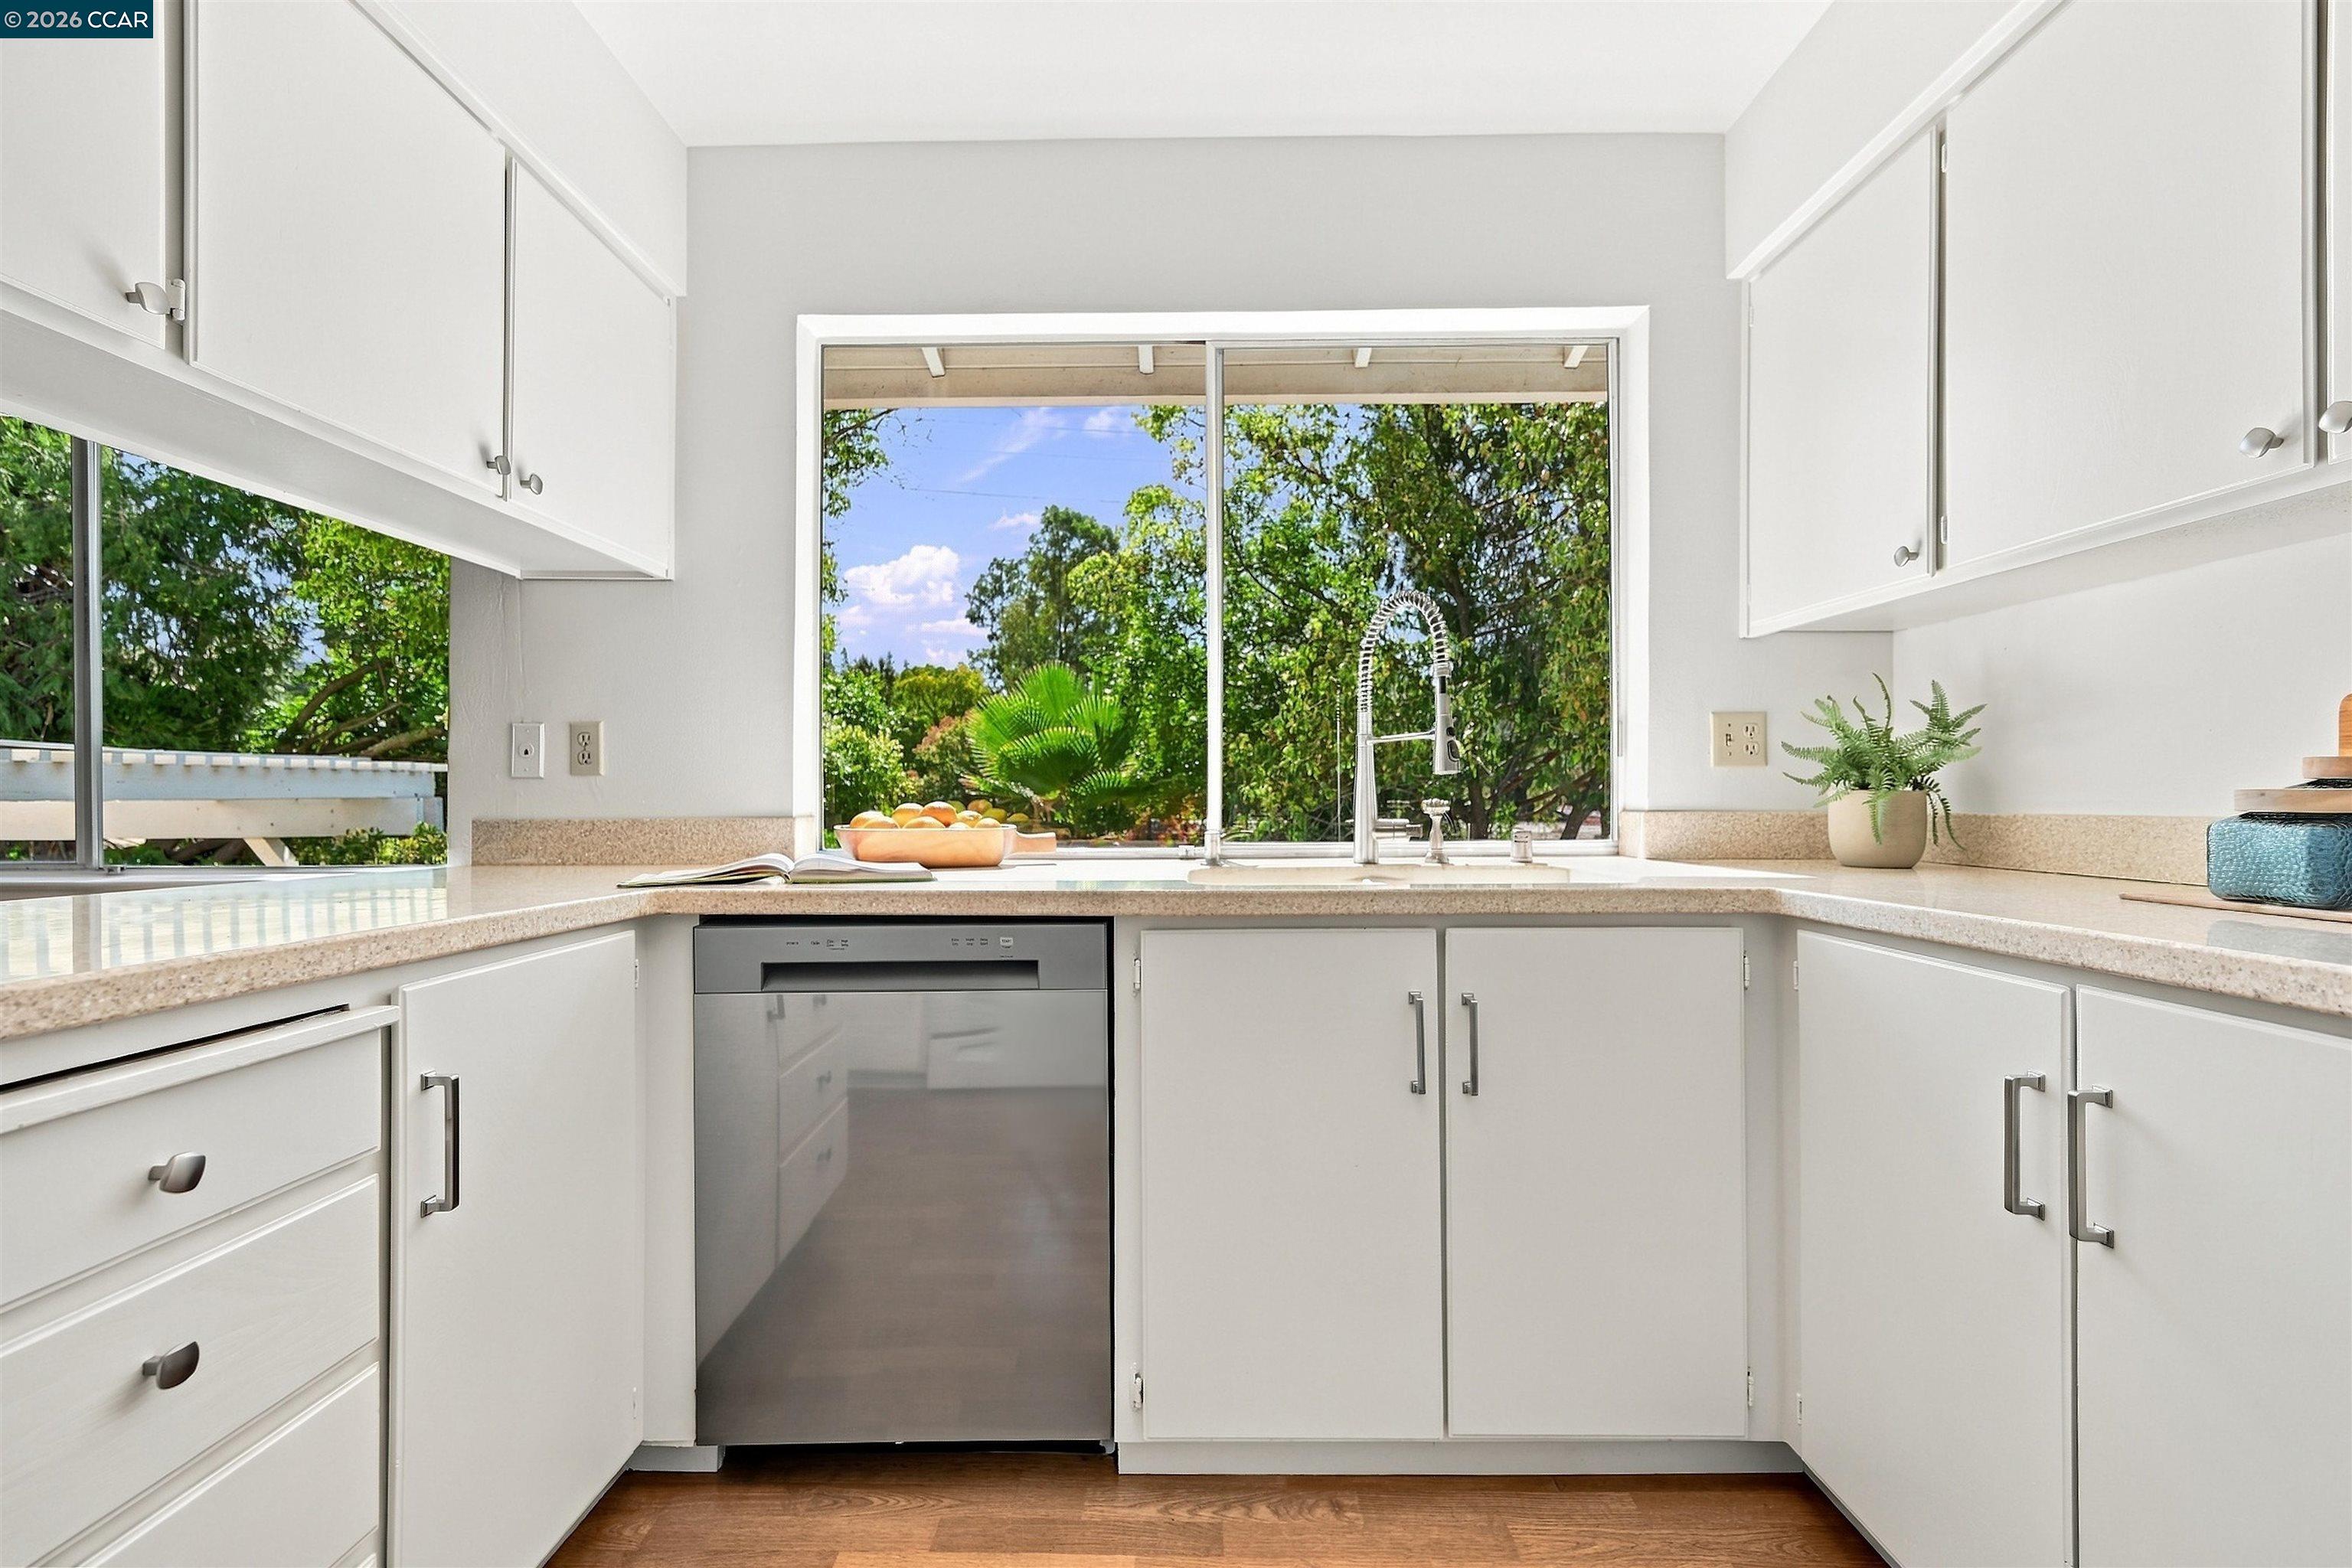
Bright white kitchen with stone counters, stainless dishwasher, and windows overlooking leafy trees.
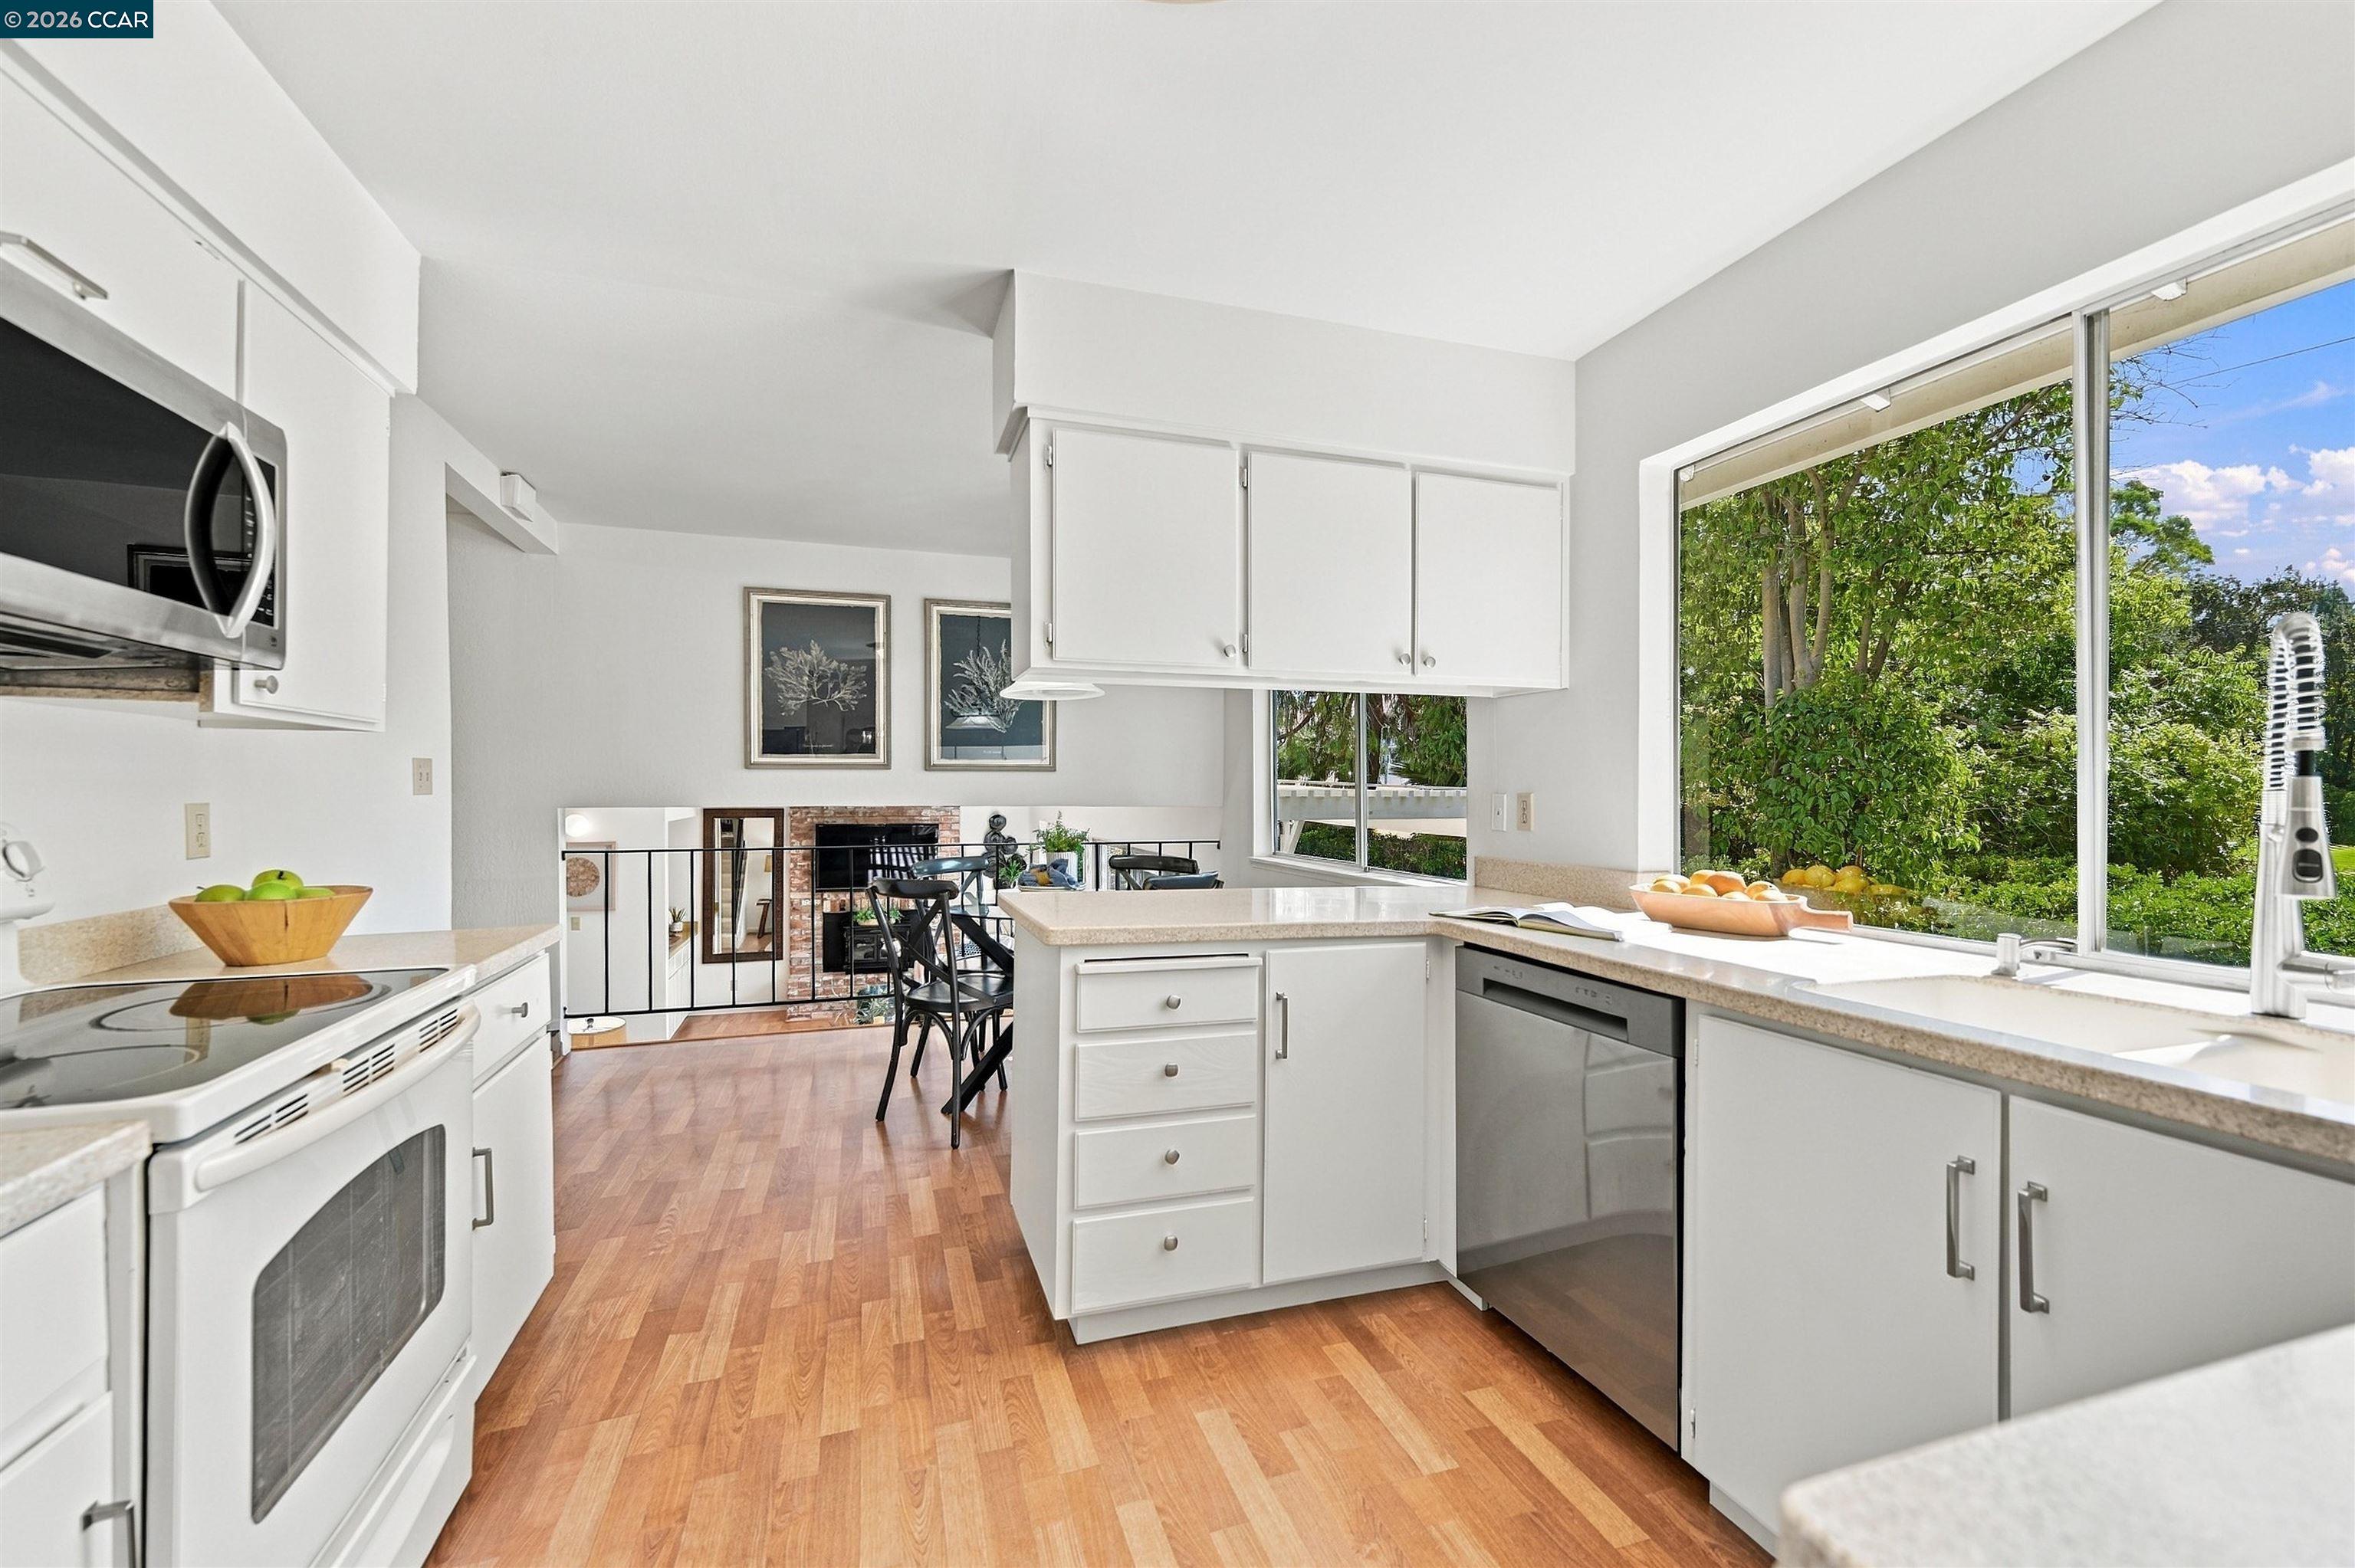
Bright white kitchen with a central island and a large window overlooking leafy trees.
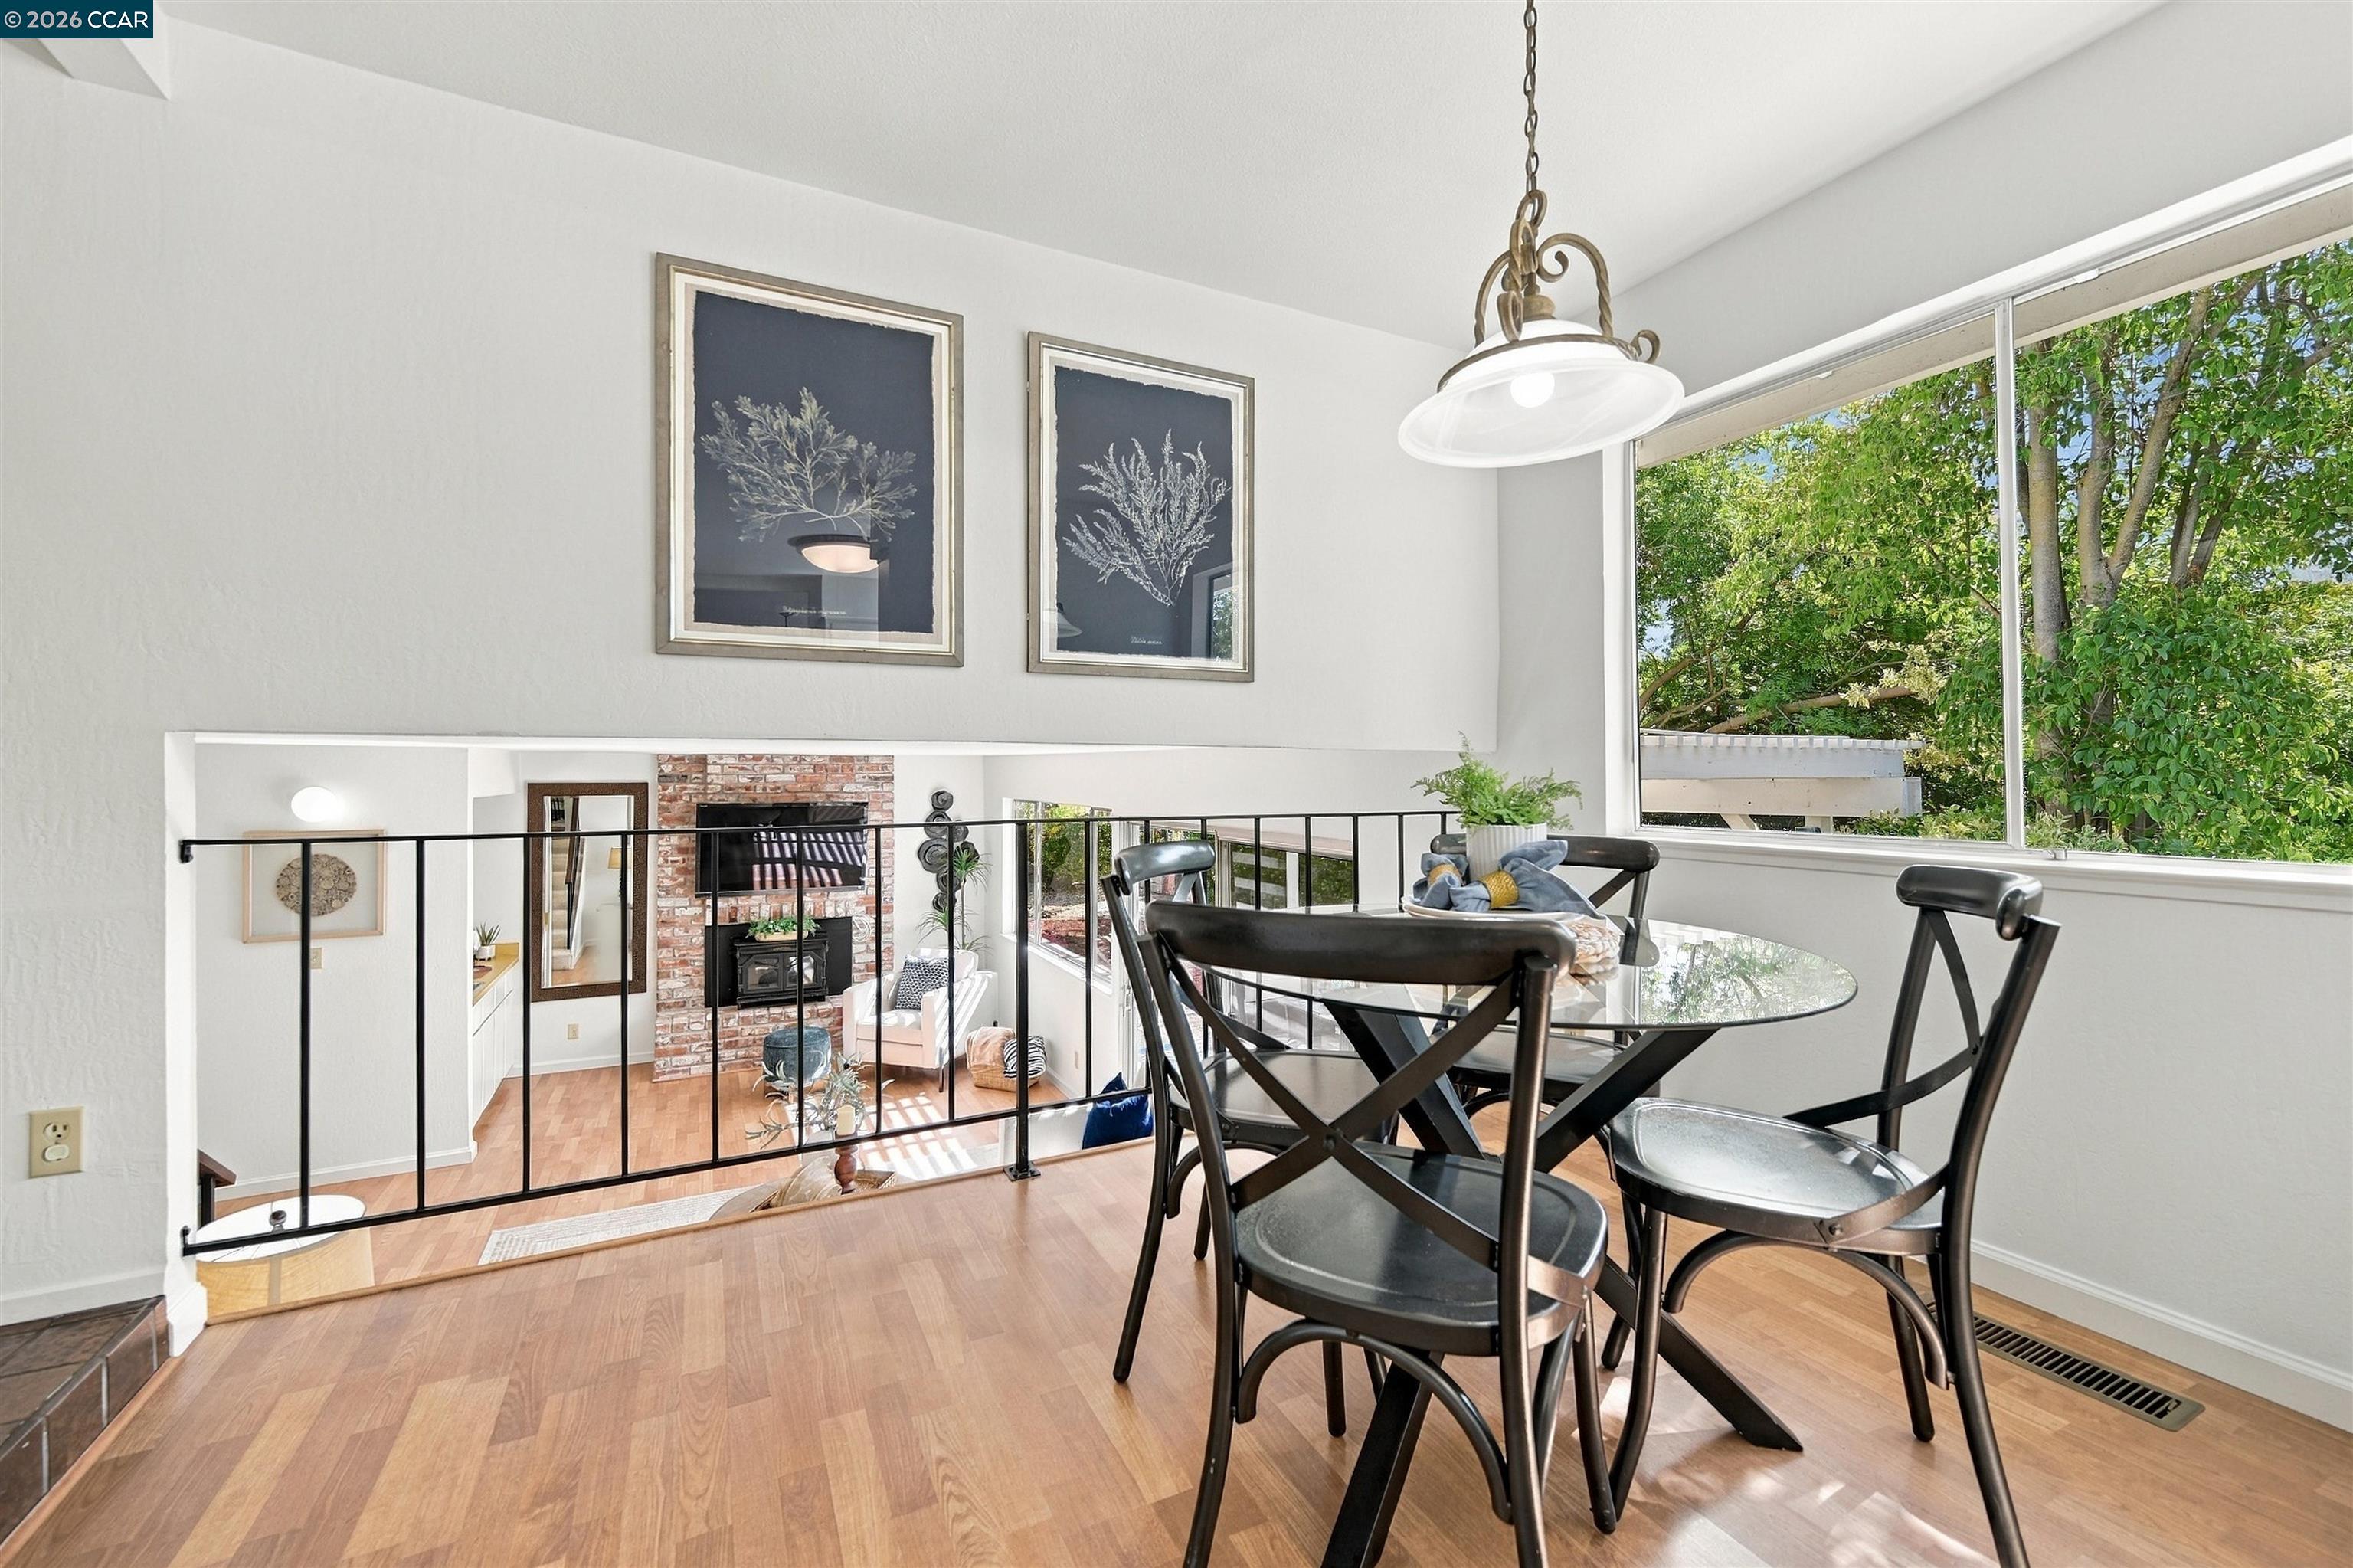
Dining area overlooking a two-story living room, with a glass table, black chairs, and large windows.
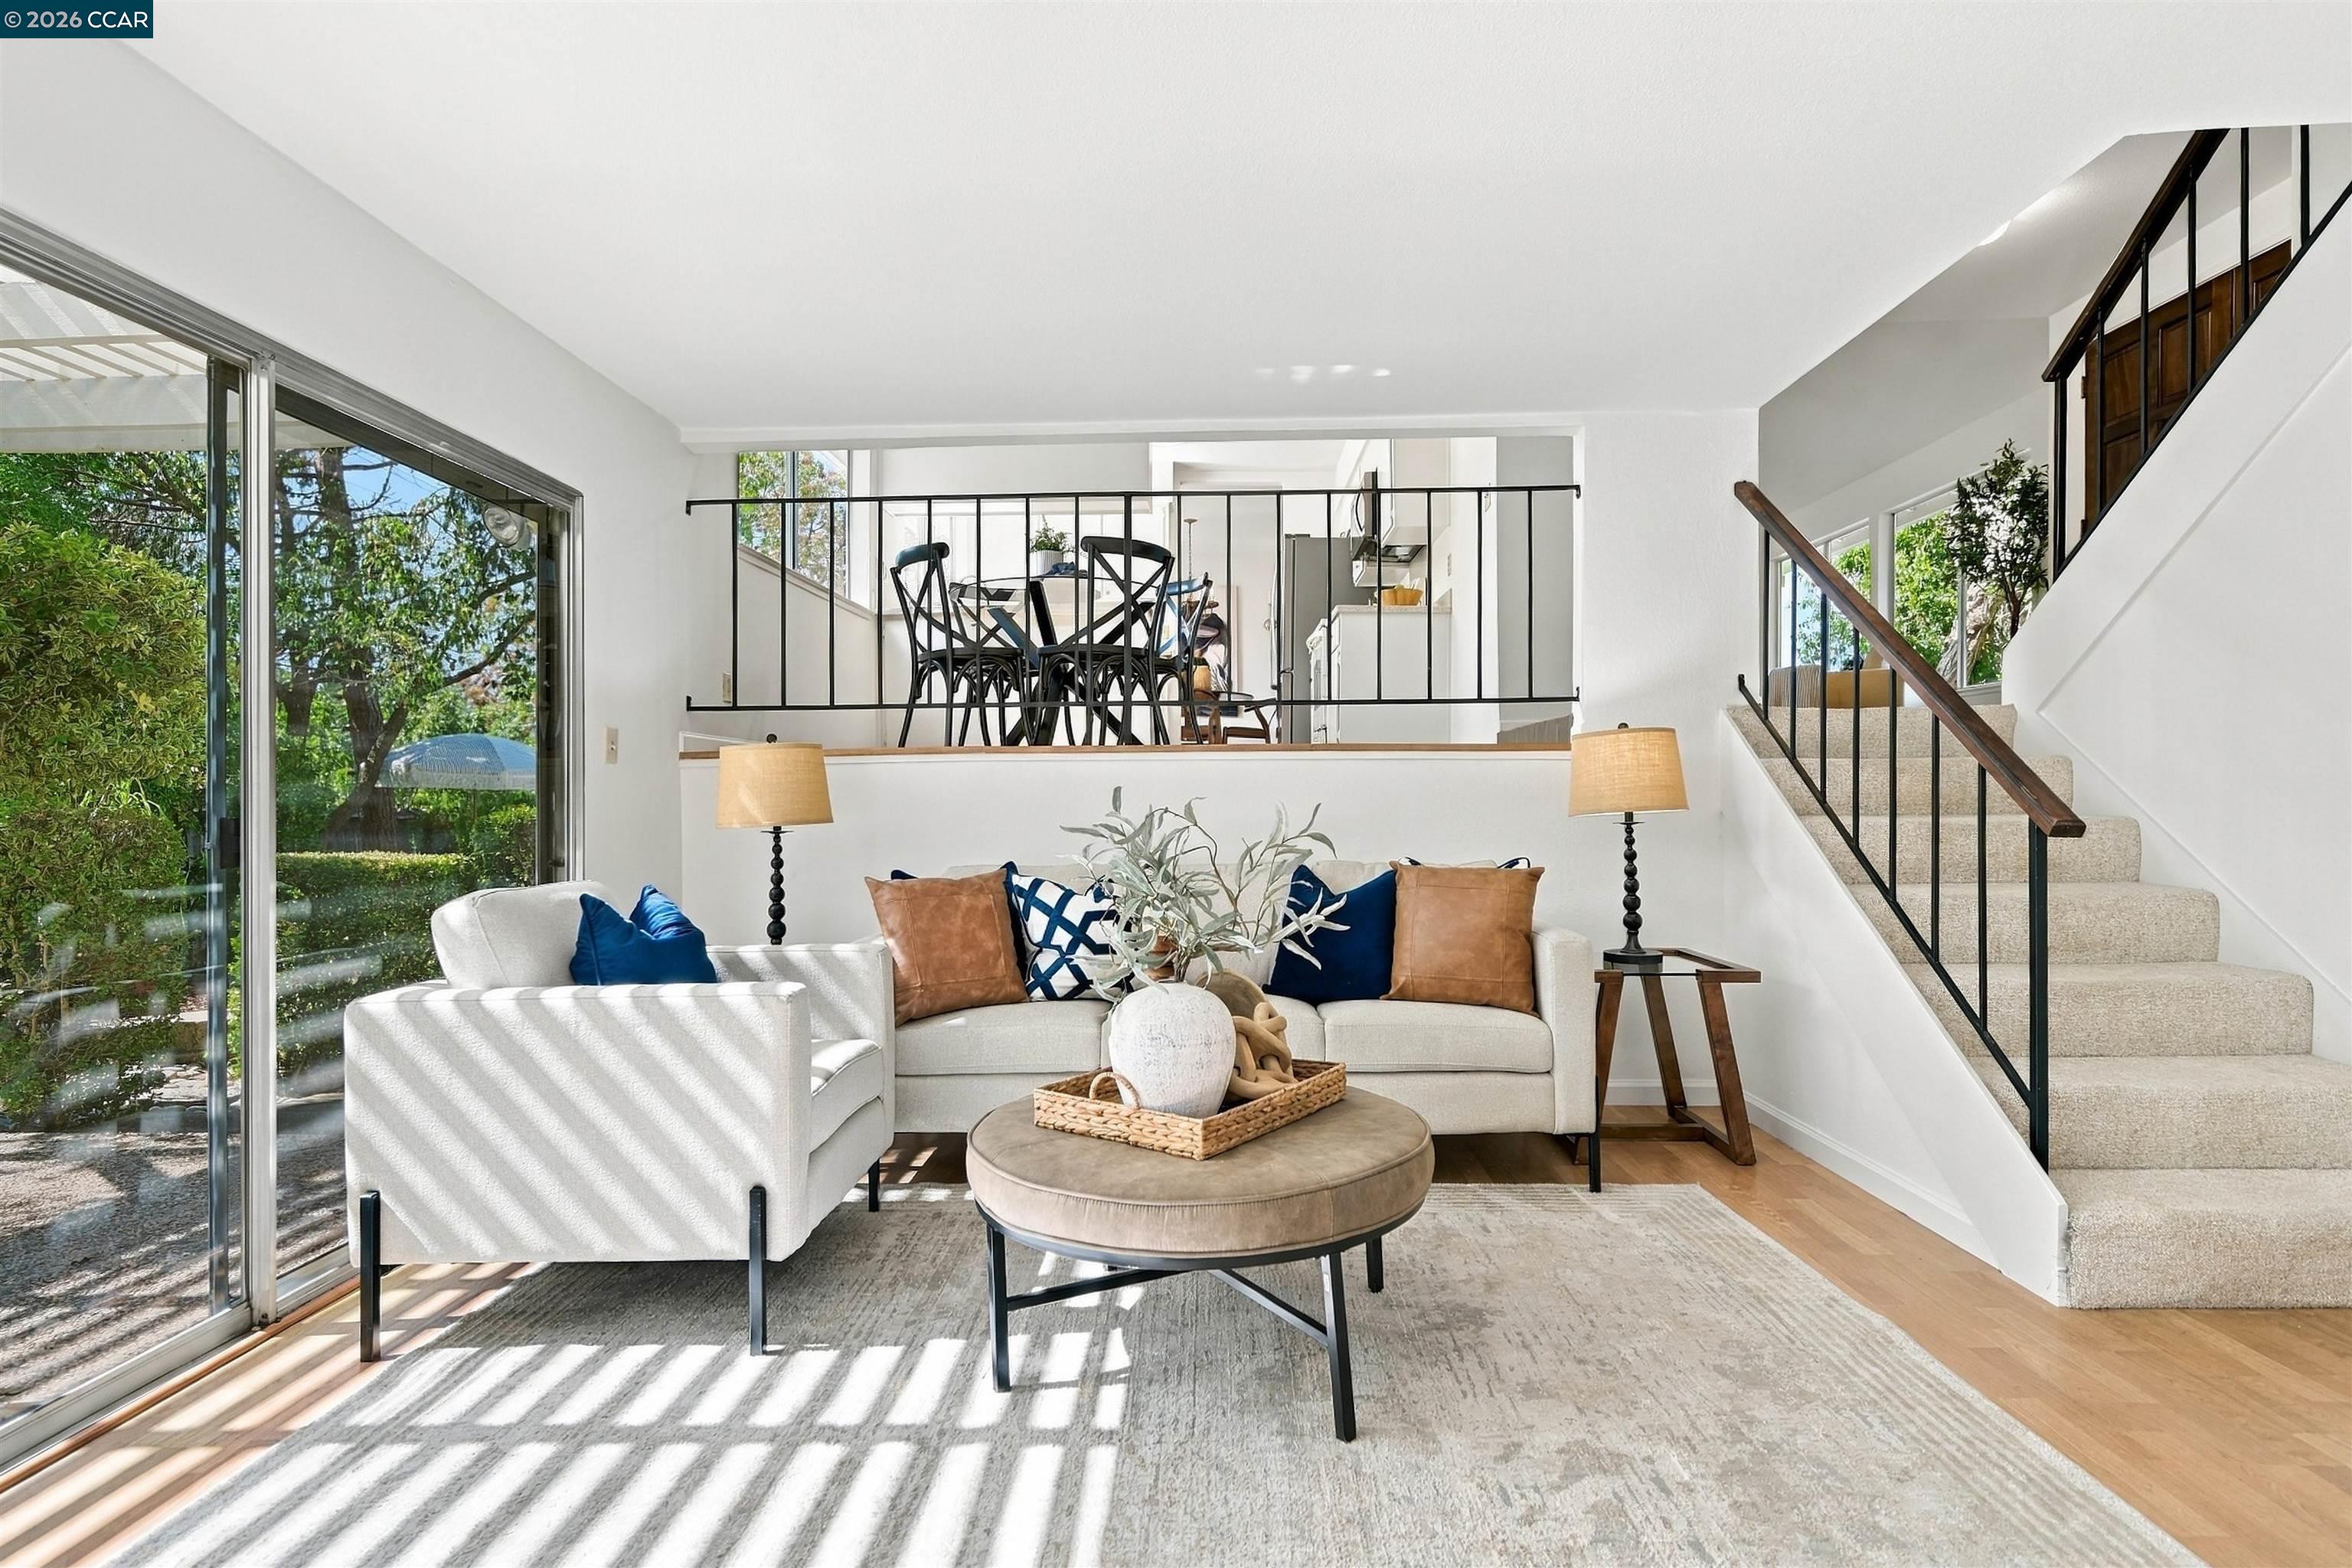
Furnished living room with sliding glass doors, a raised dining area, and a staircase.
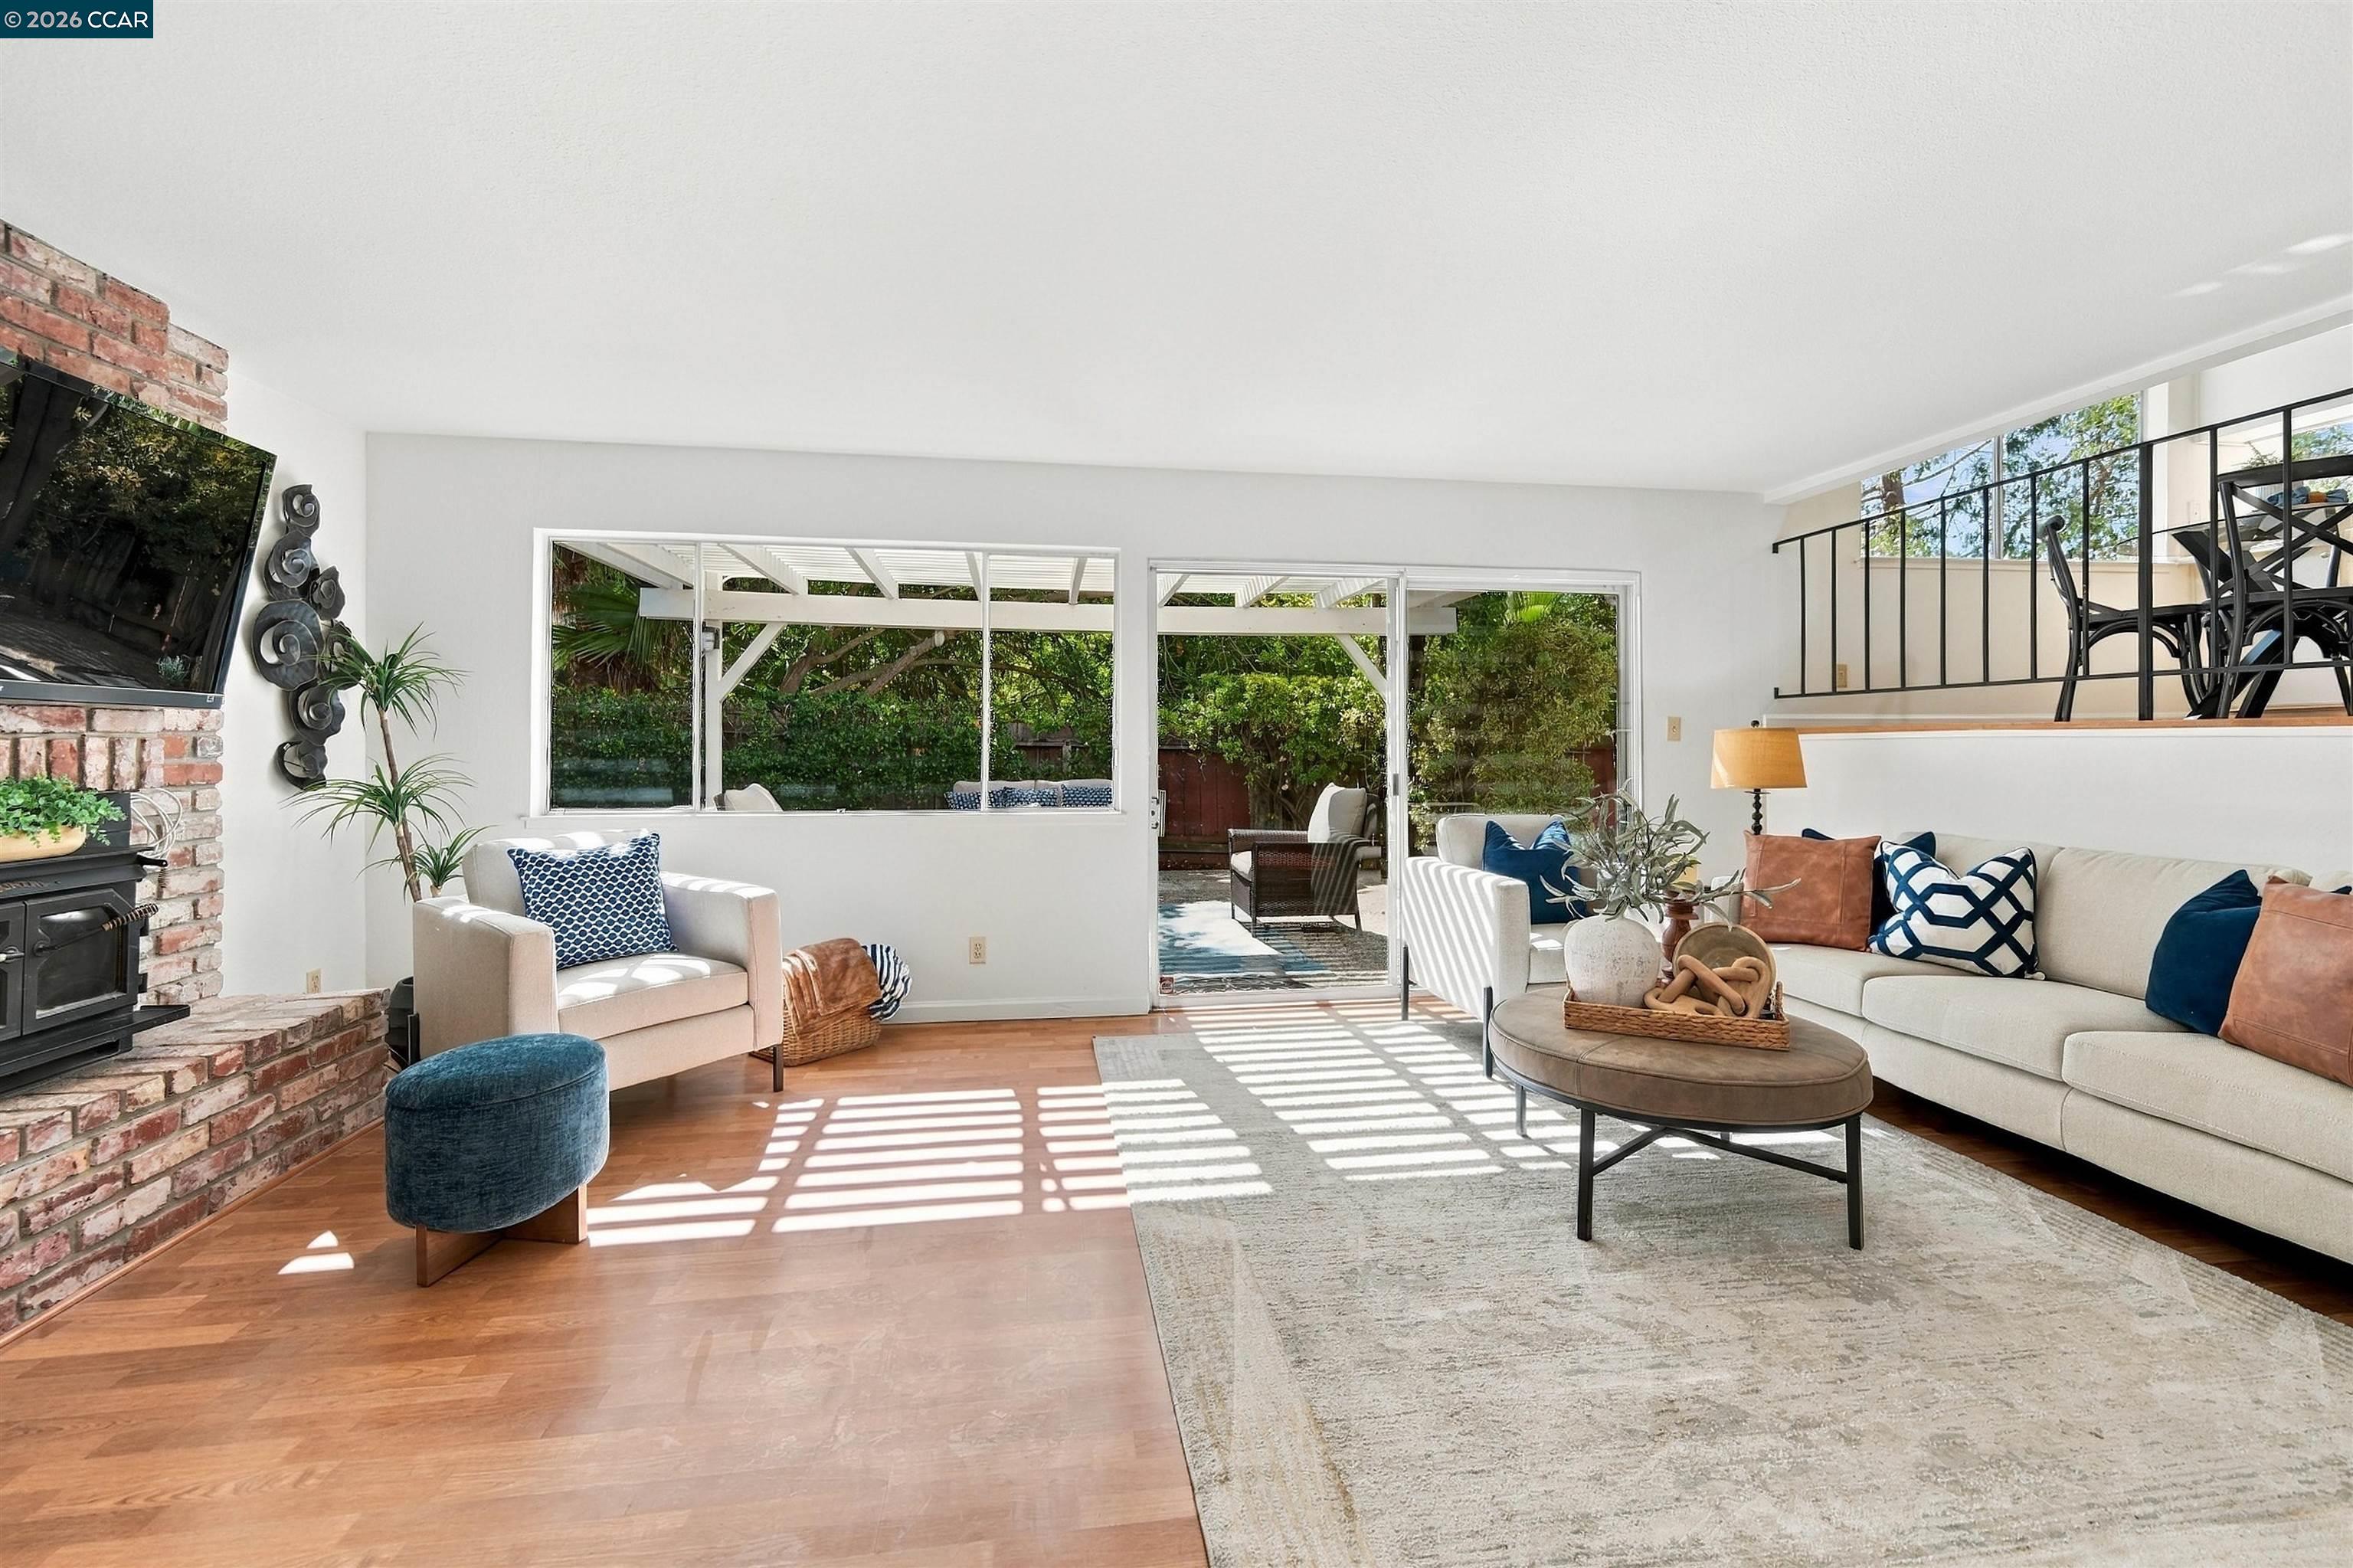
Living room with brick fireplace, patio doors, and sunlight striping the hardwood floor.
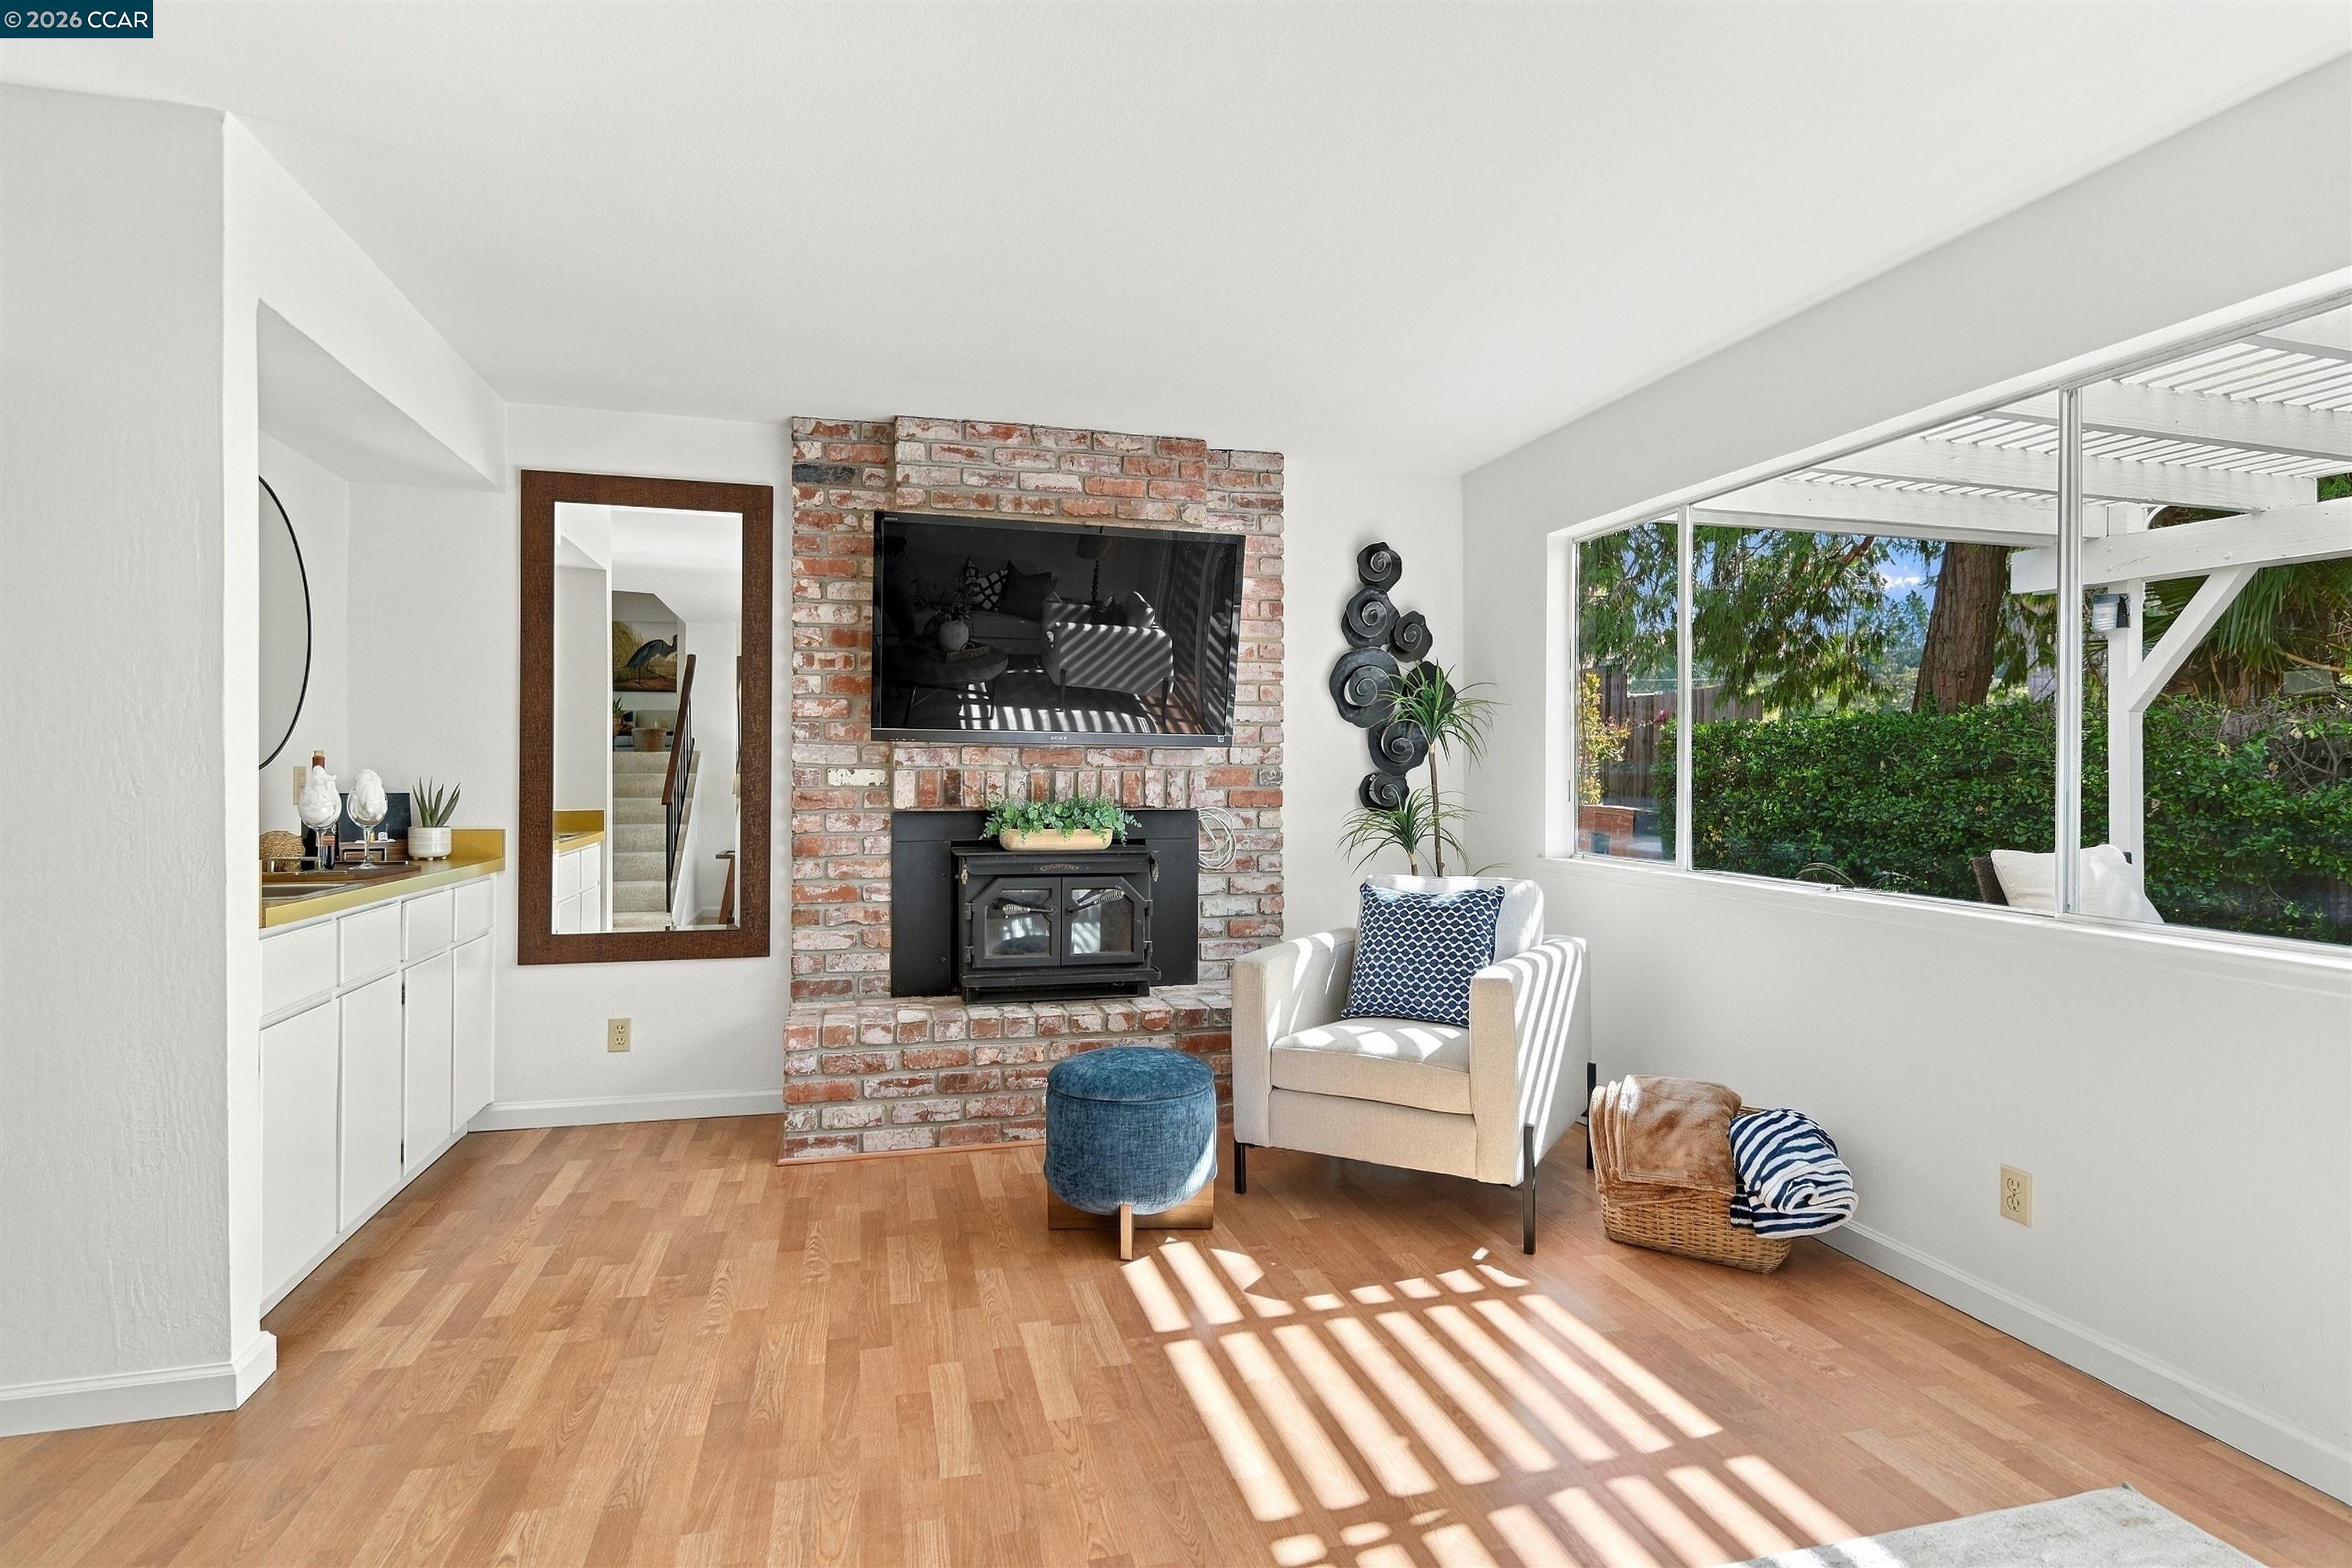
Living room with brick fireplace, wood stove, warm wood floors, and large window overlooking a leafy yard.
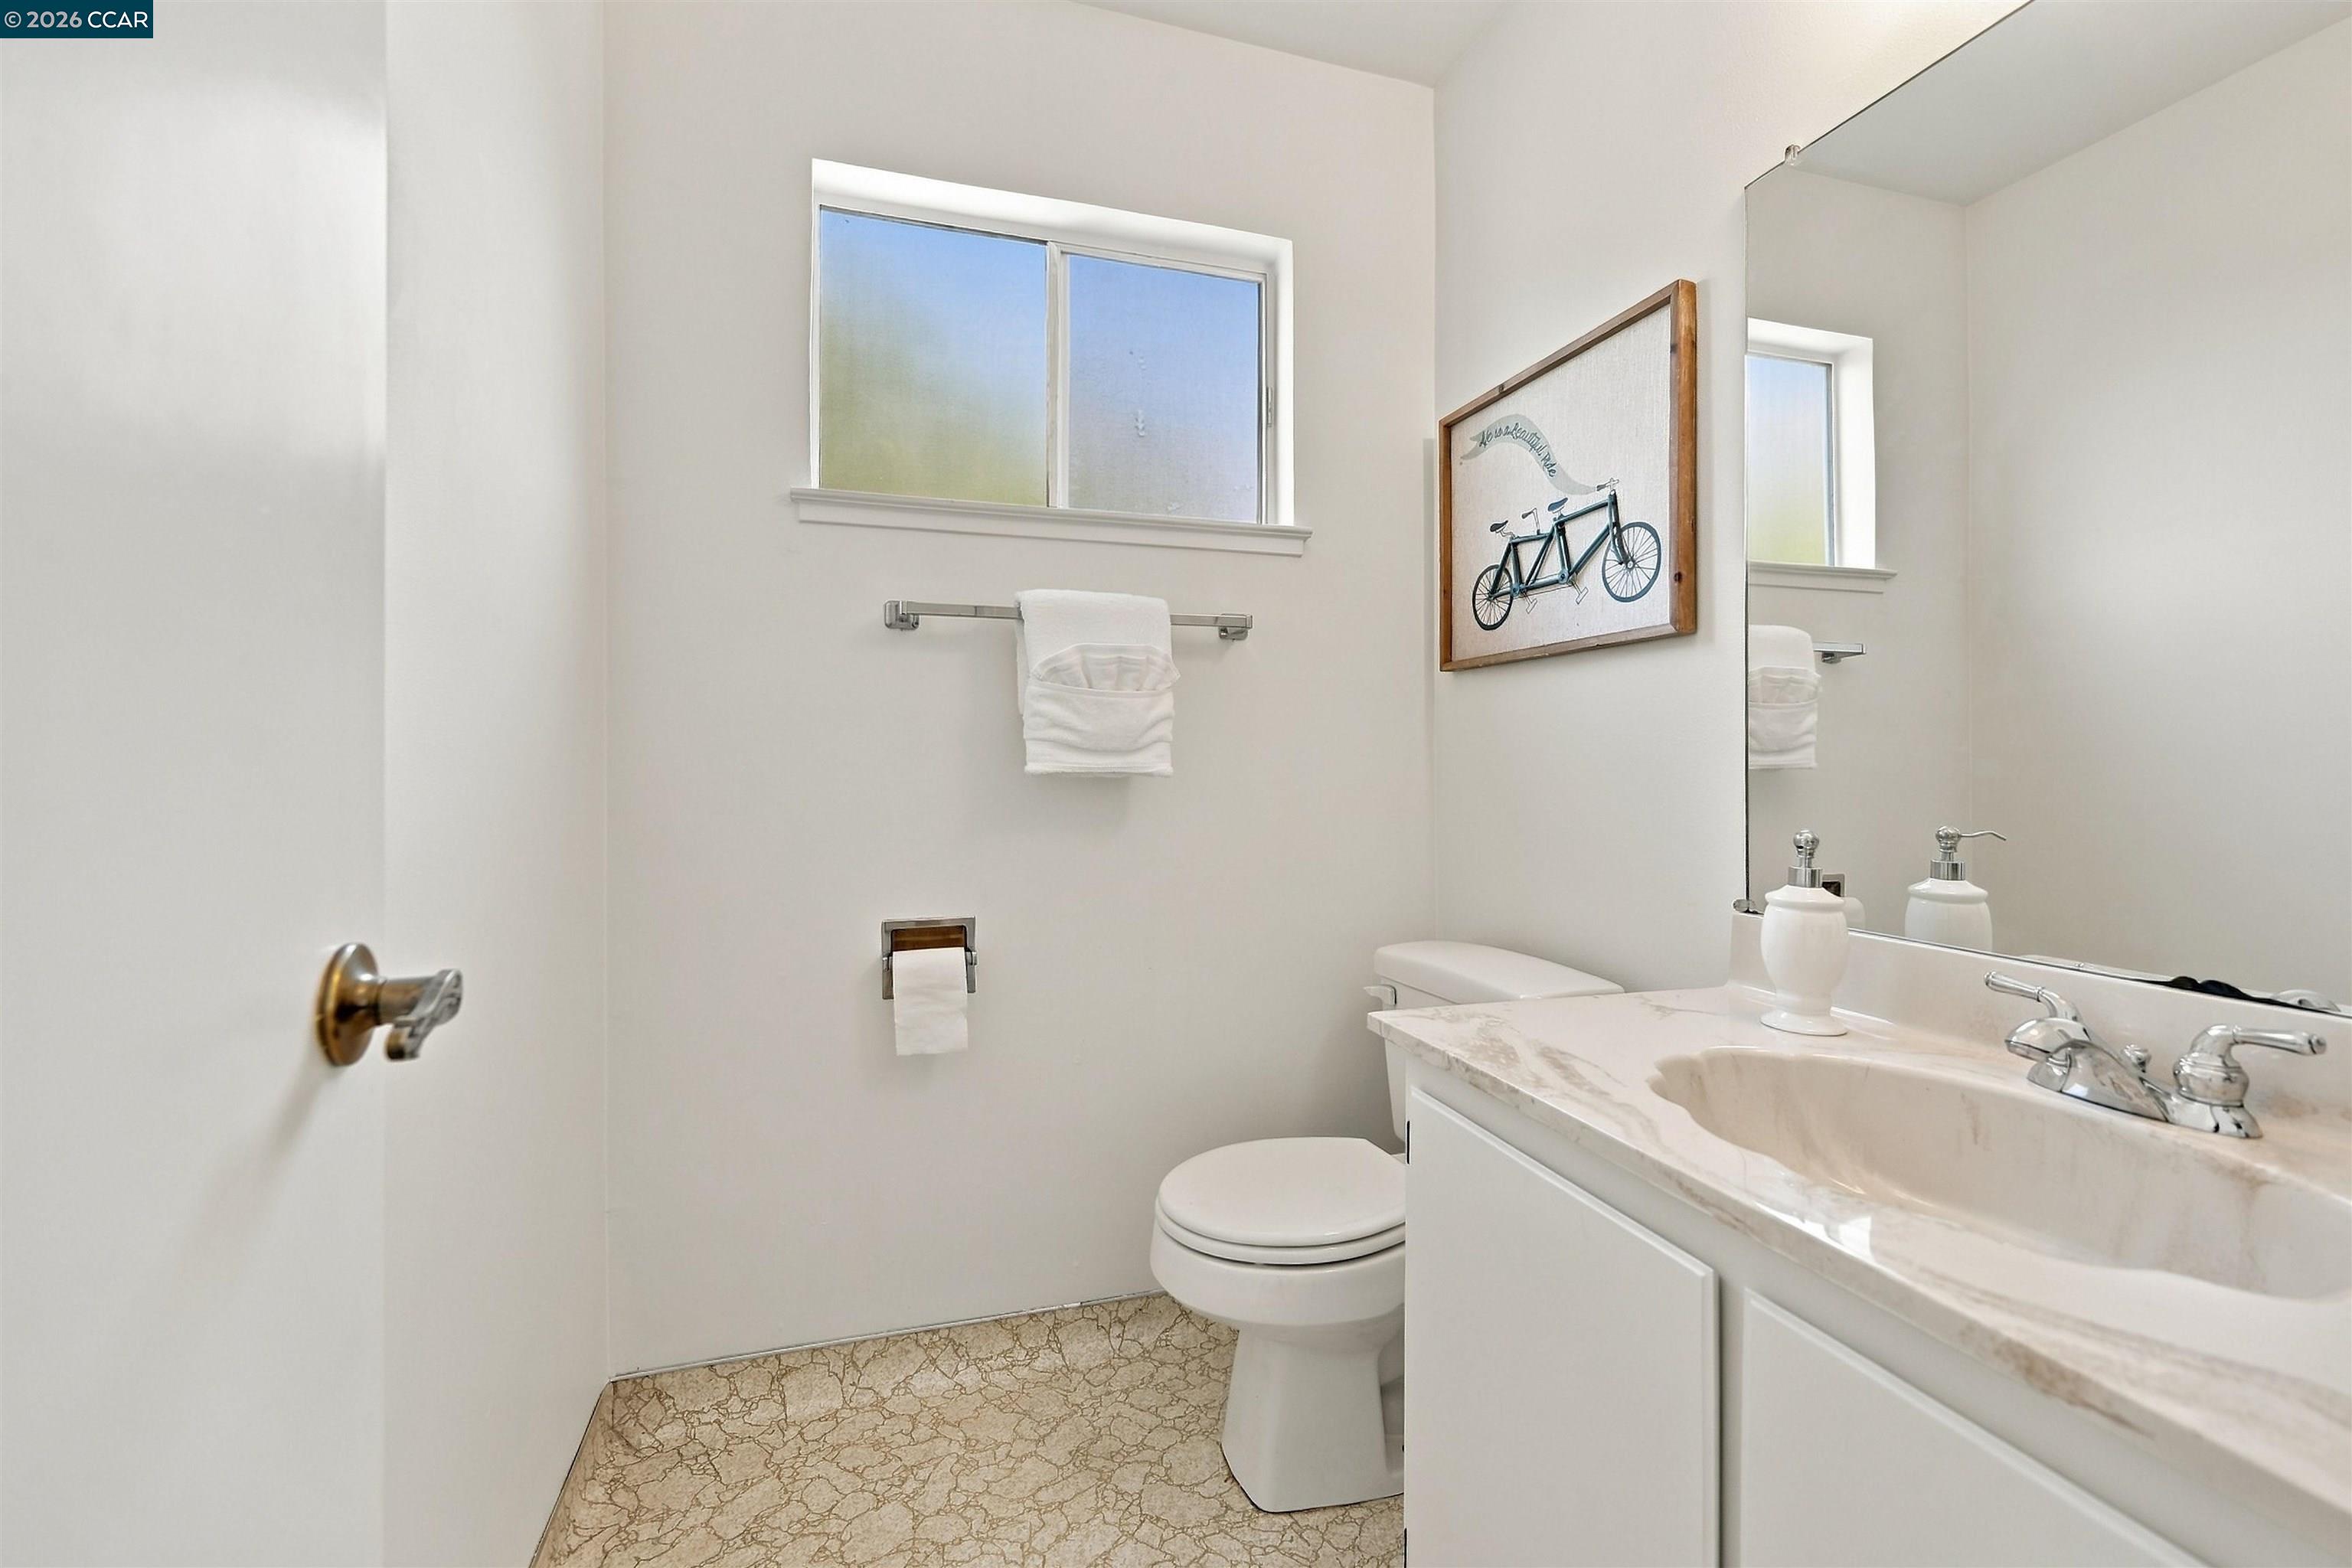
Bright bathroom with a white vanity, large mirror, high window, and framed bicycle print.
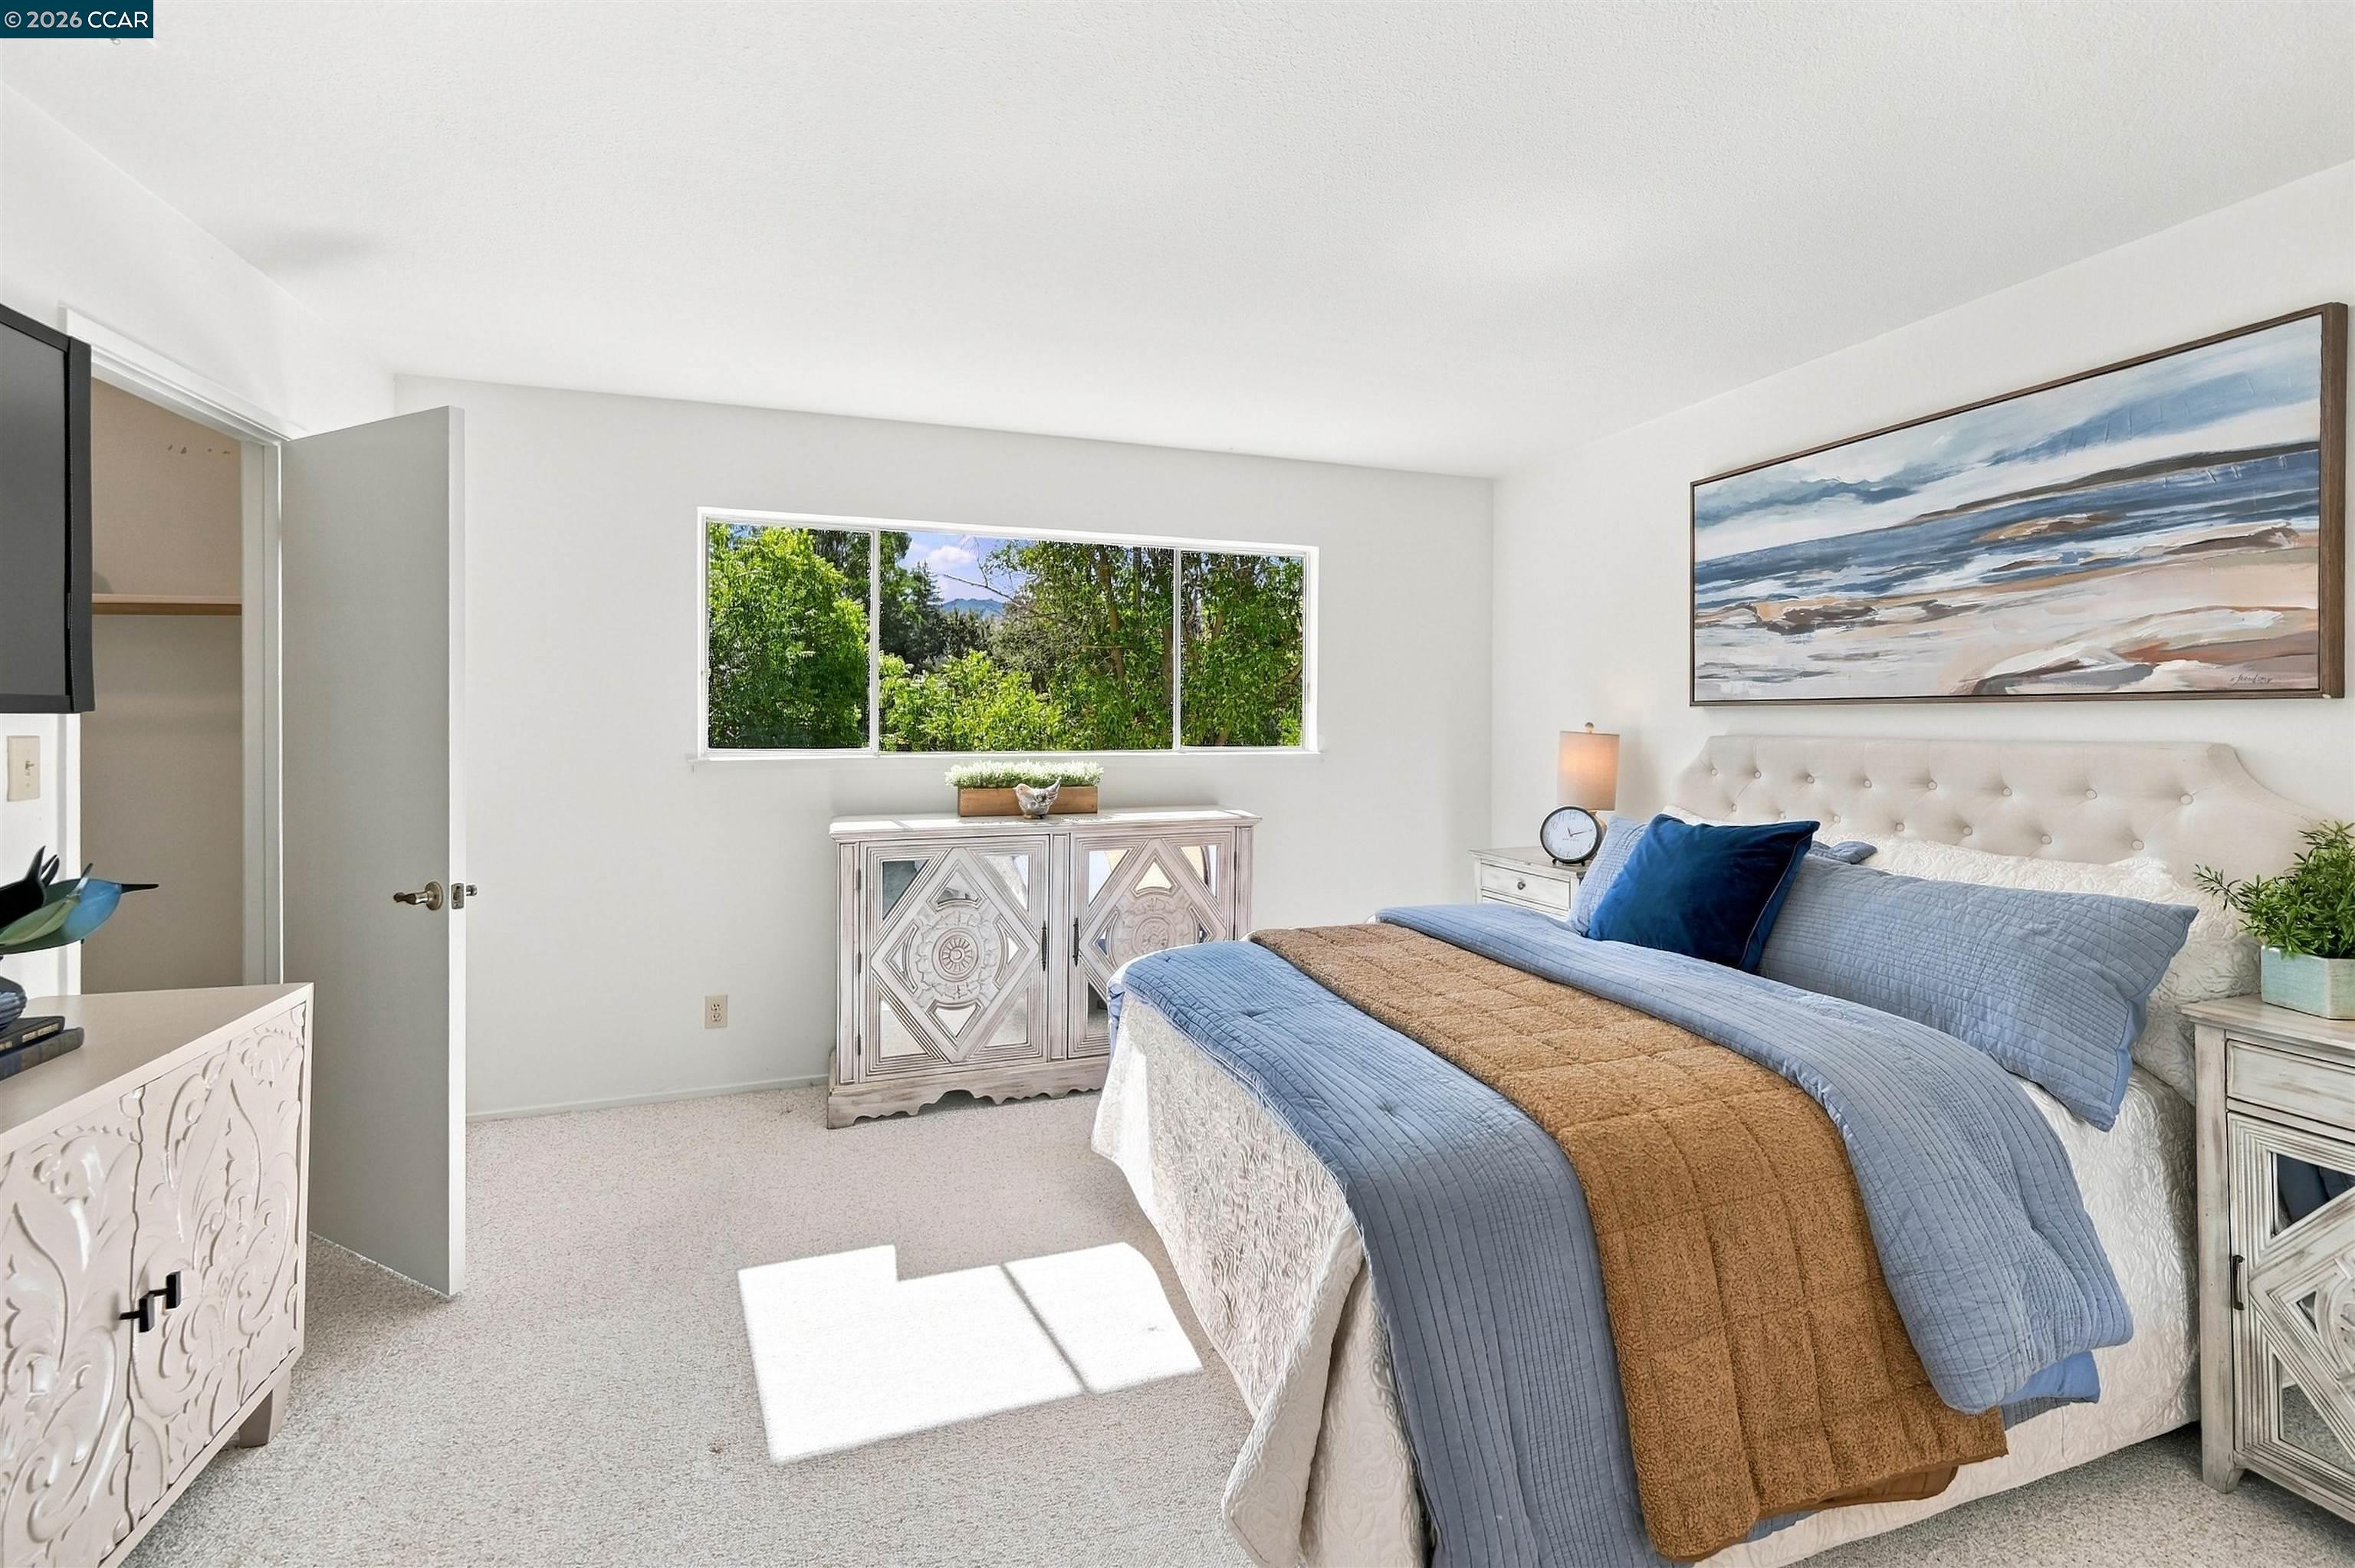
Furnished bedroom with blue bedding, a tufted headboard, and a wide window overlooking trees.
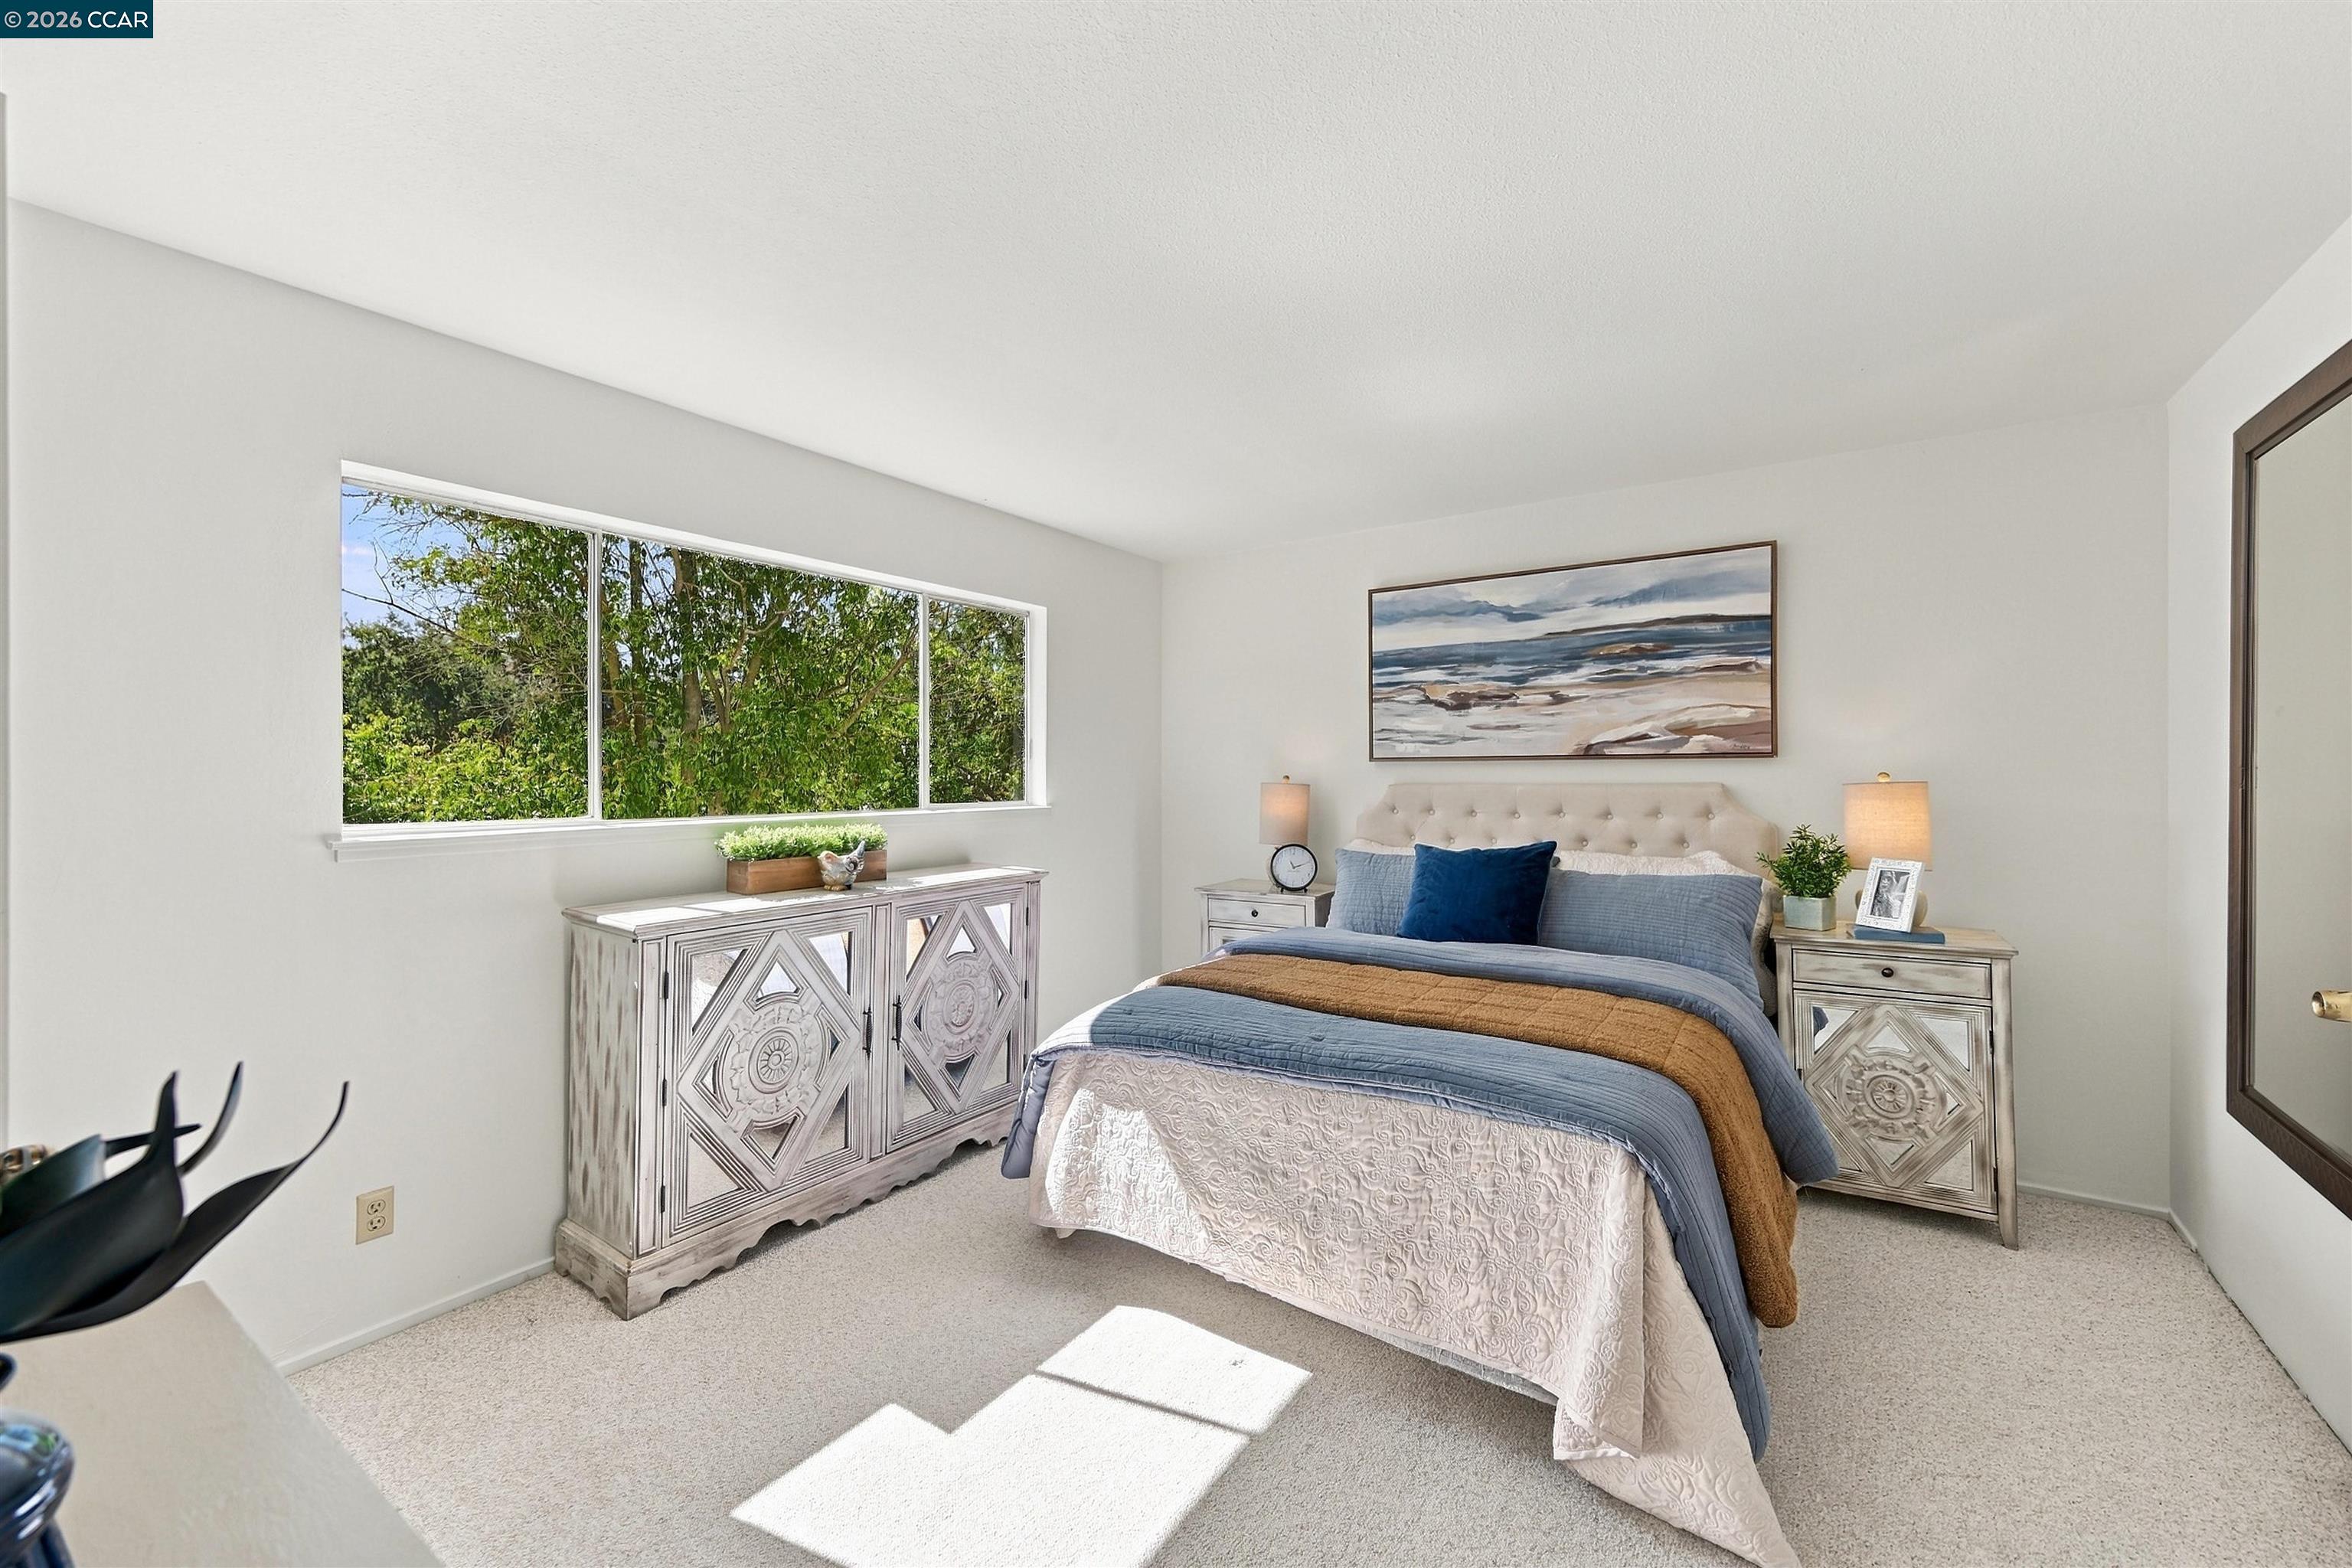
Staged bedroom with blue bedding, carved wood furniture, and a wide window overlooking trees.
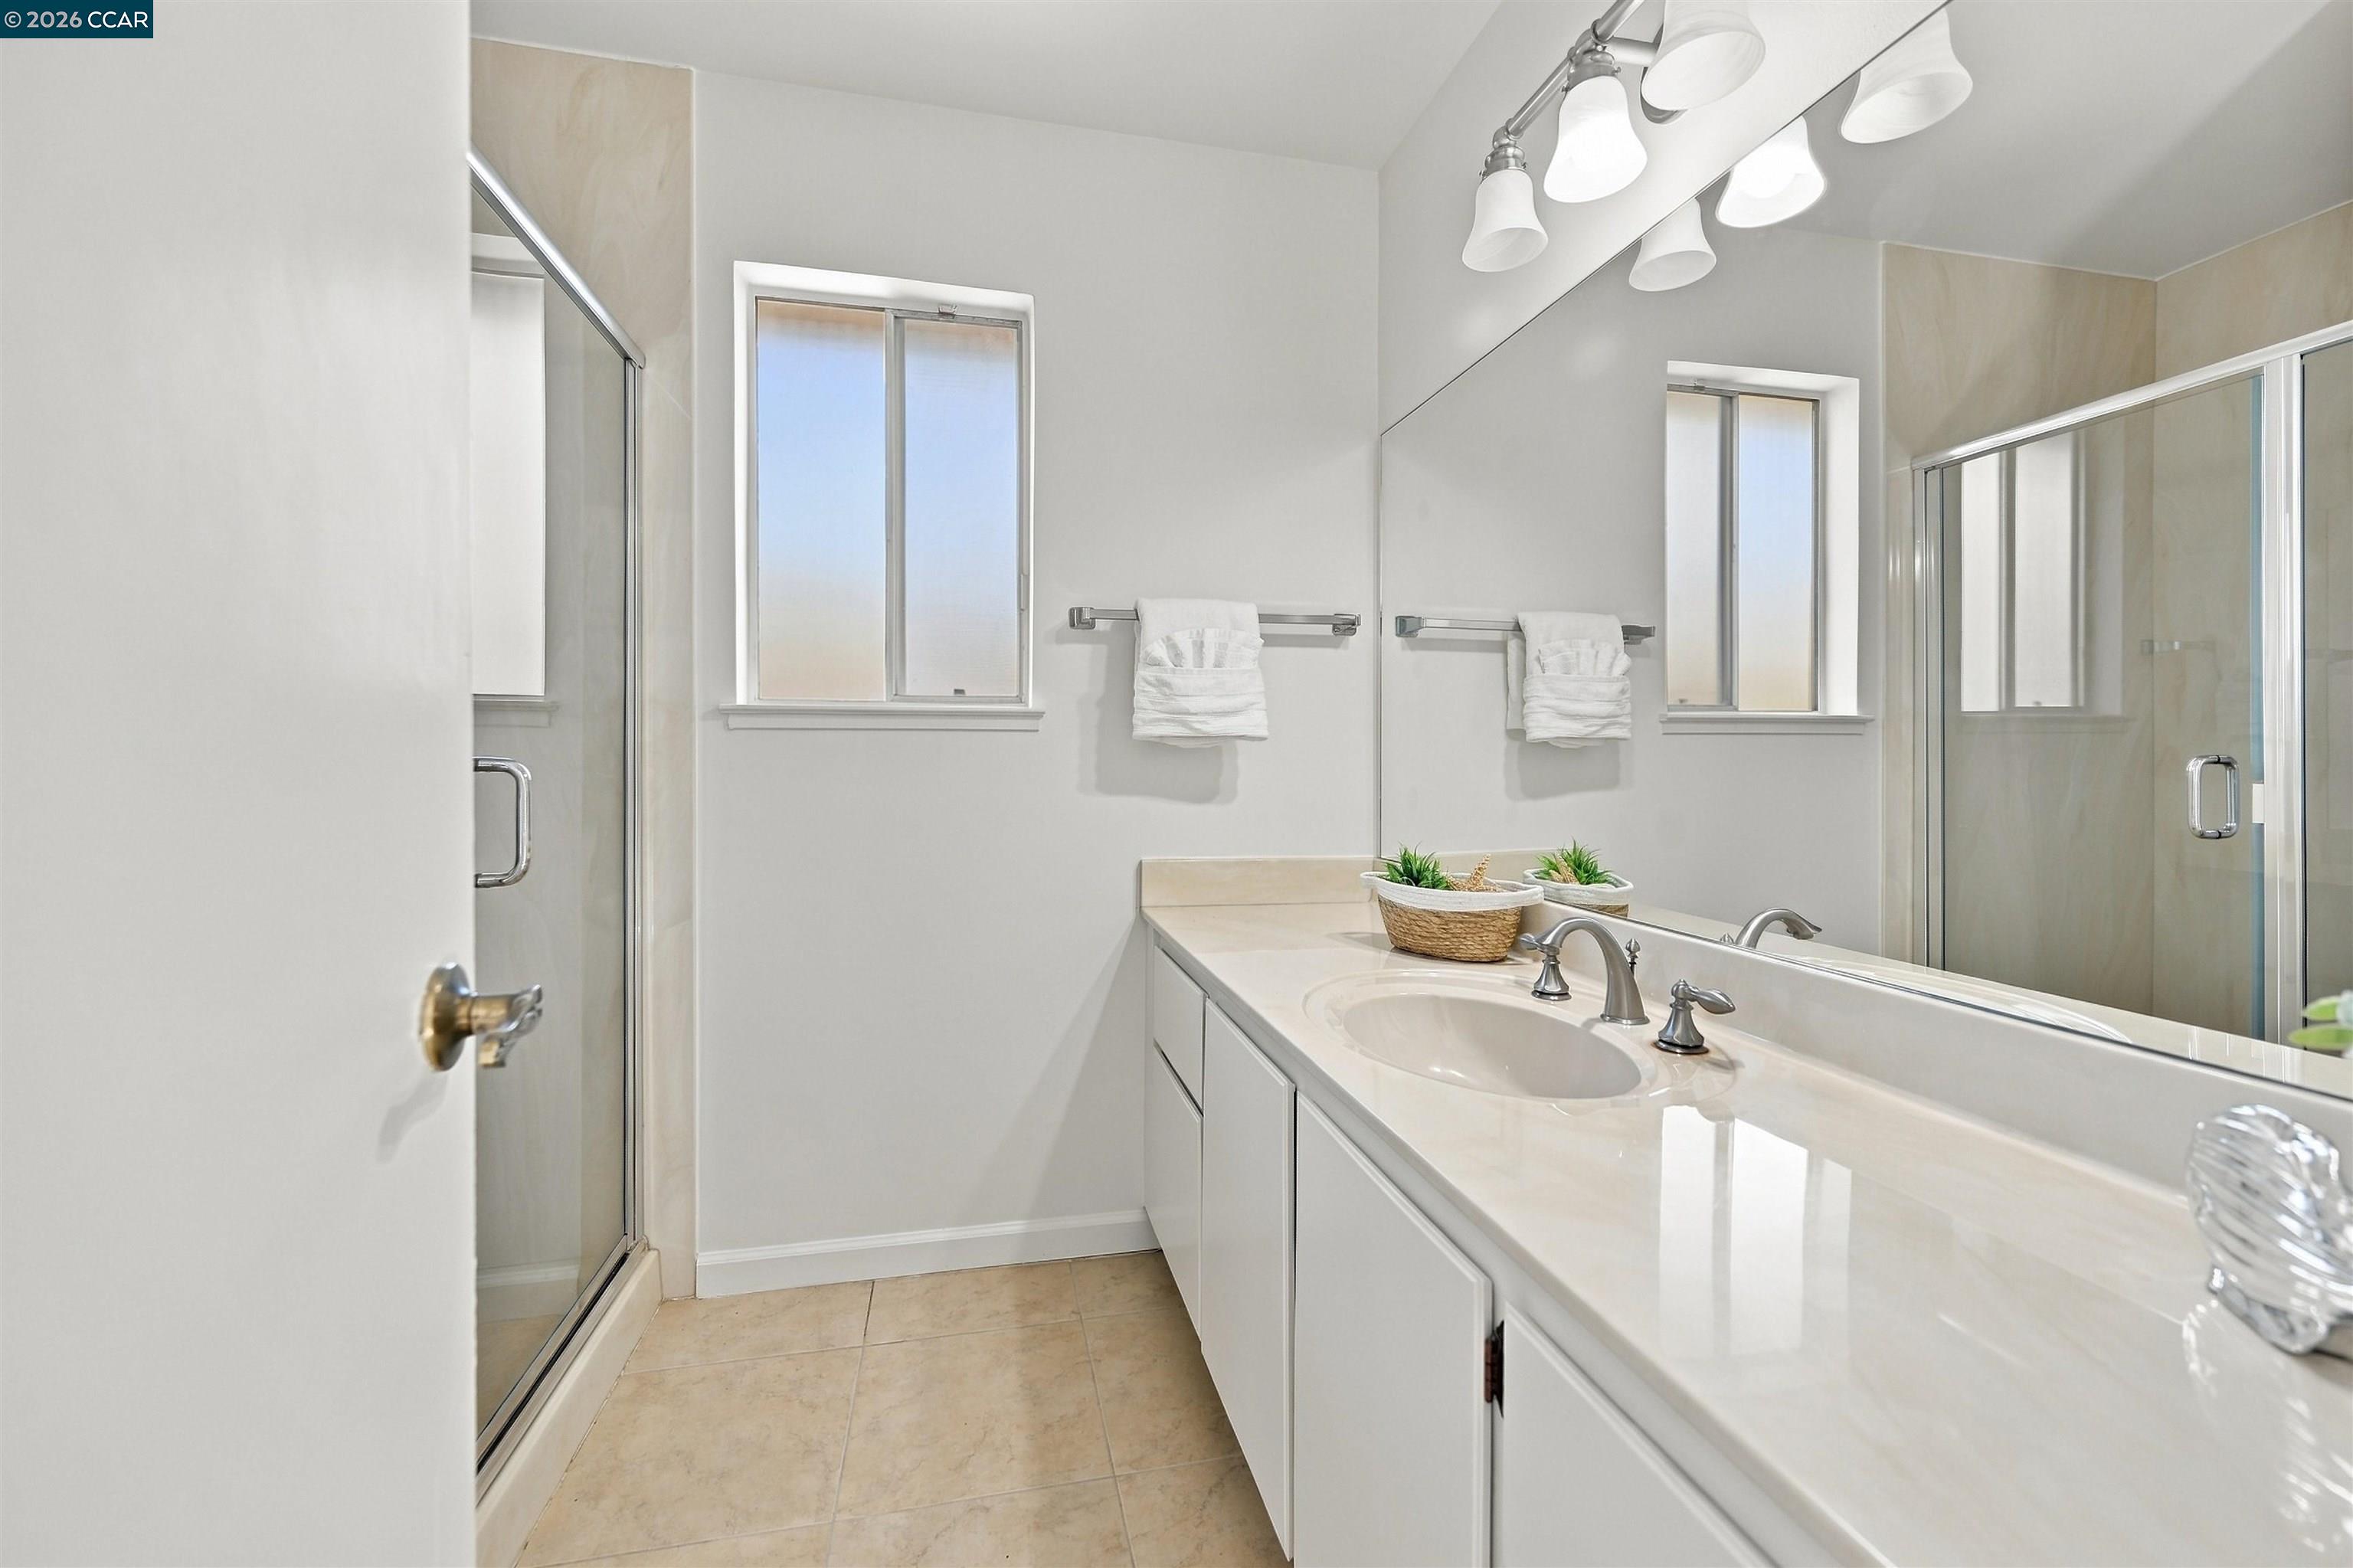
Bright bathroom with a white vanity, large mirror, and glass-enclosed shower.
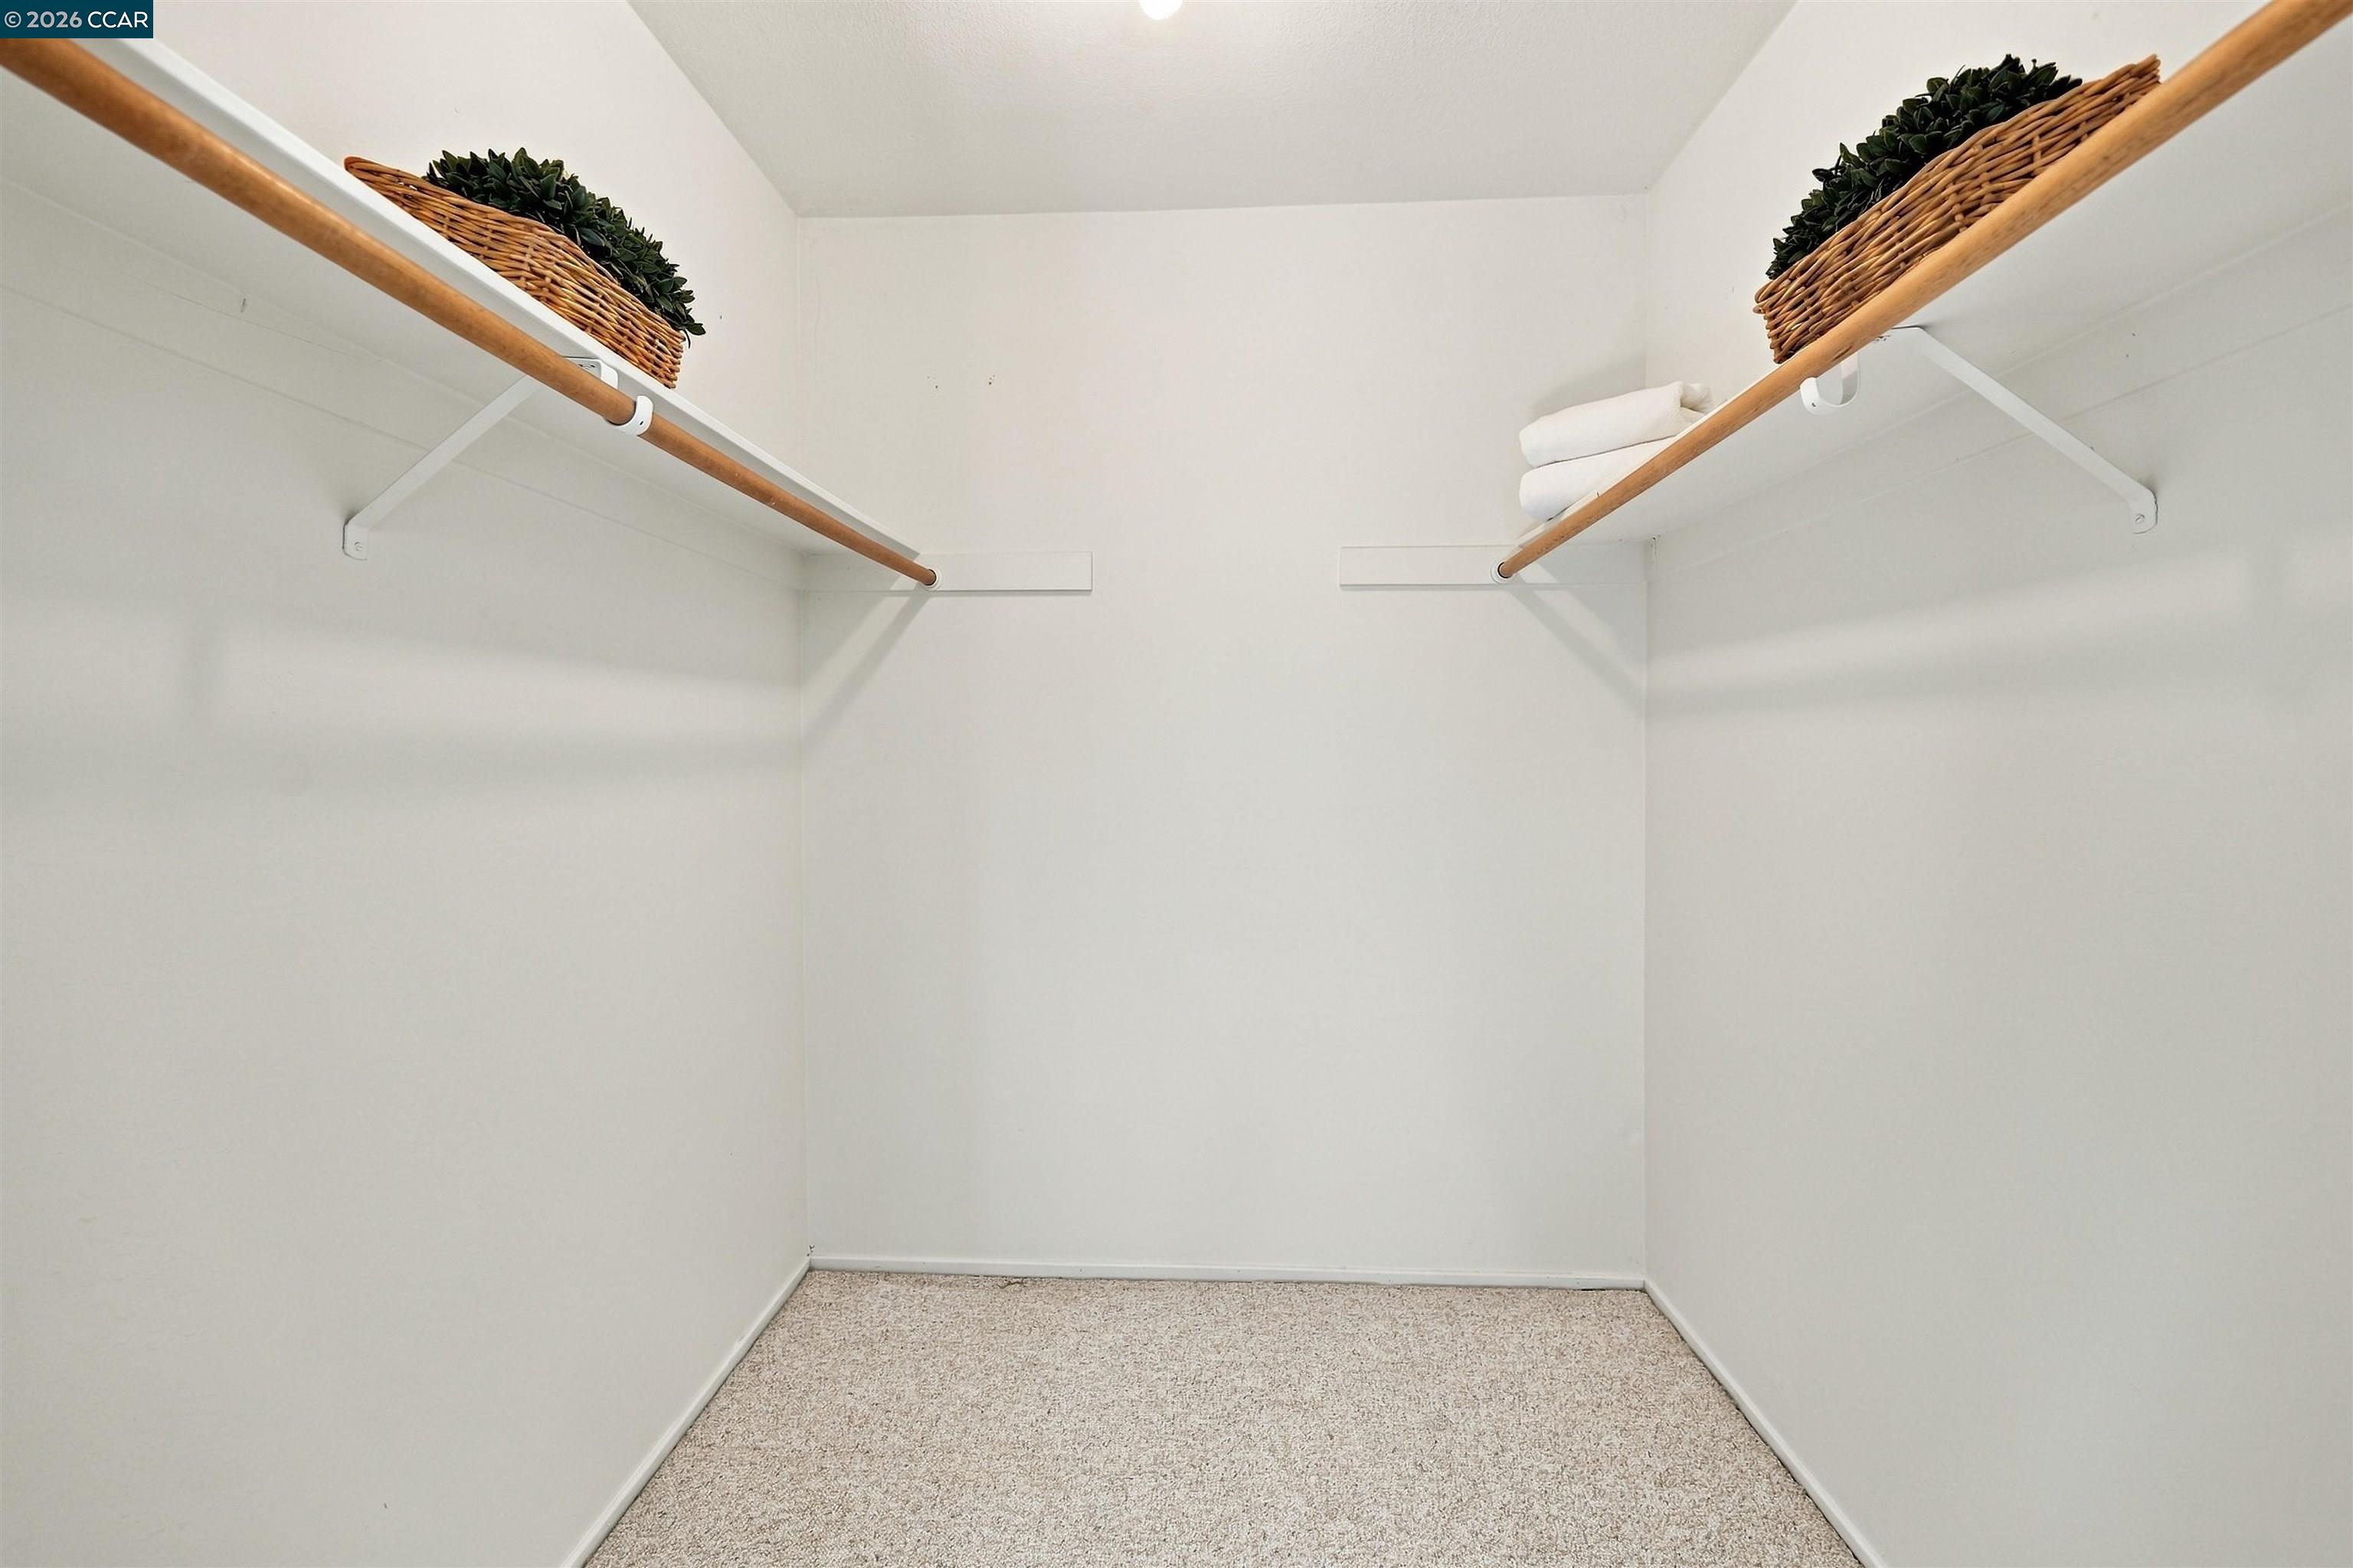
Walk-in closet with carpet, wooden hanging rods, wicker baskets, and folded towels.
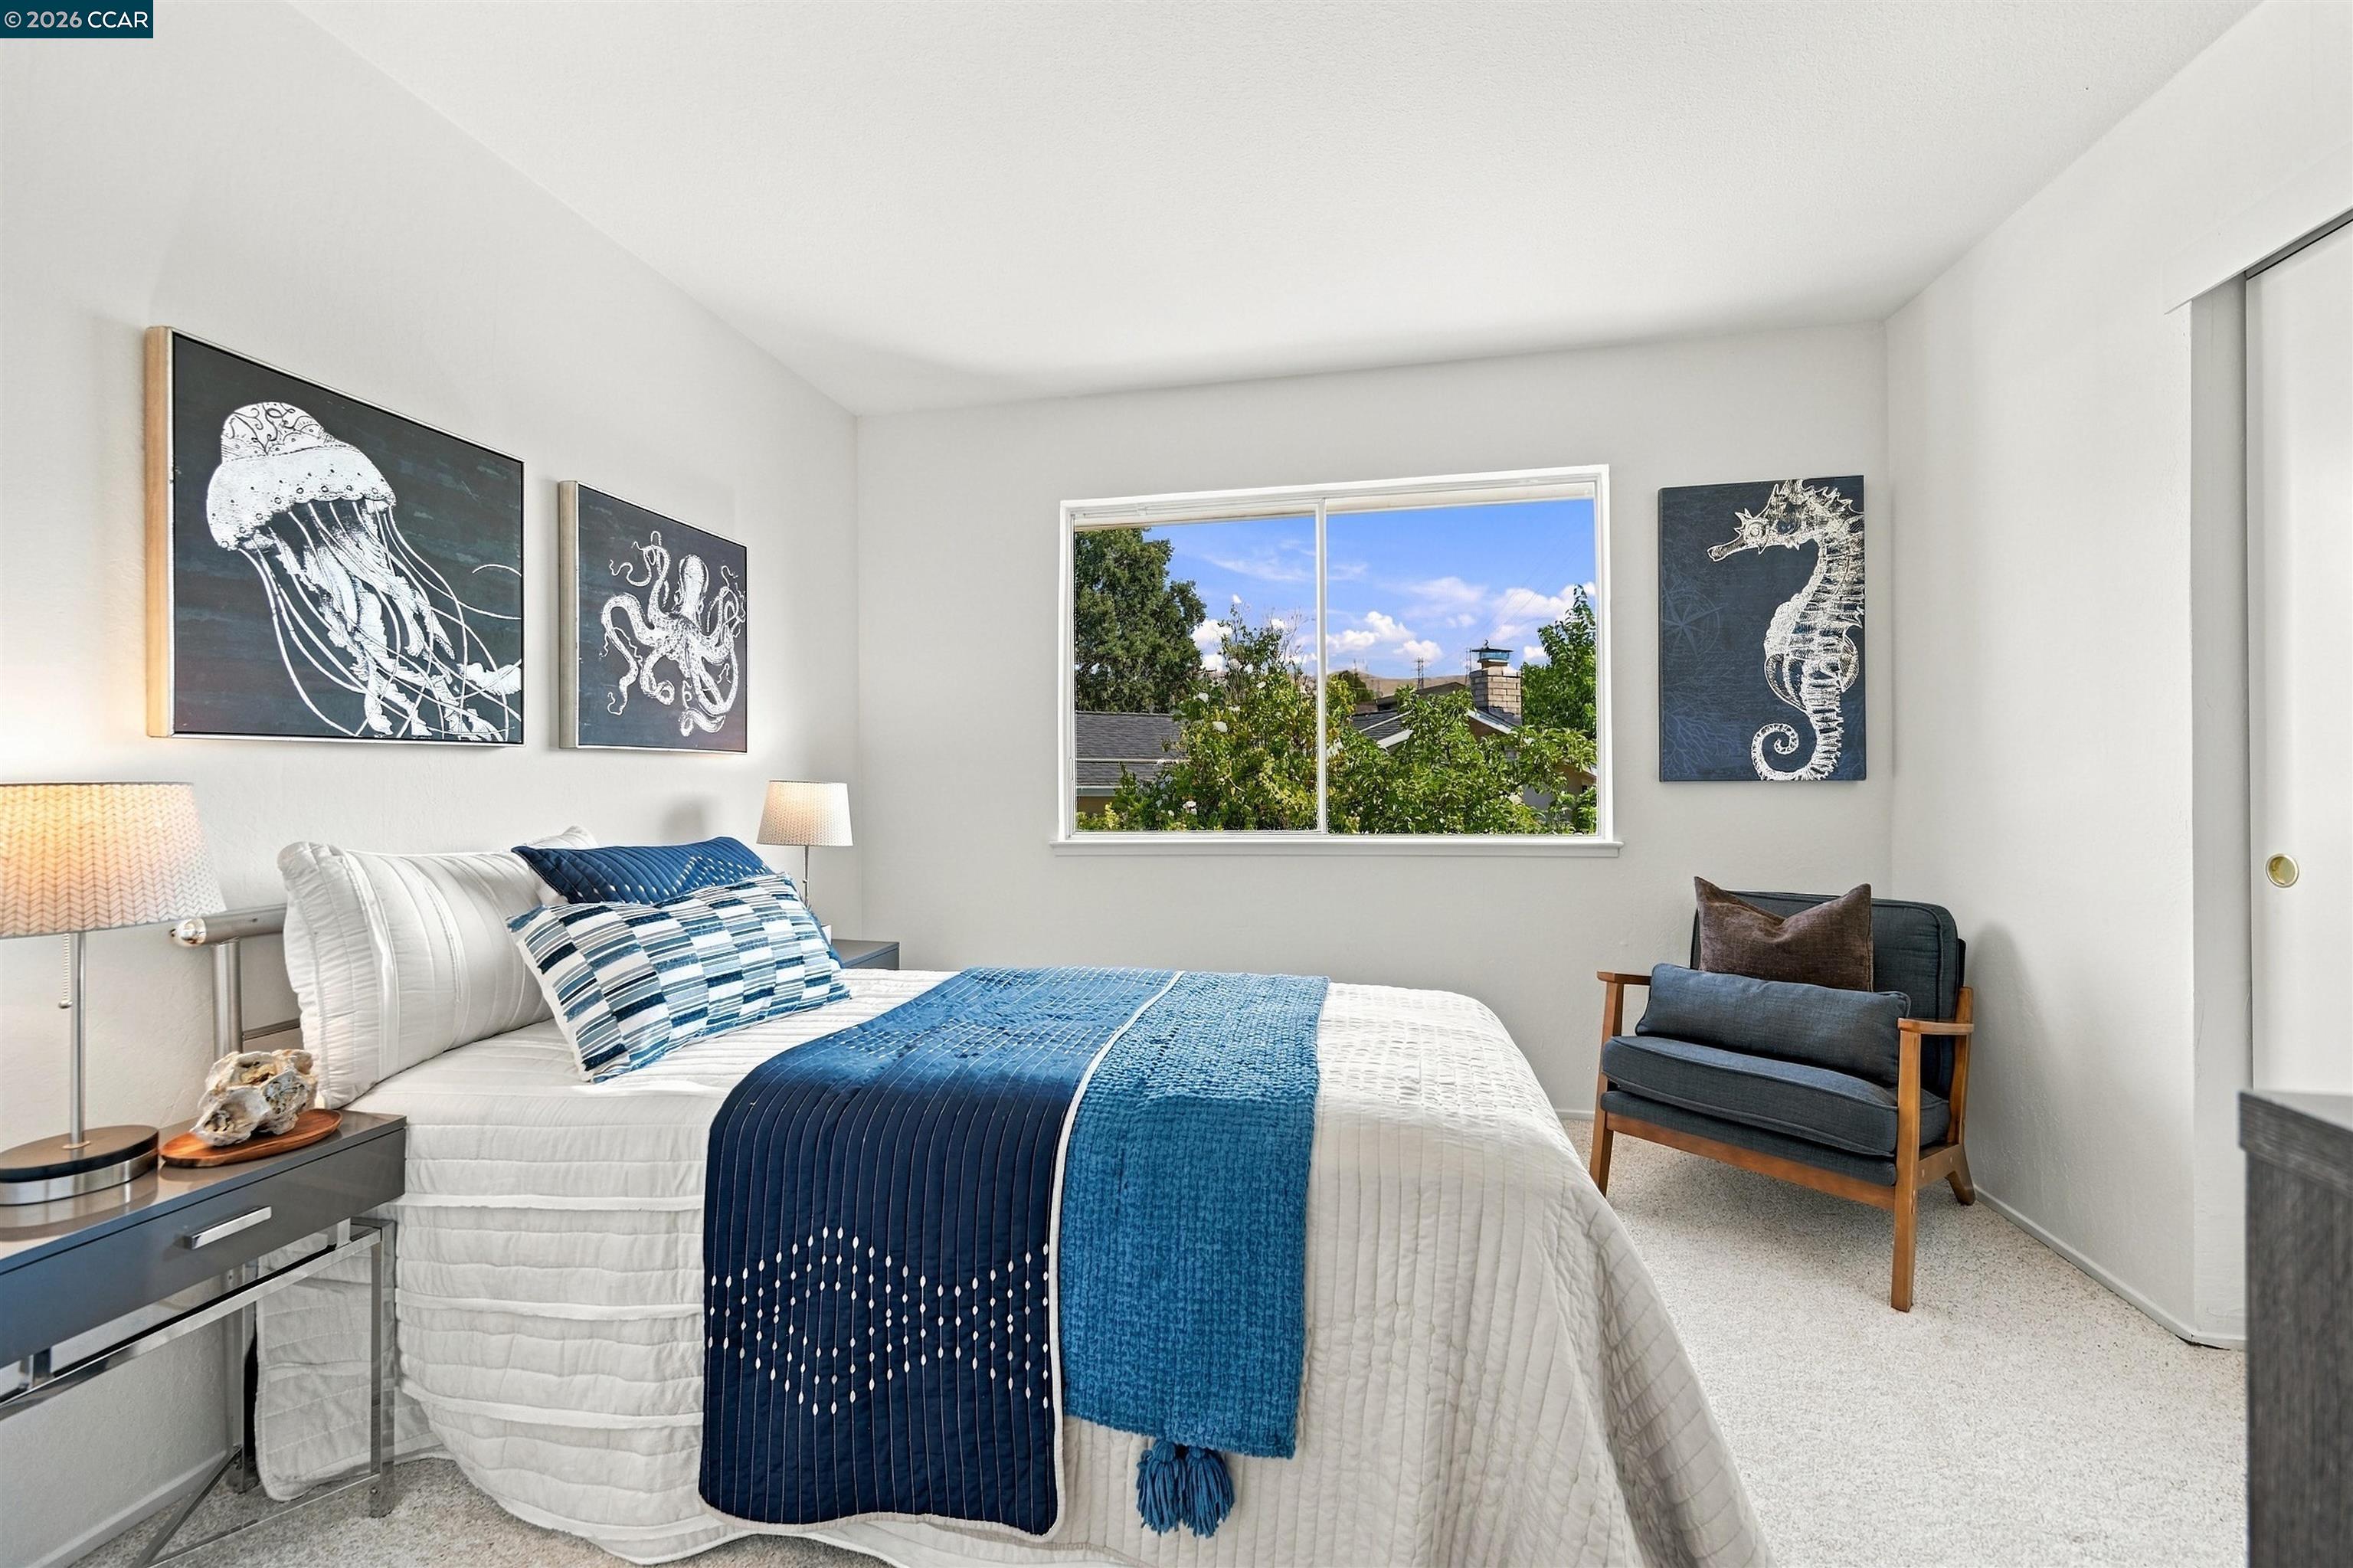
Staged bedroom with layered blue bedding, marine-life artwork, and a window overlooking trees.
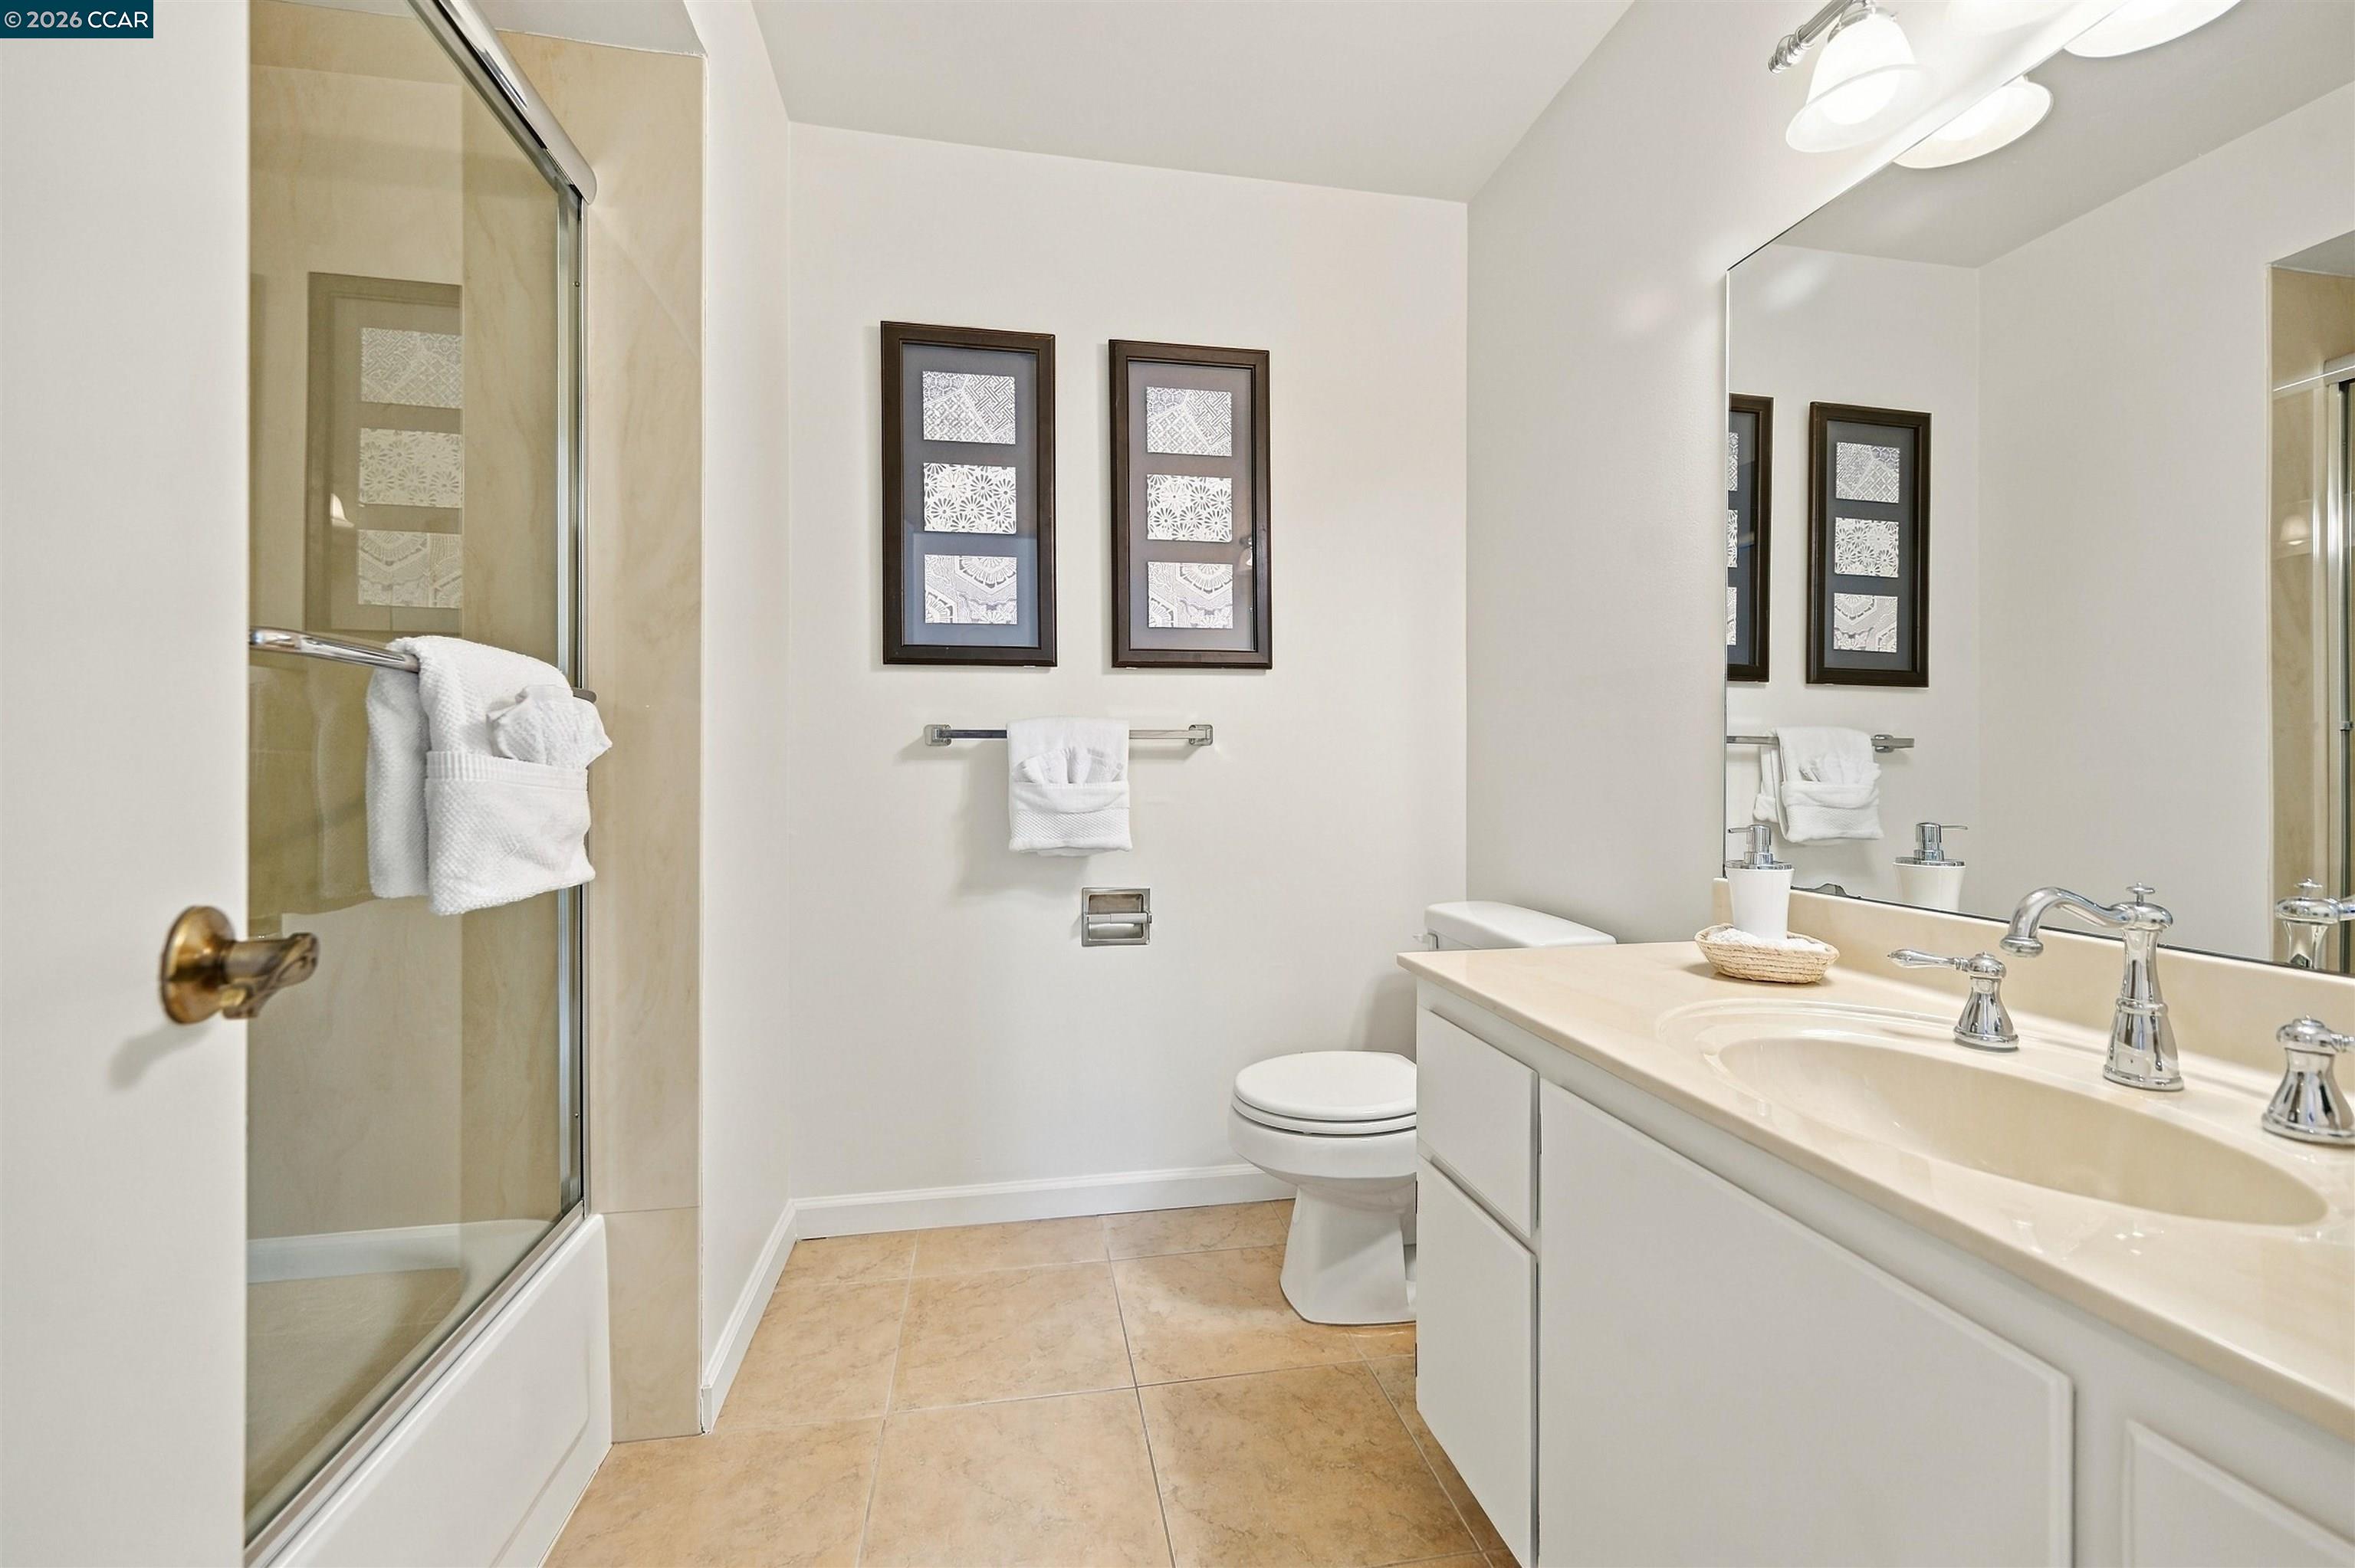
Bathroom with glass-enclosed tub and shower, white vanity, large mirror, and tan tile floor.
Furnished bedroom with blue-and-white bedding and a large window overlooking a leafy neighborhood.
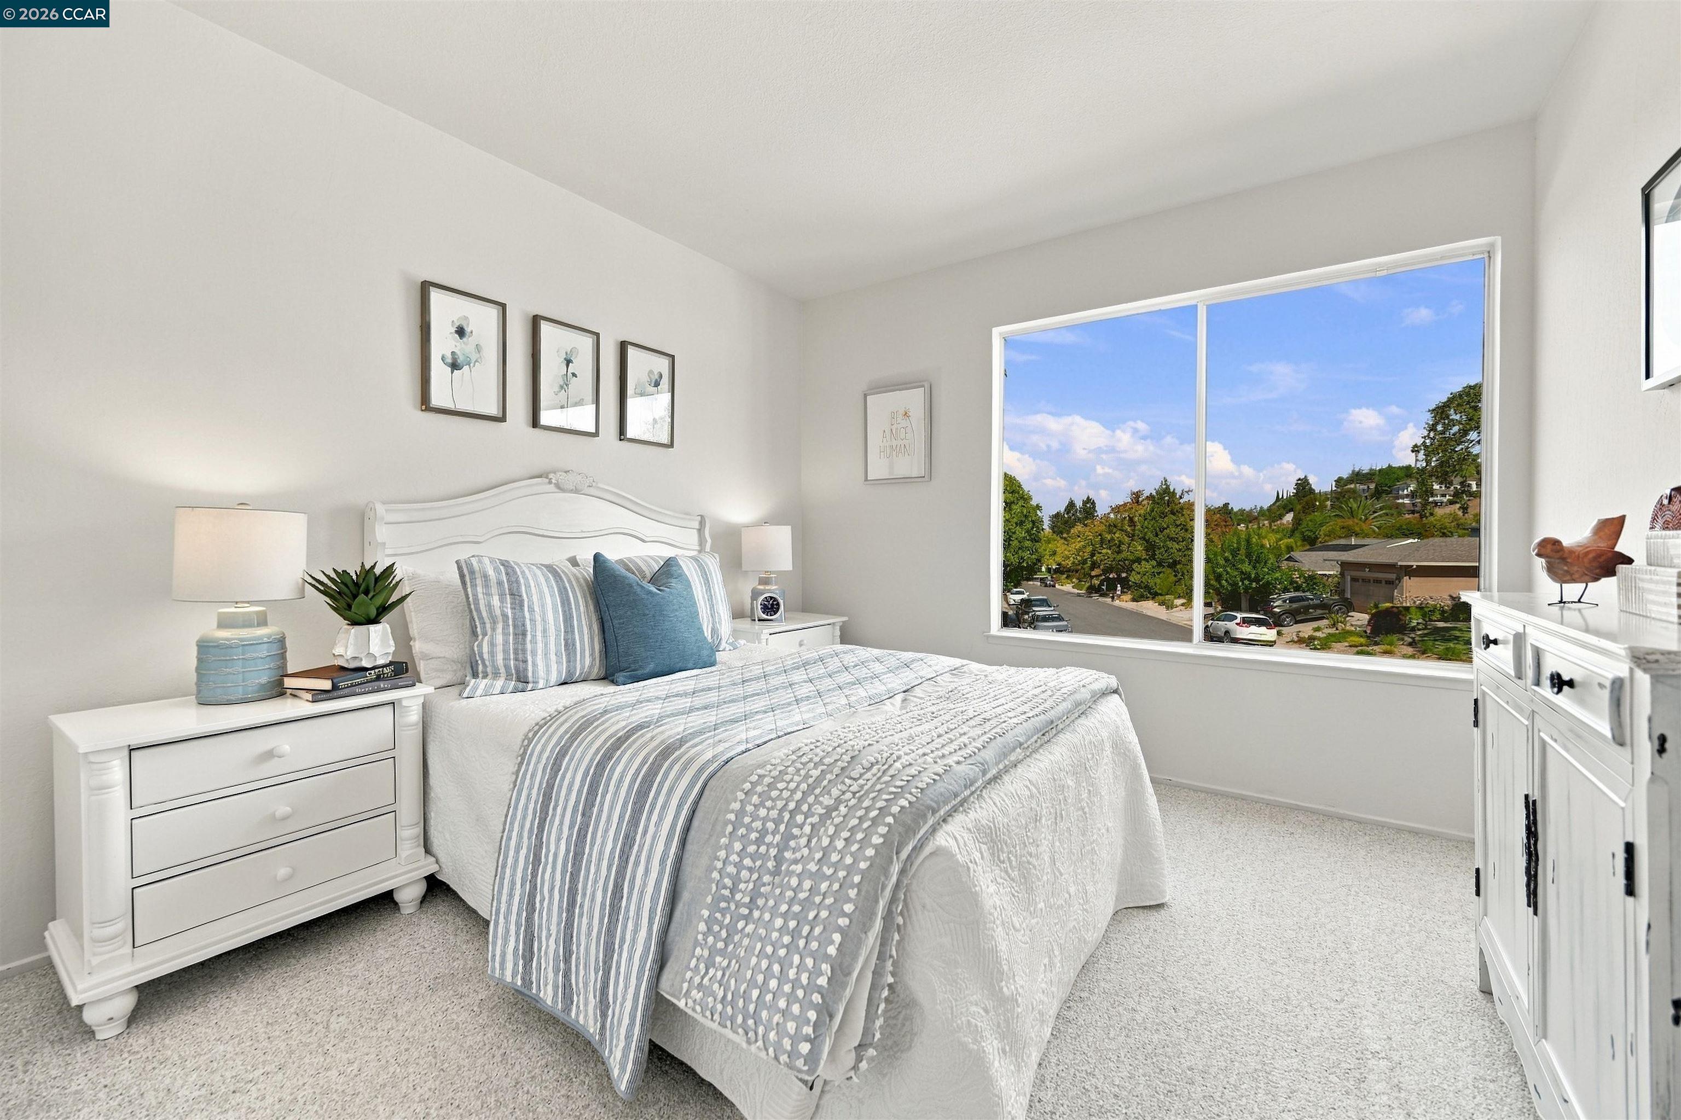
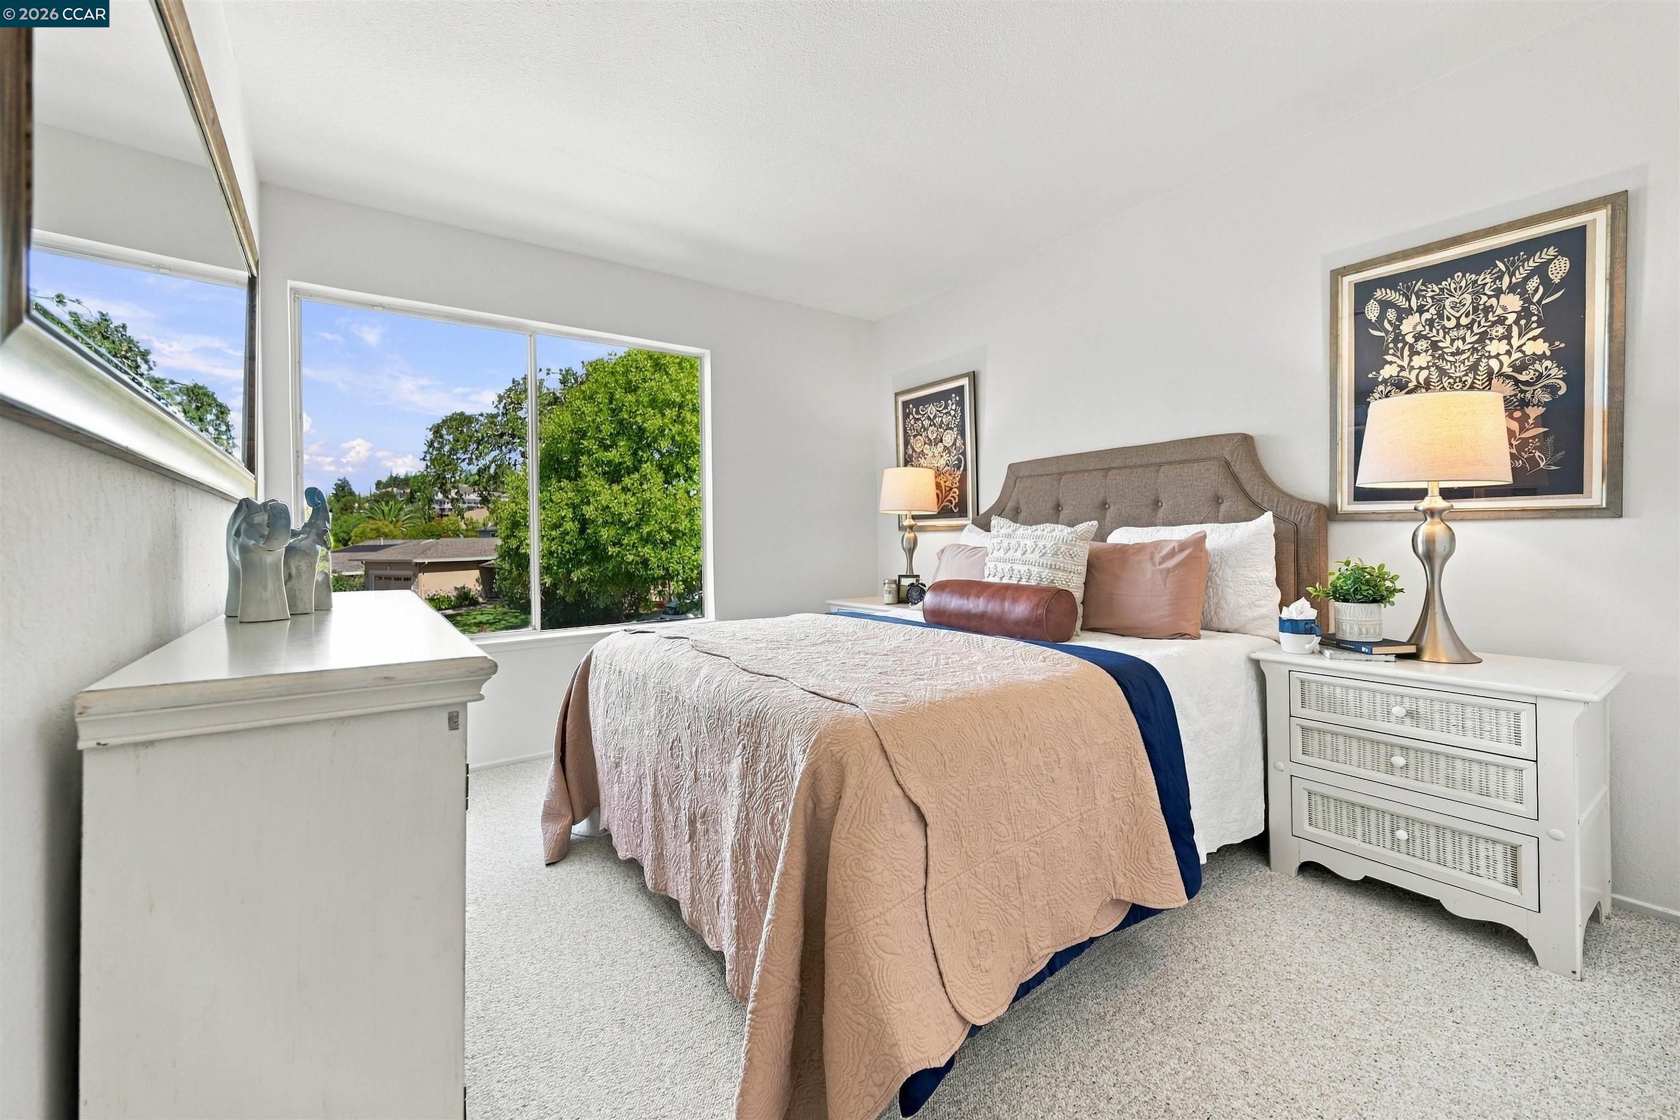
Bedroom with blush and navy bedding, a white dresser, and a wide window overlooking leafy trees.
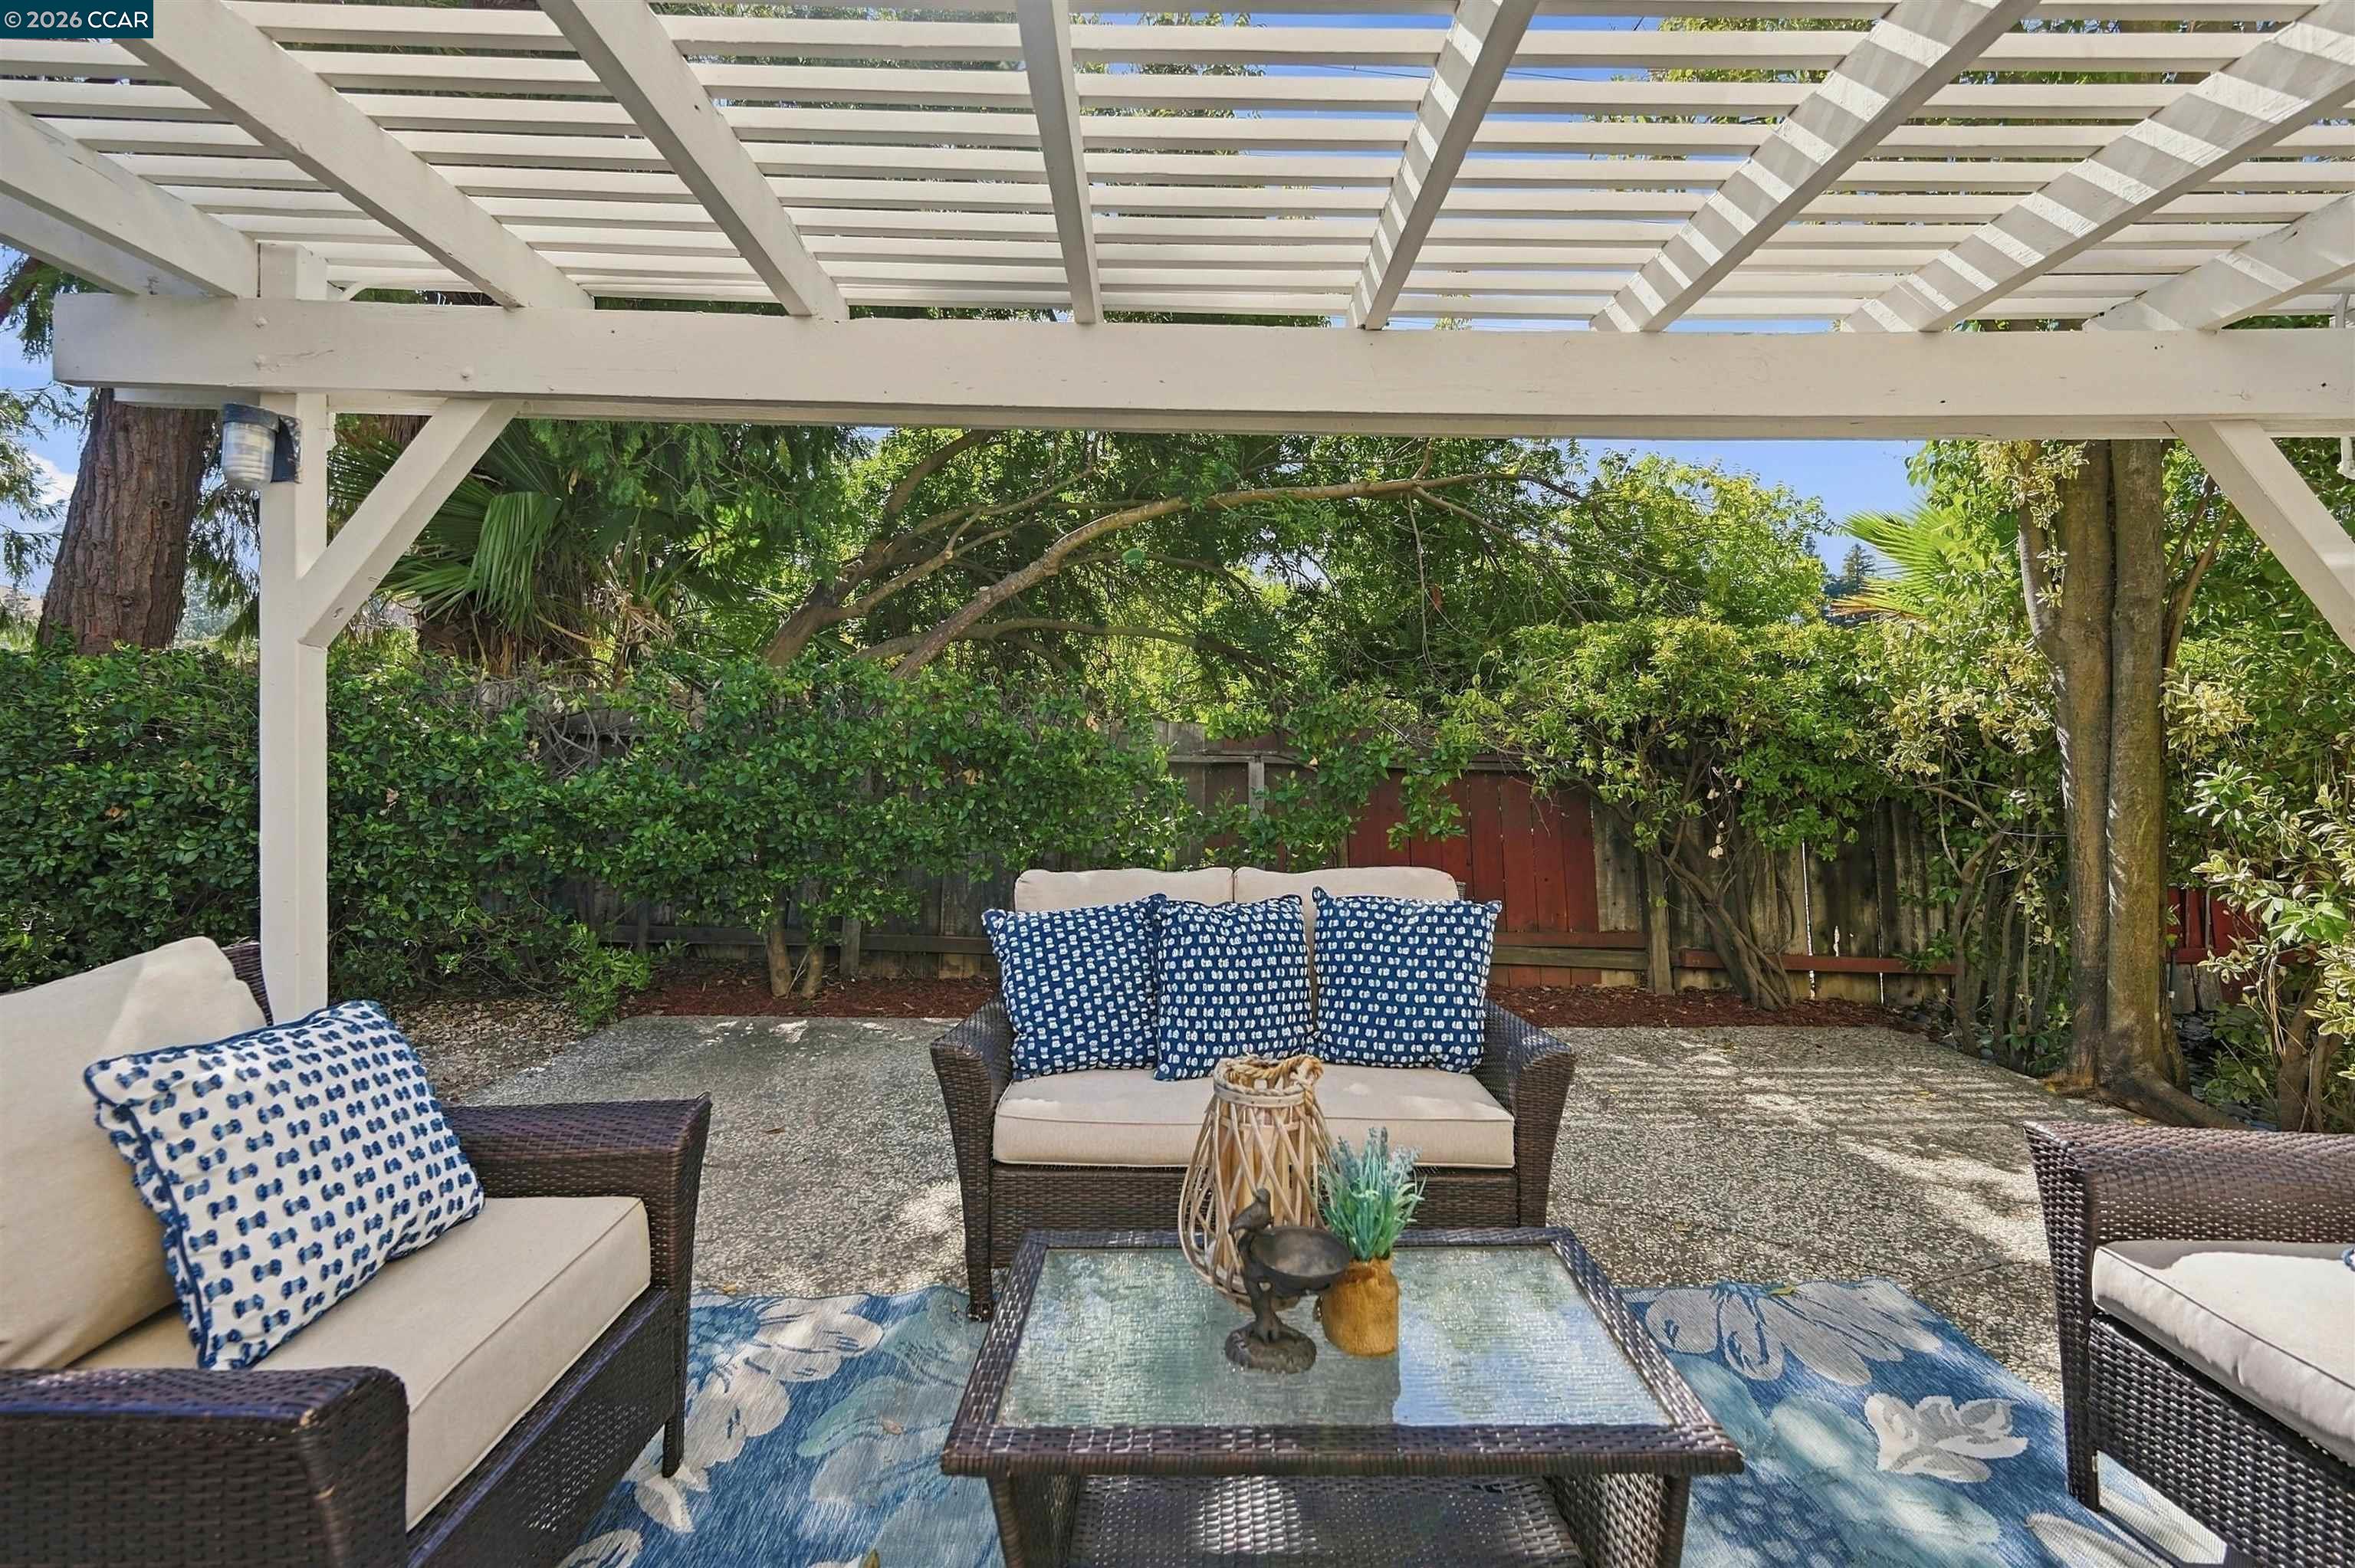
Furnished patio beneath a white pergola, surrounded by lush trees and privacy hedges.
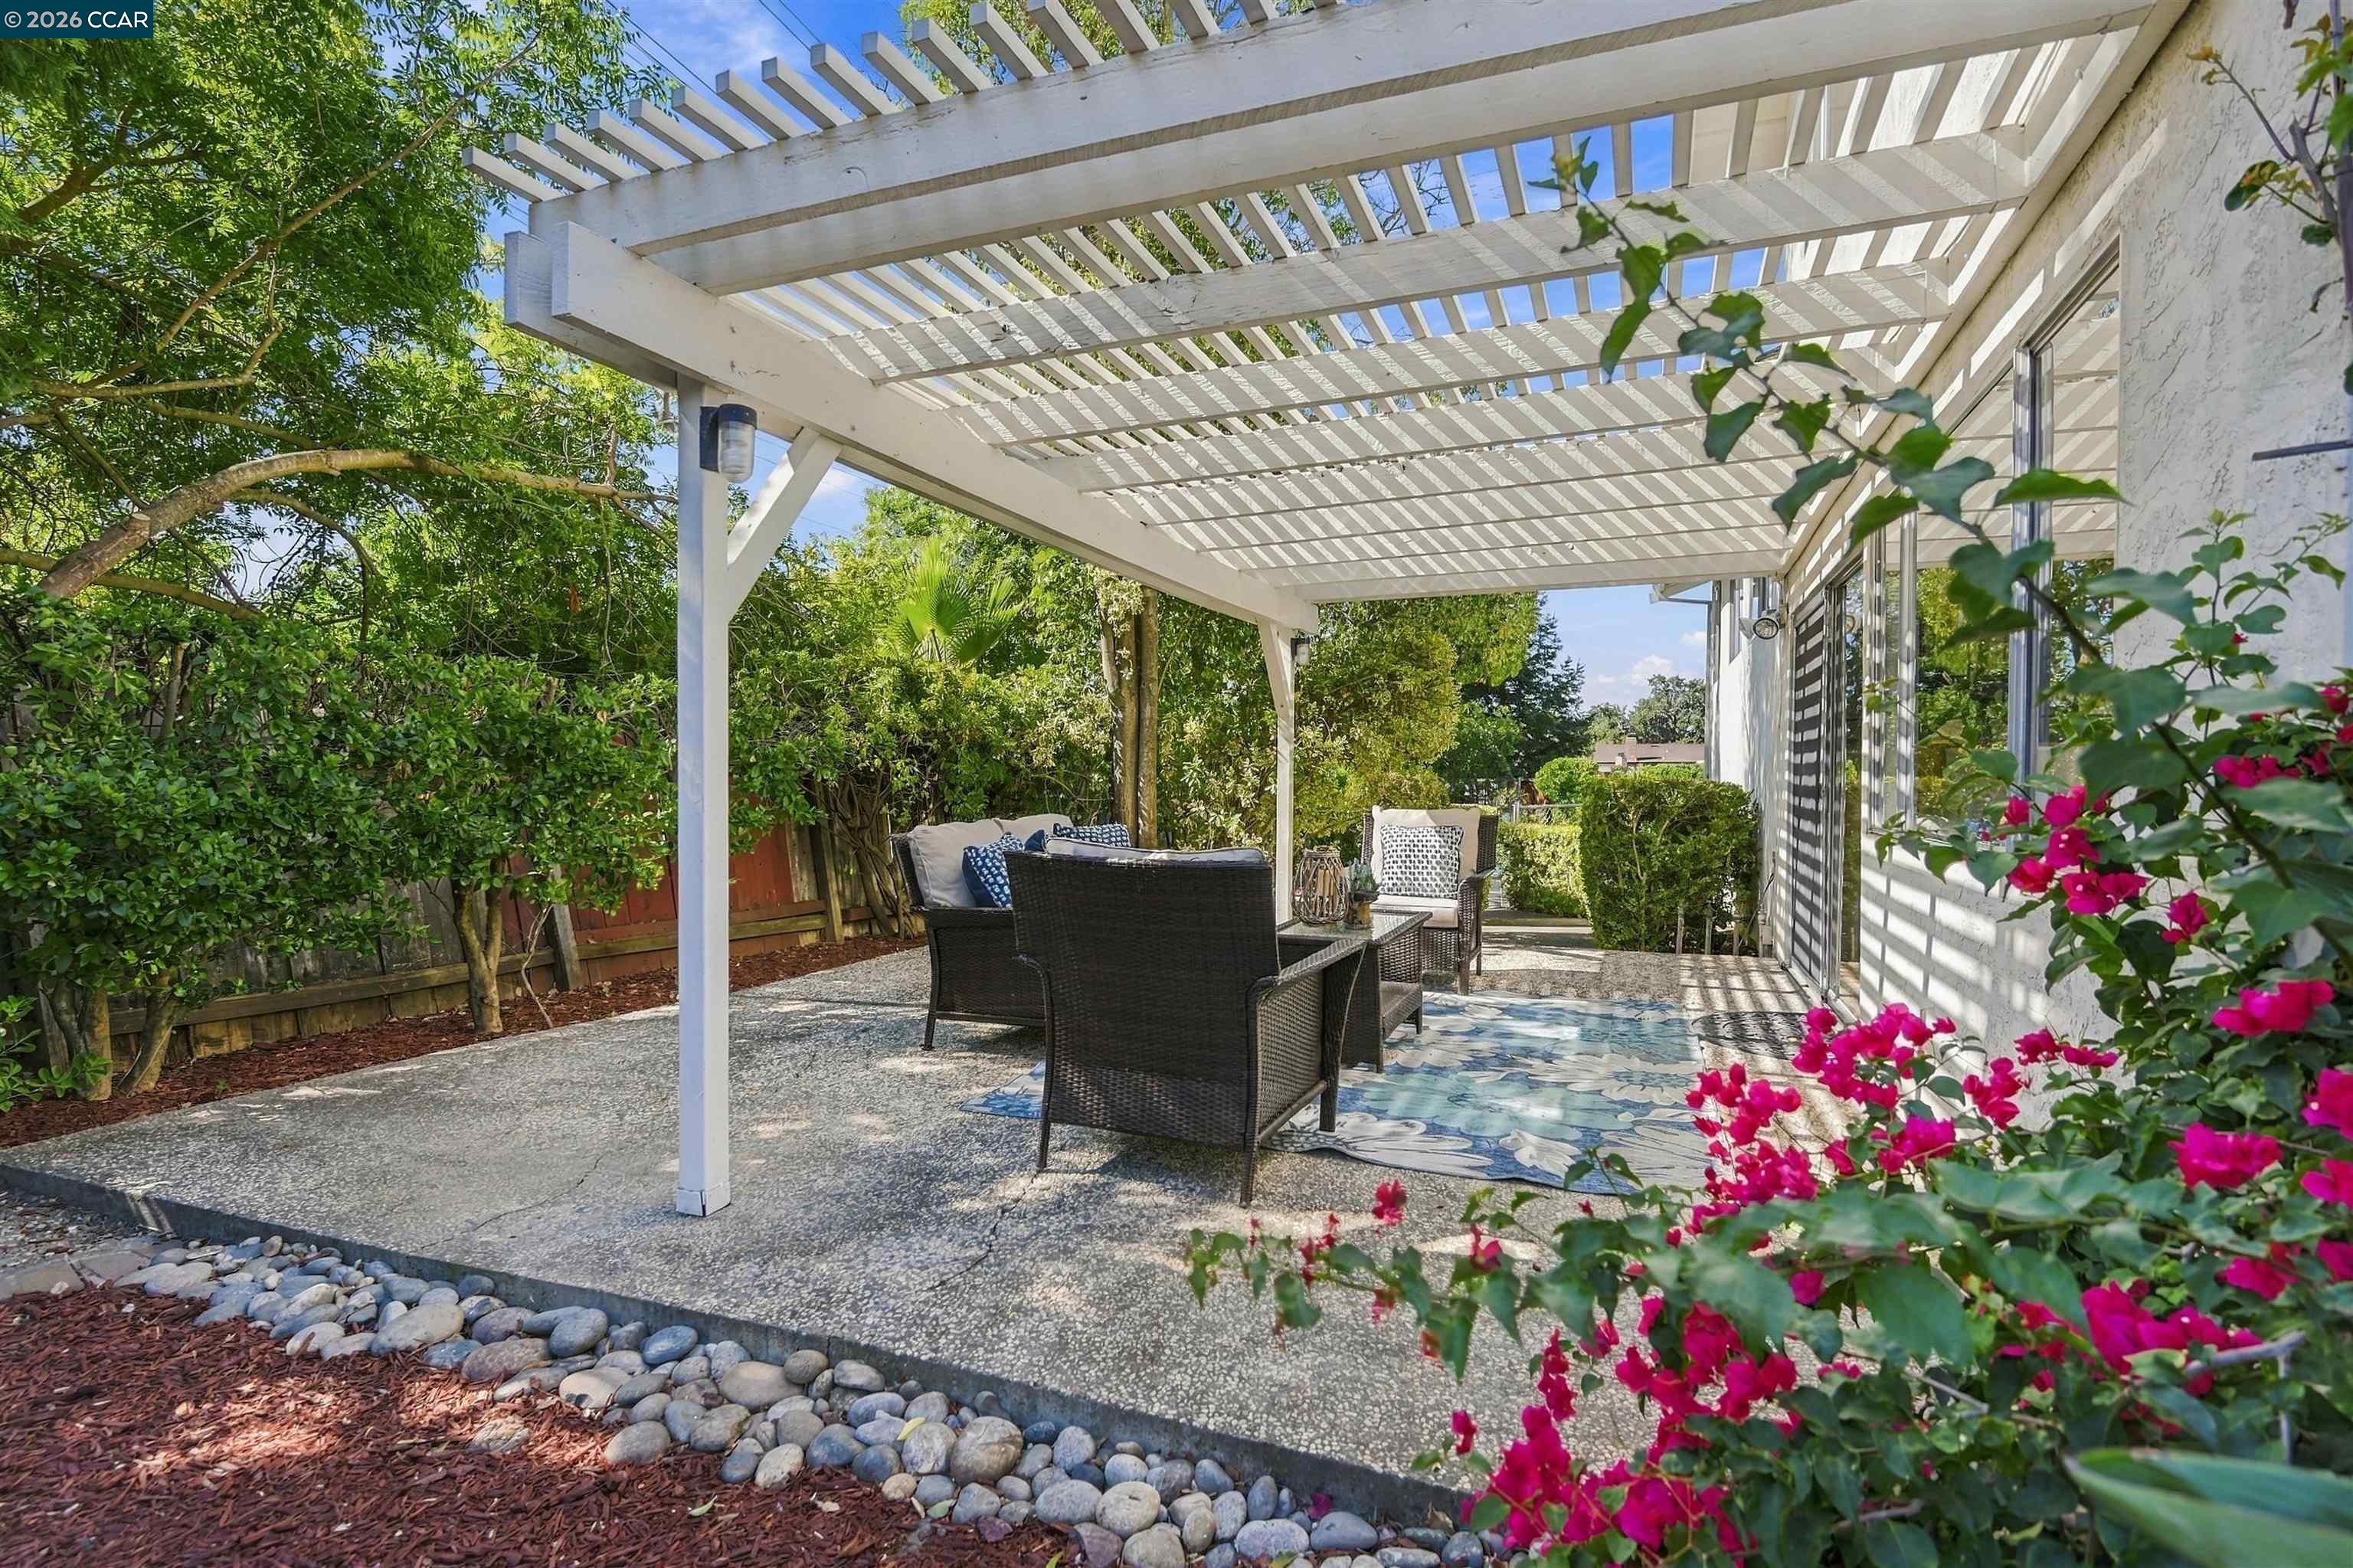
Furnished patio beneath a white pergola, framed by leafy greenery and bright pink bougainvillea.
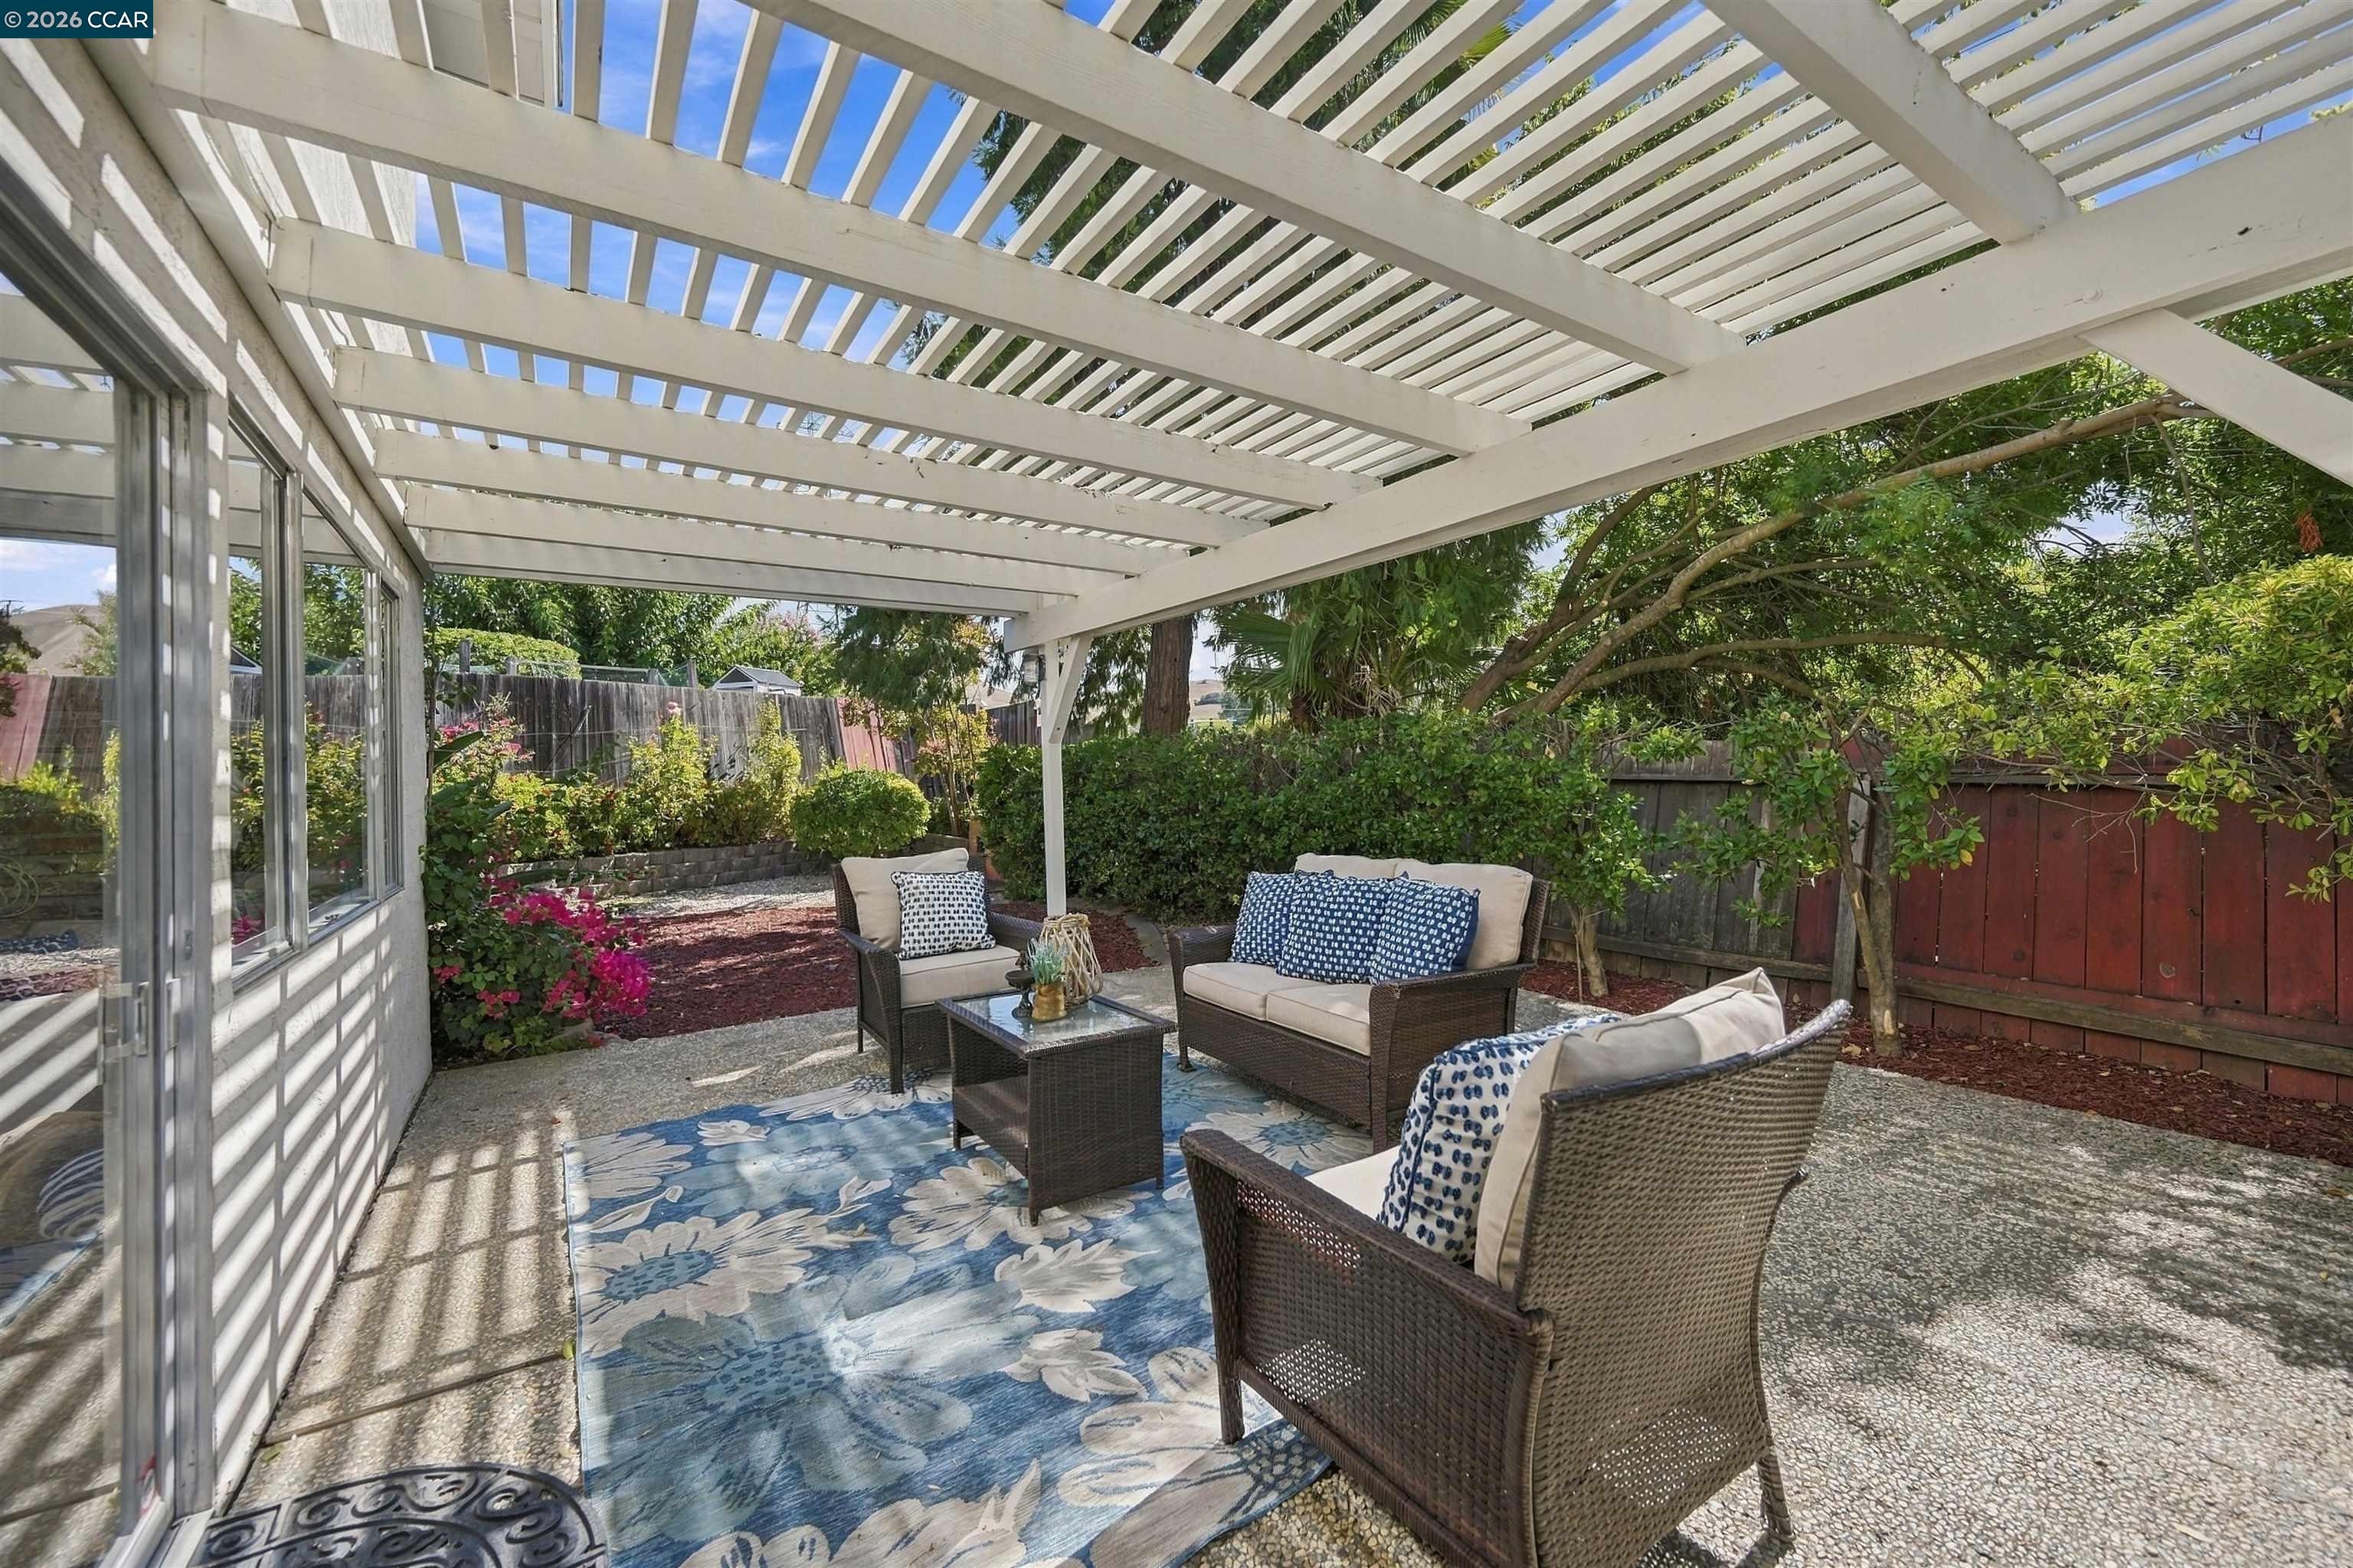
Furnished backyard patio beneath a white pergola, with wicker seating and a blue floral rug.
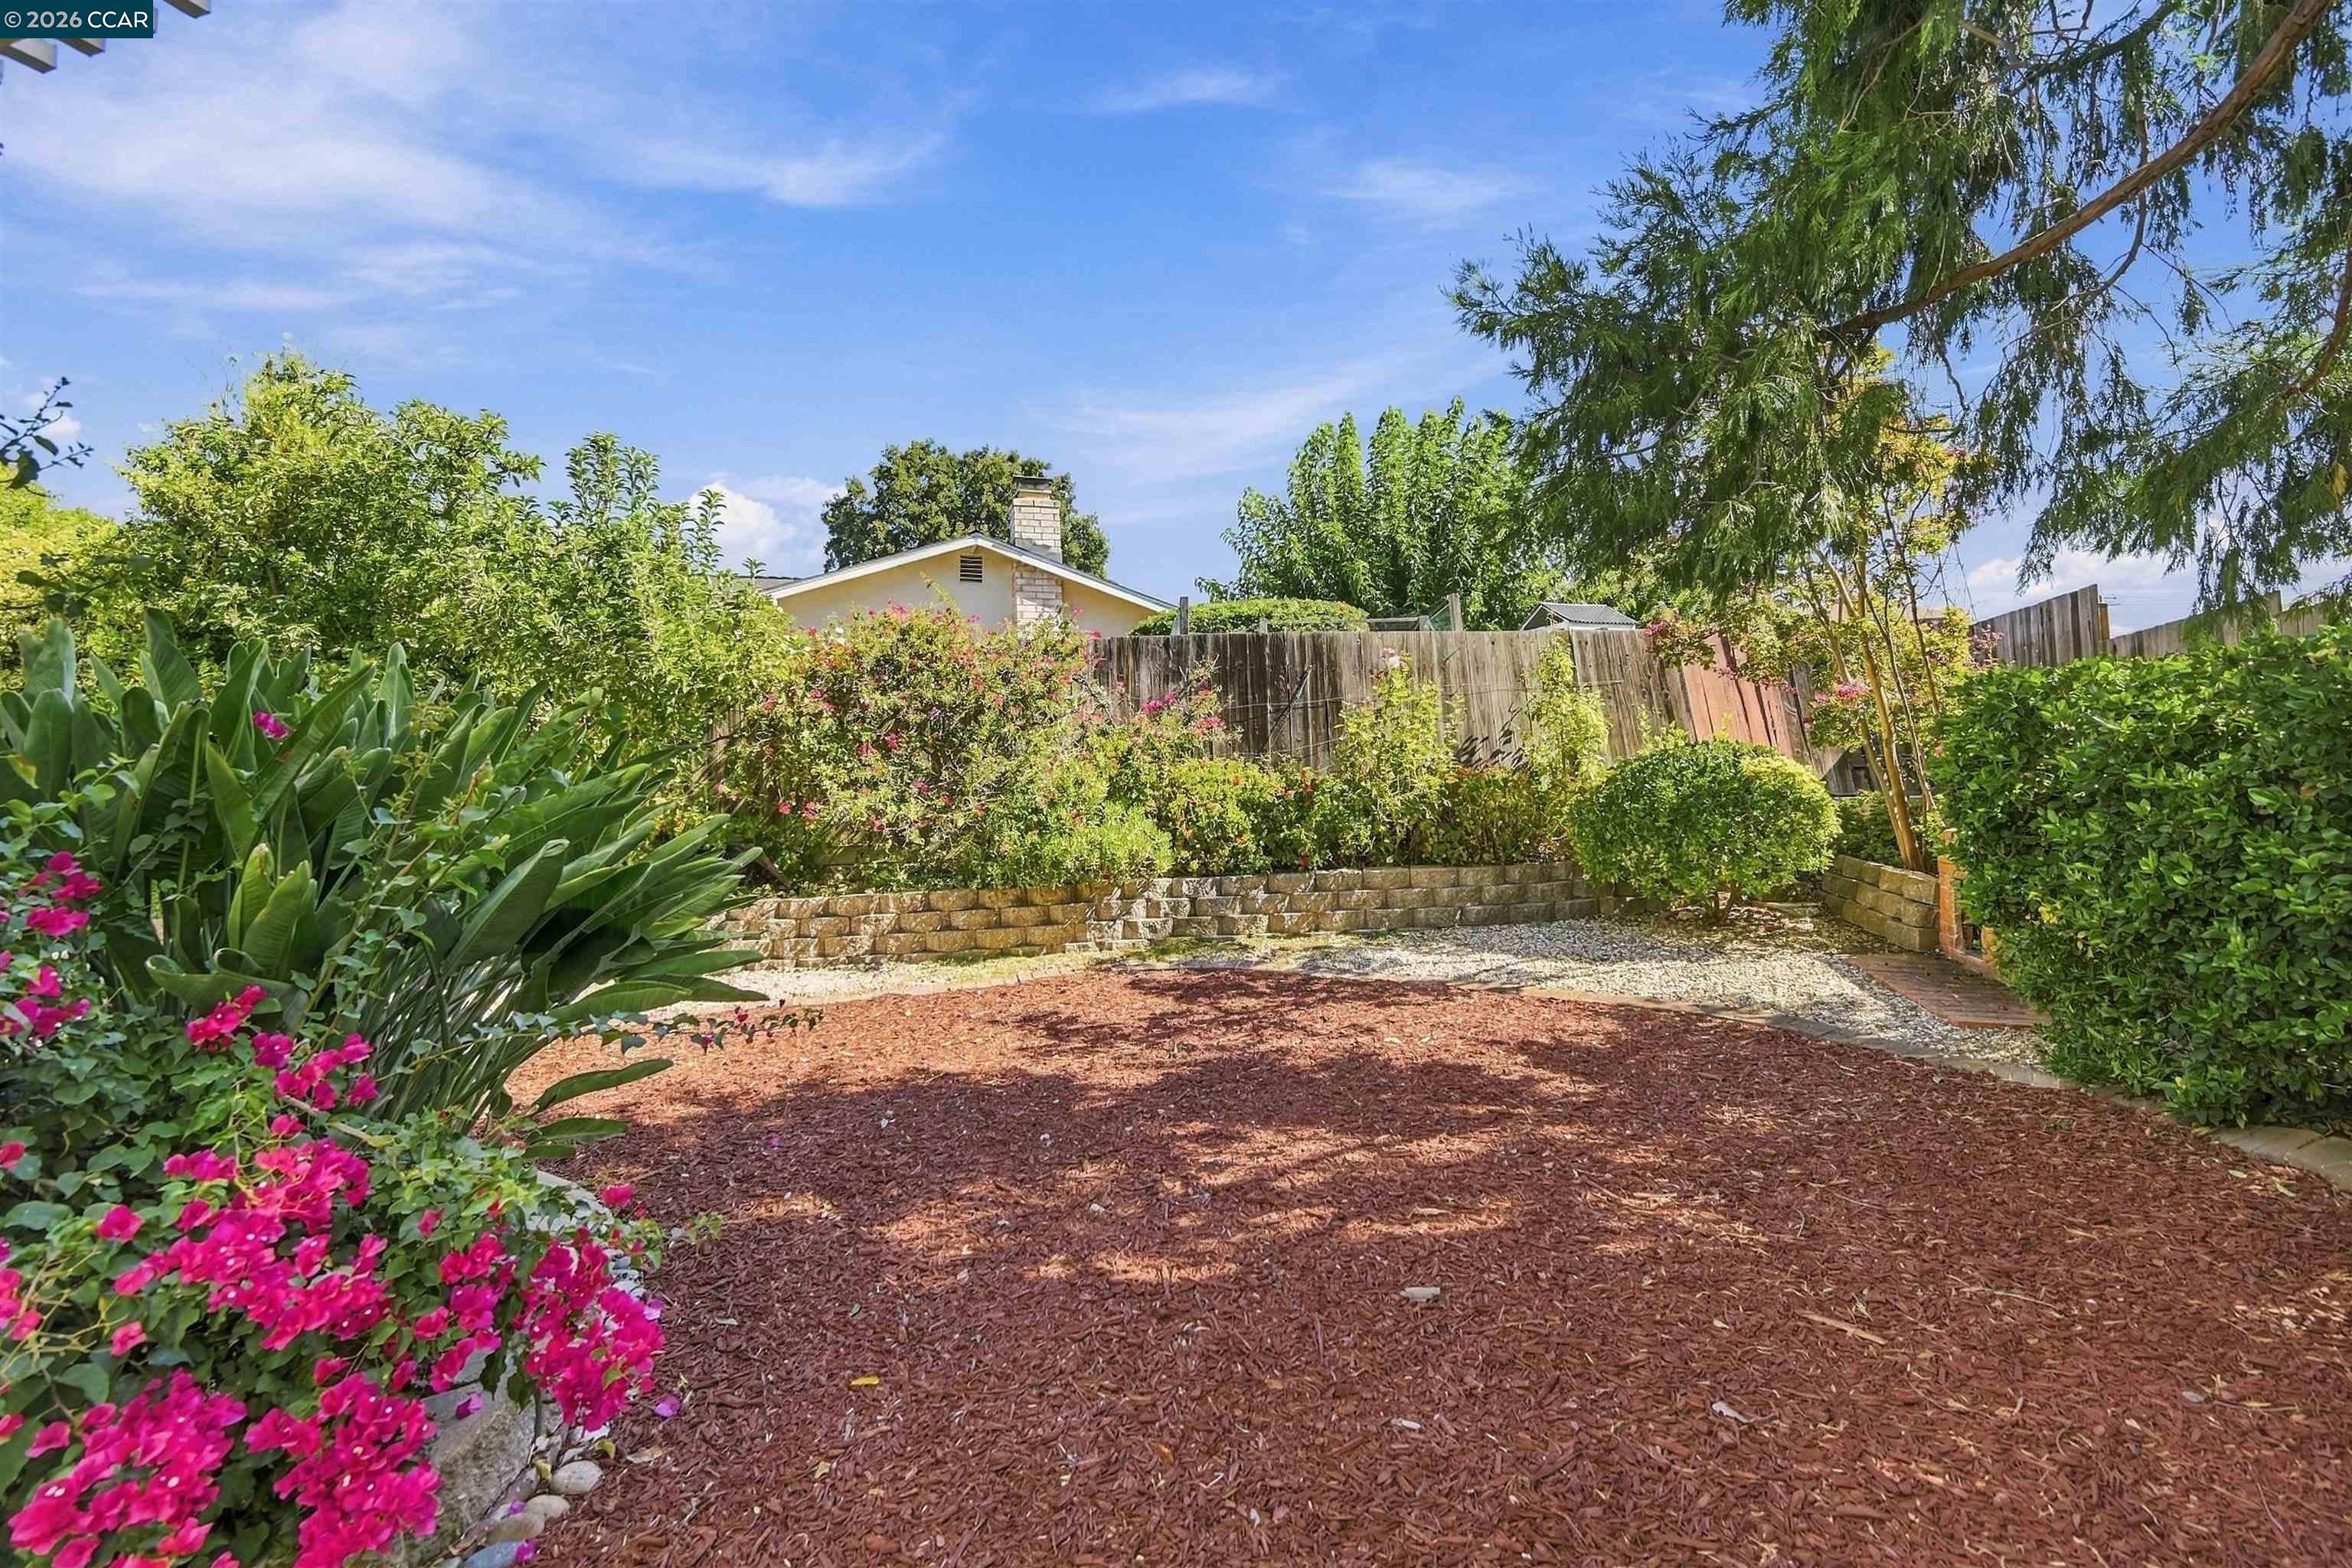
Landscaped backyard with pink flowers, a wide mulched area, and a wooden privacy fence.
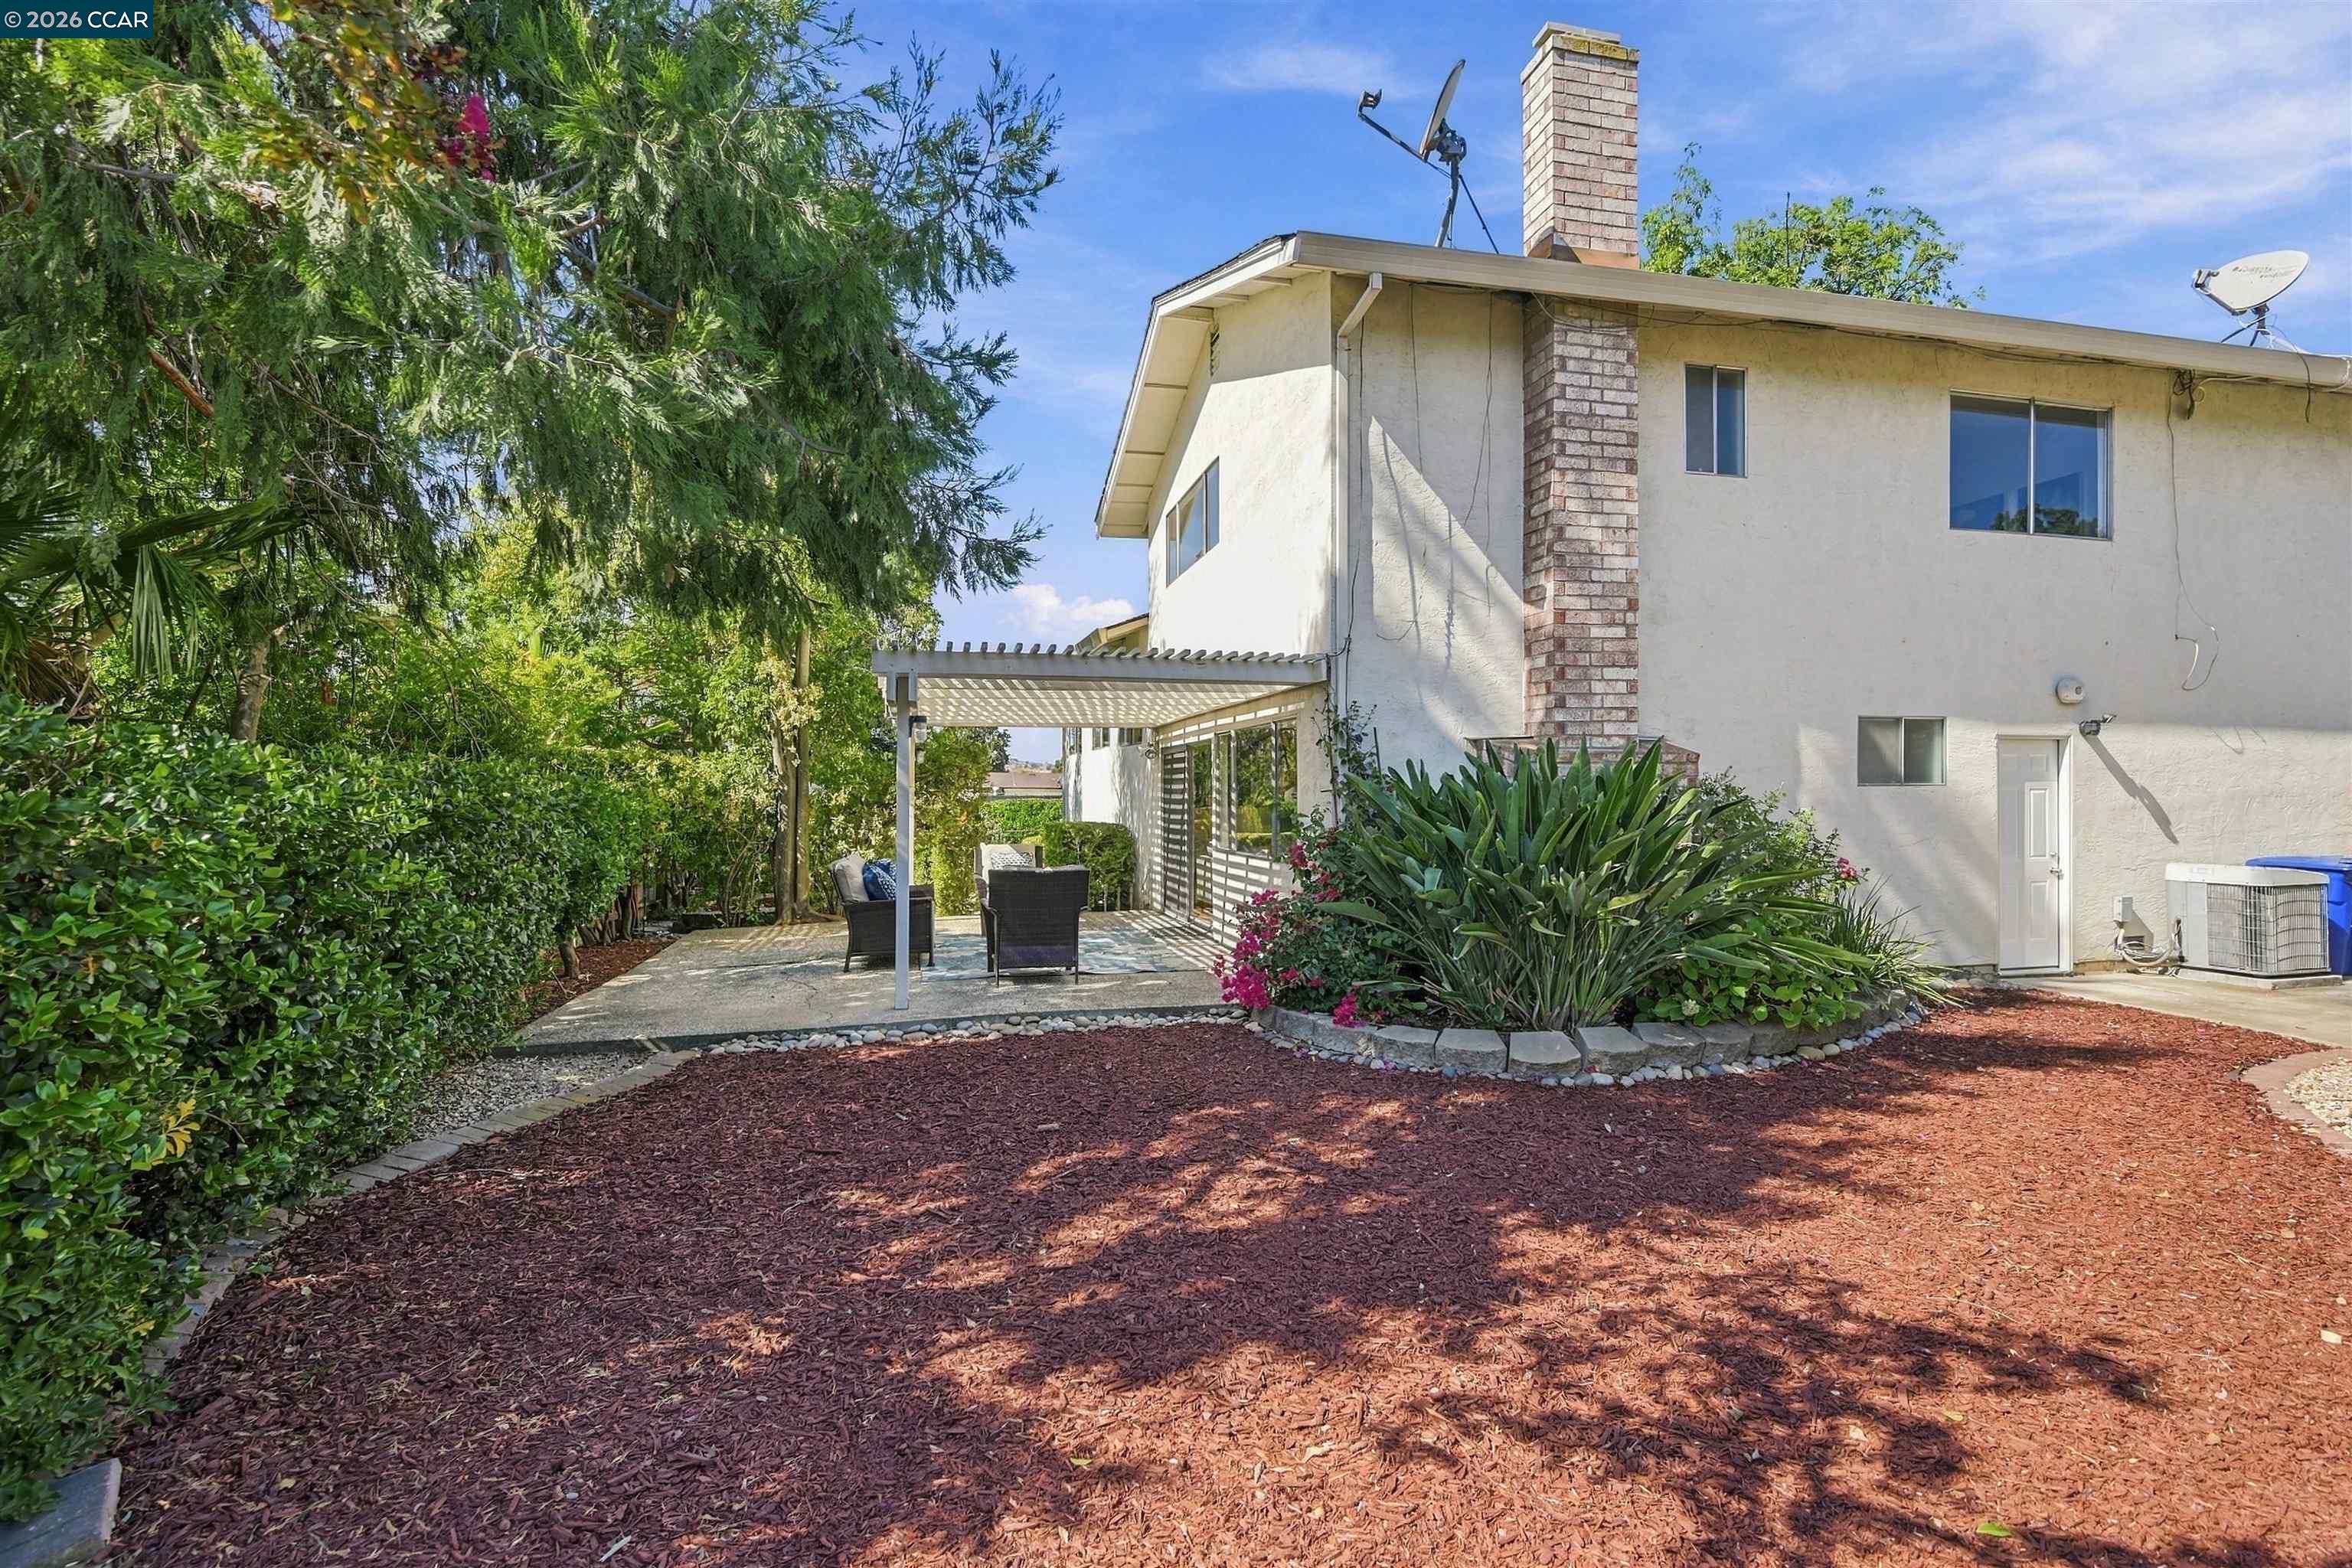
Two-story stucco home beside a landscaped backyard and pergola-covered patio.
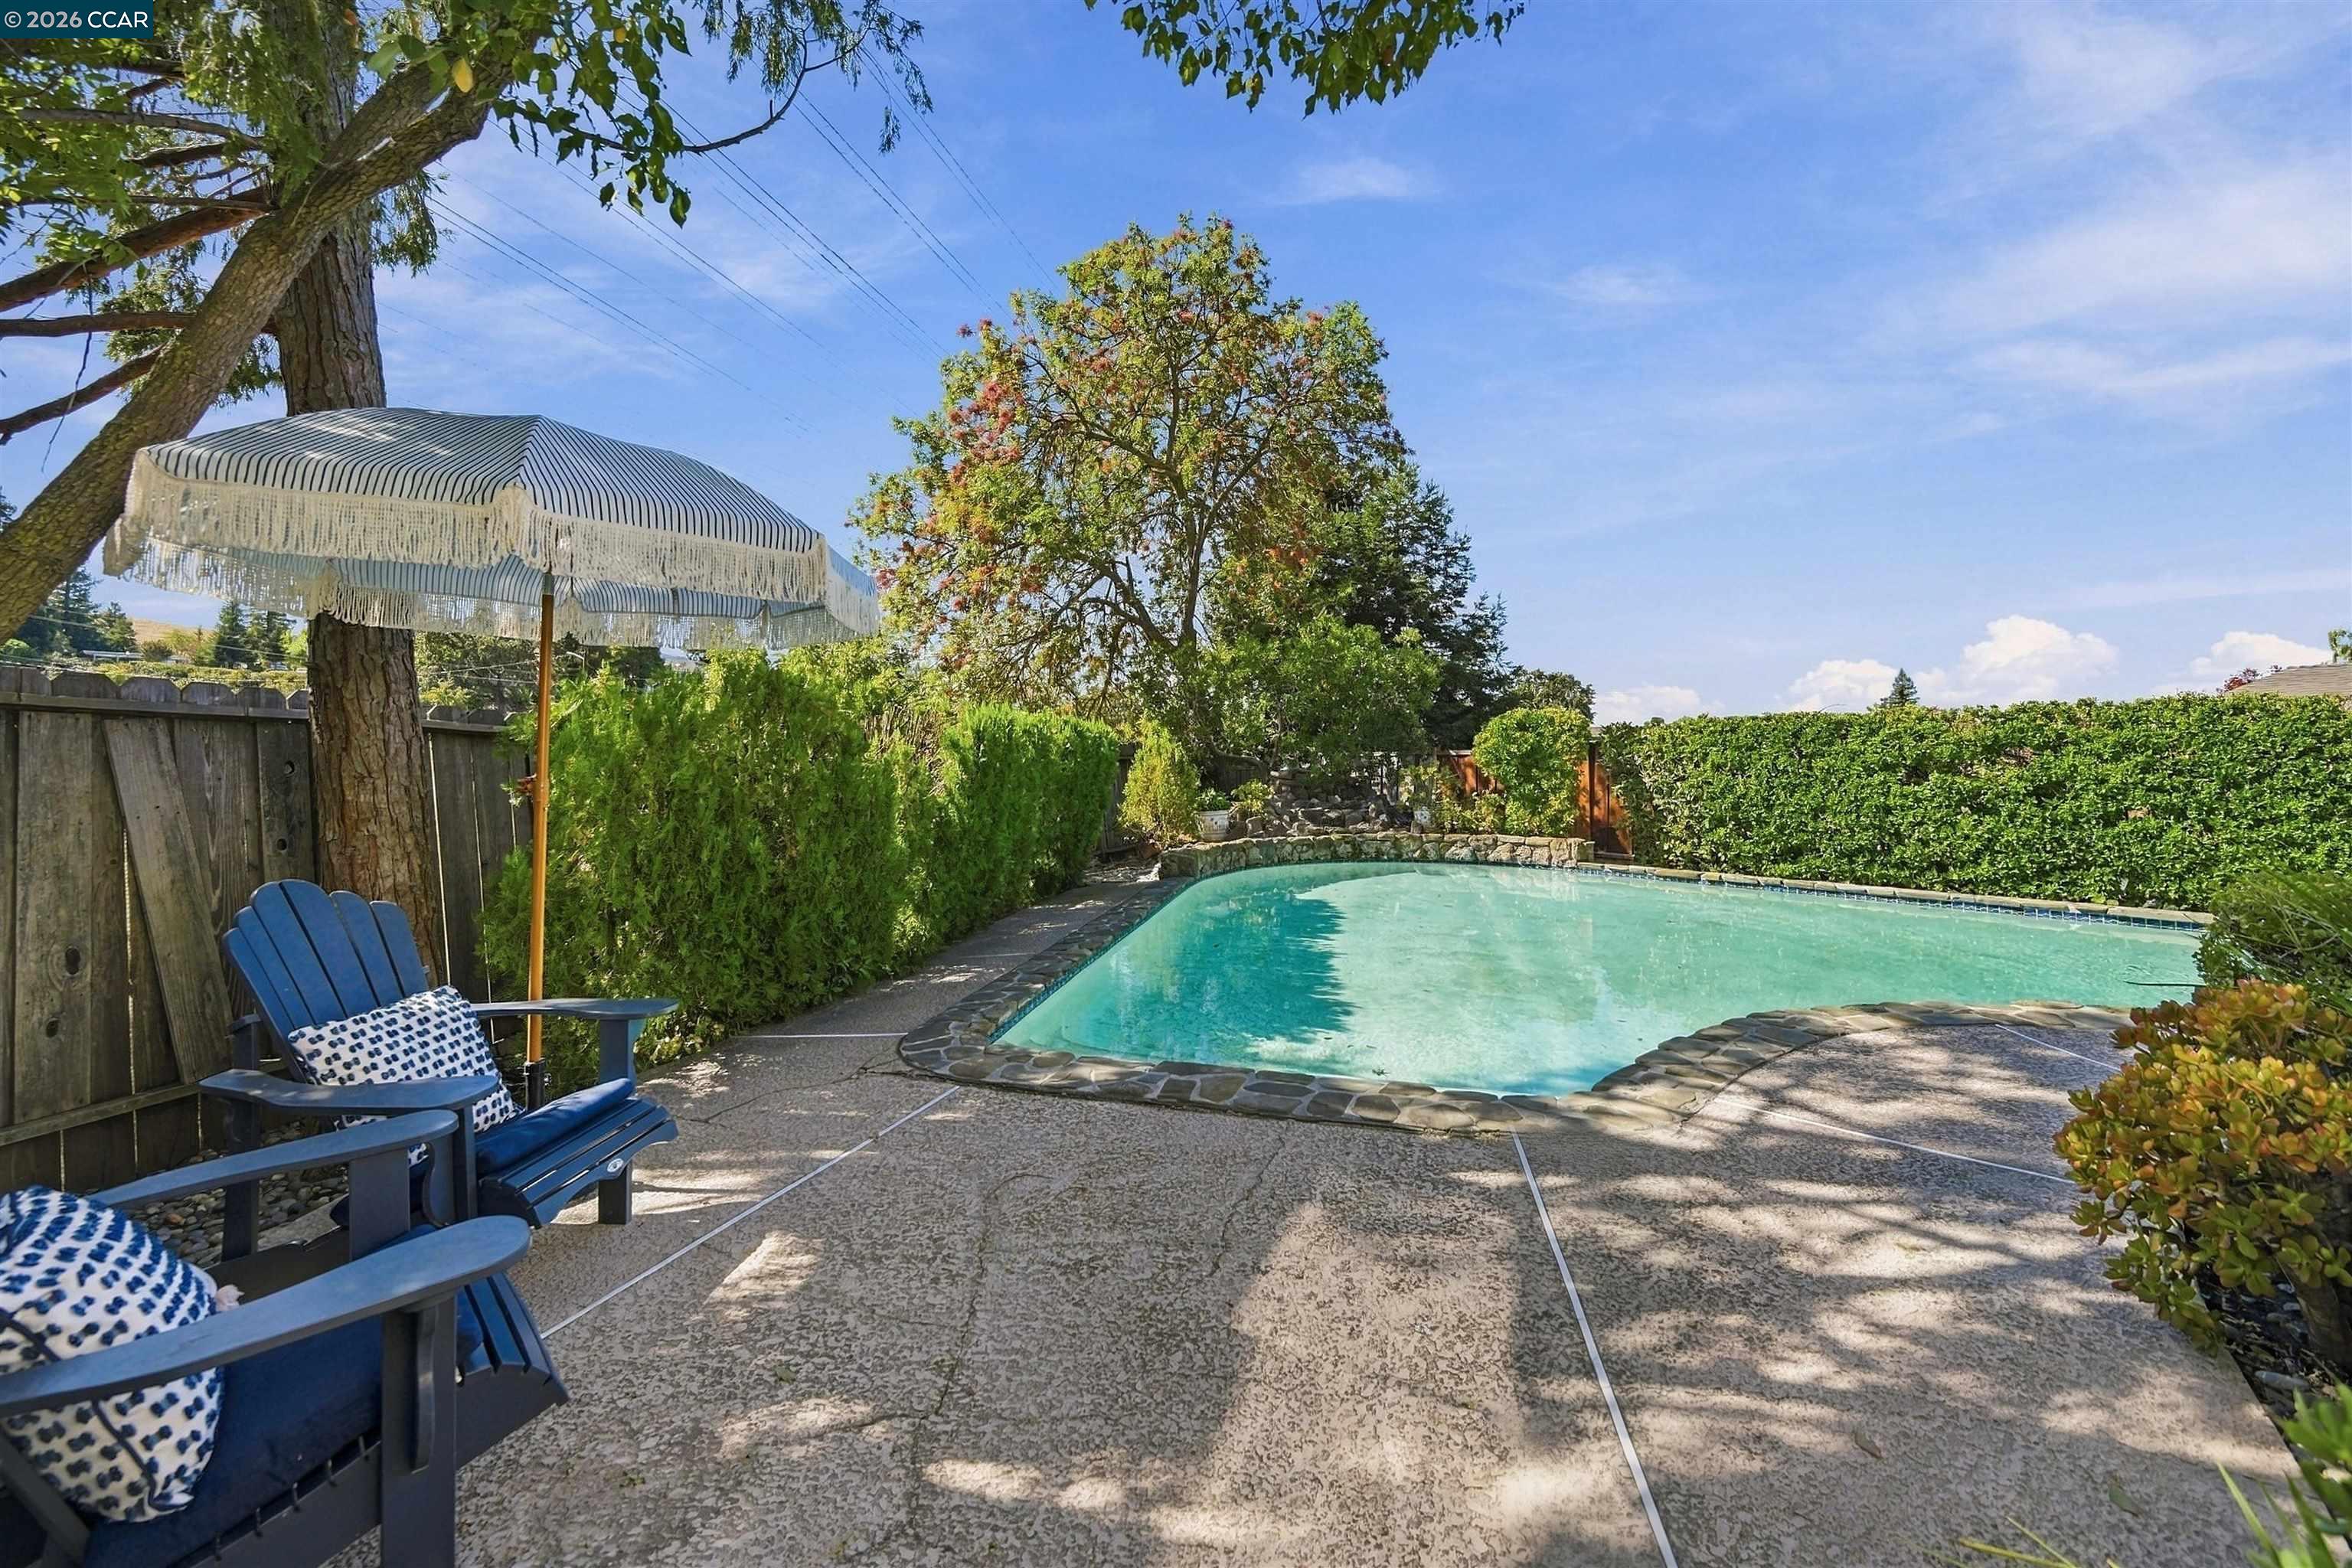
Backyard swimming pool beside a stone-edged patio, blue chairs, and a fringed umbrella.
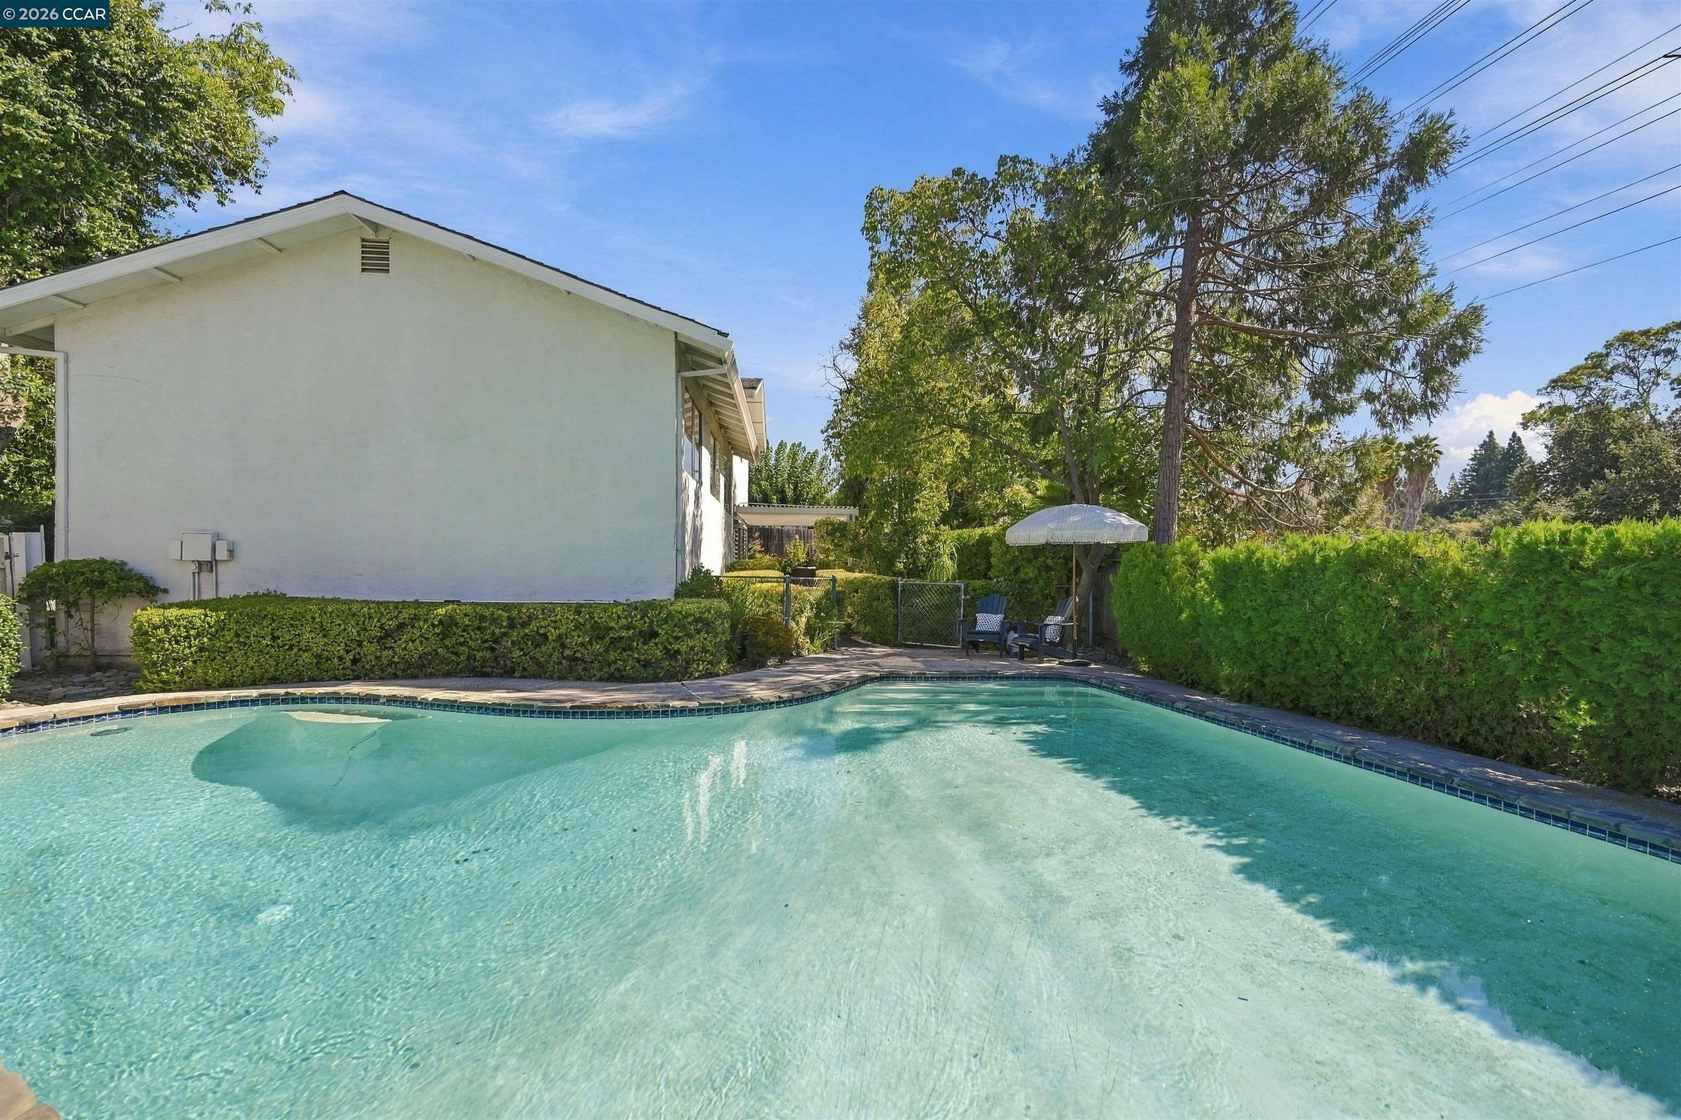
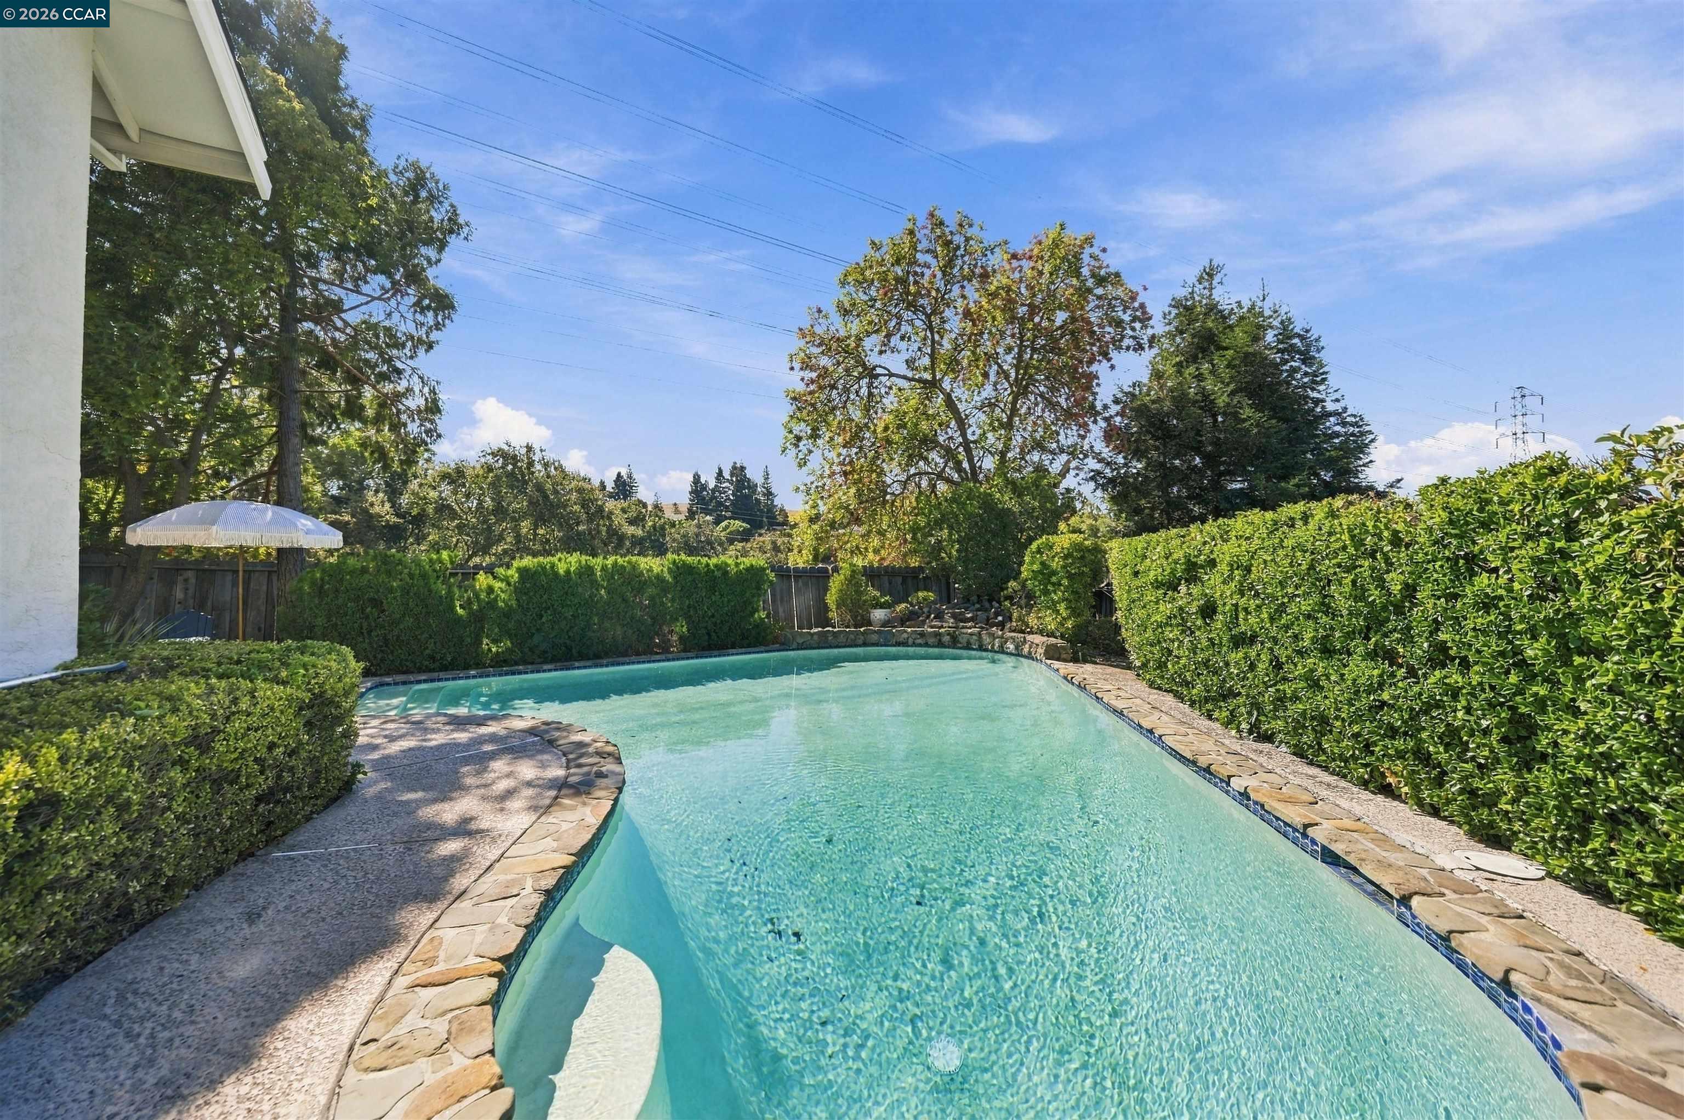
Backyard pool beside a white home, bordered by tall hedges with patio seating under a shade umbrella.
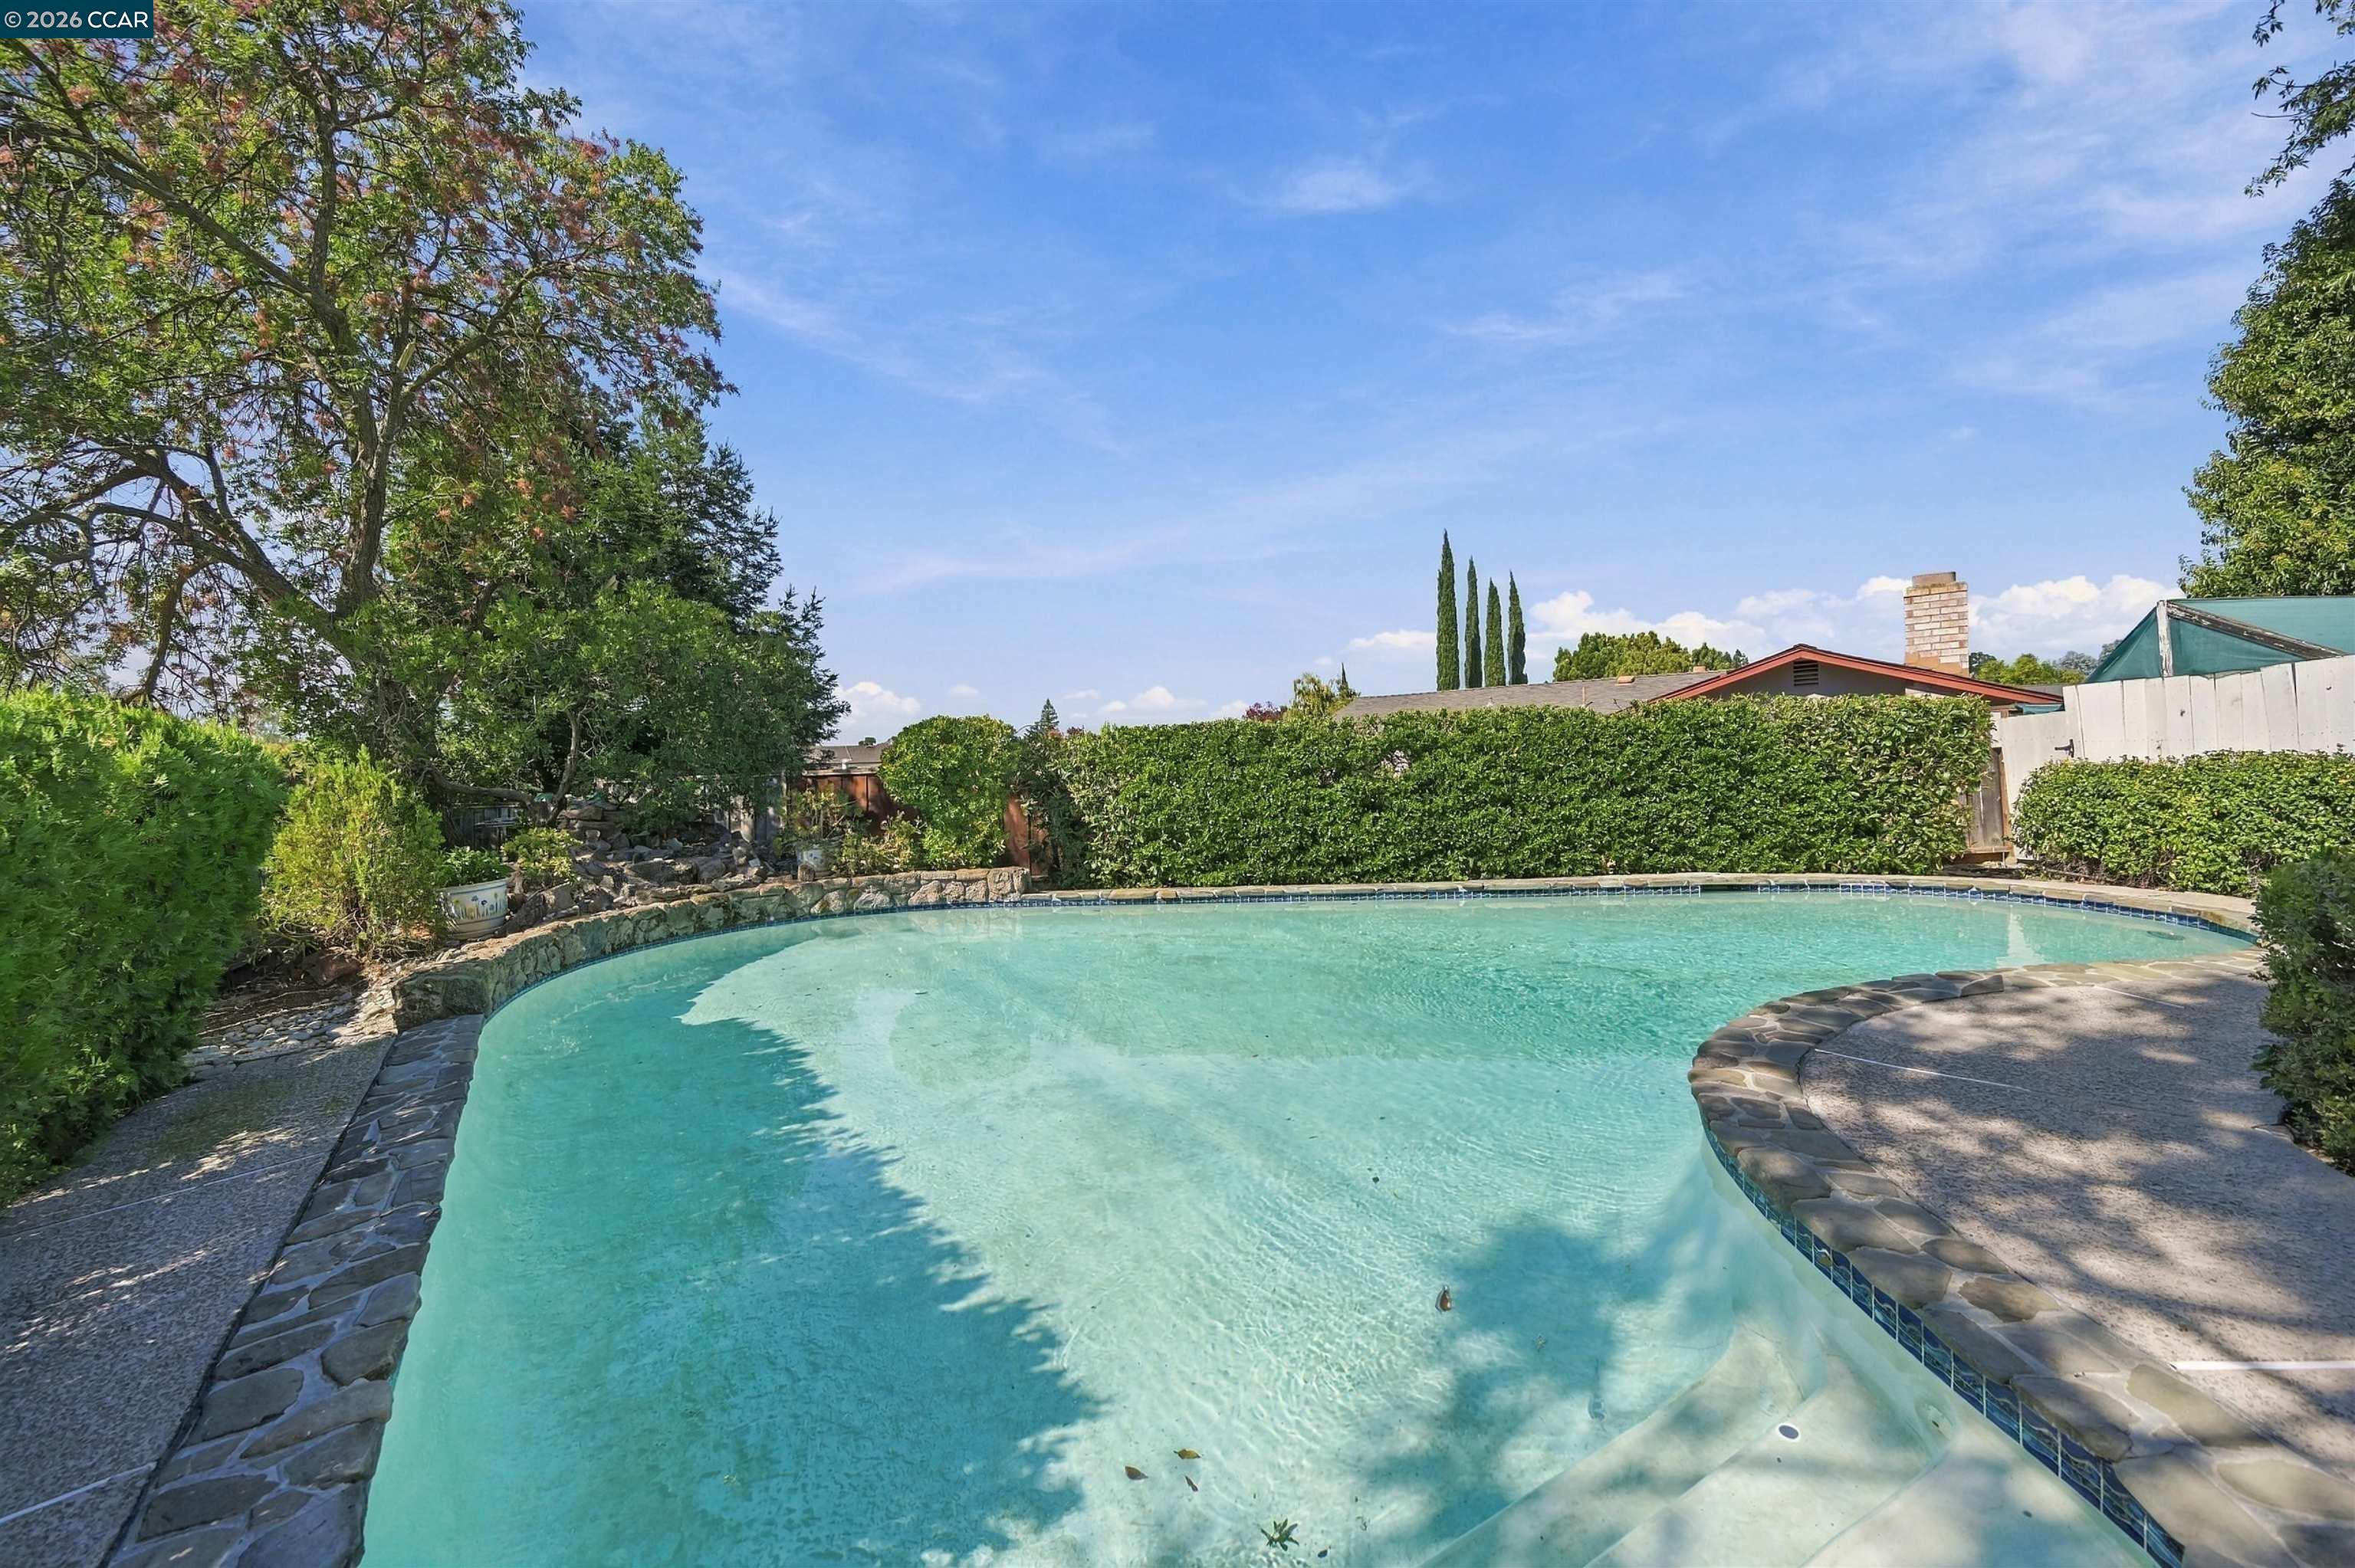
Backyard swimming pool with curved stone coping, a shallow entry shelf, and mature trees and hedges.
Backyard swimming pool with curved stone edging, a paved deck, and tall privacy hedges.
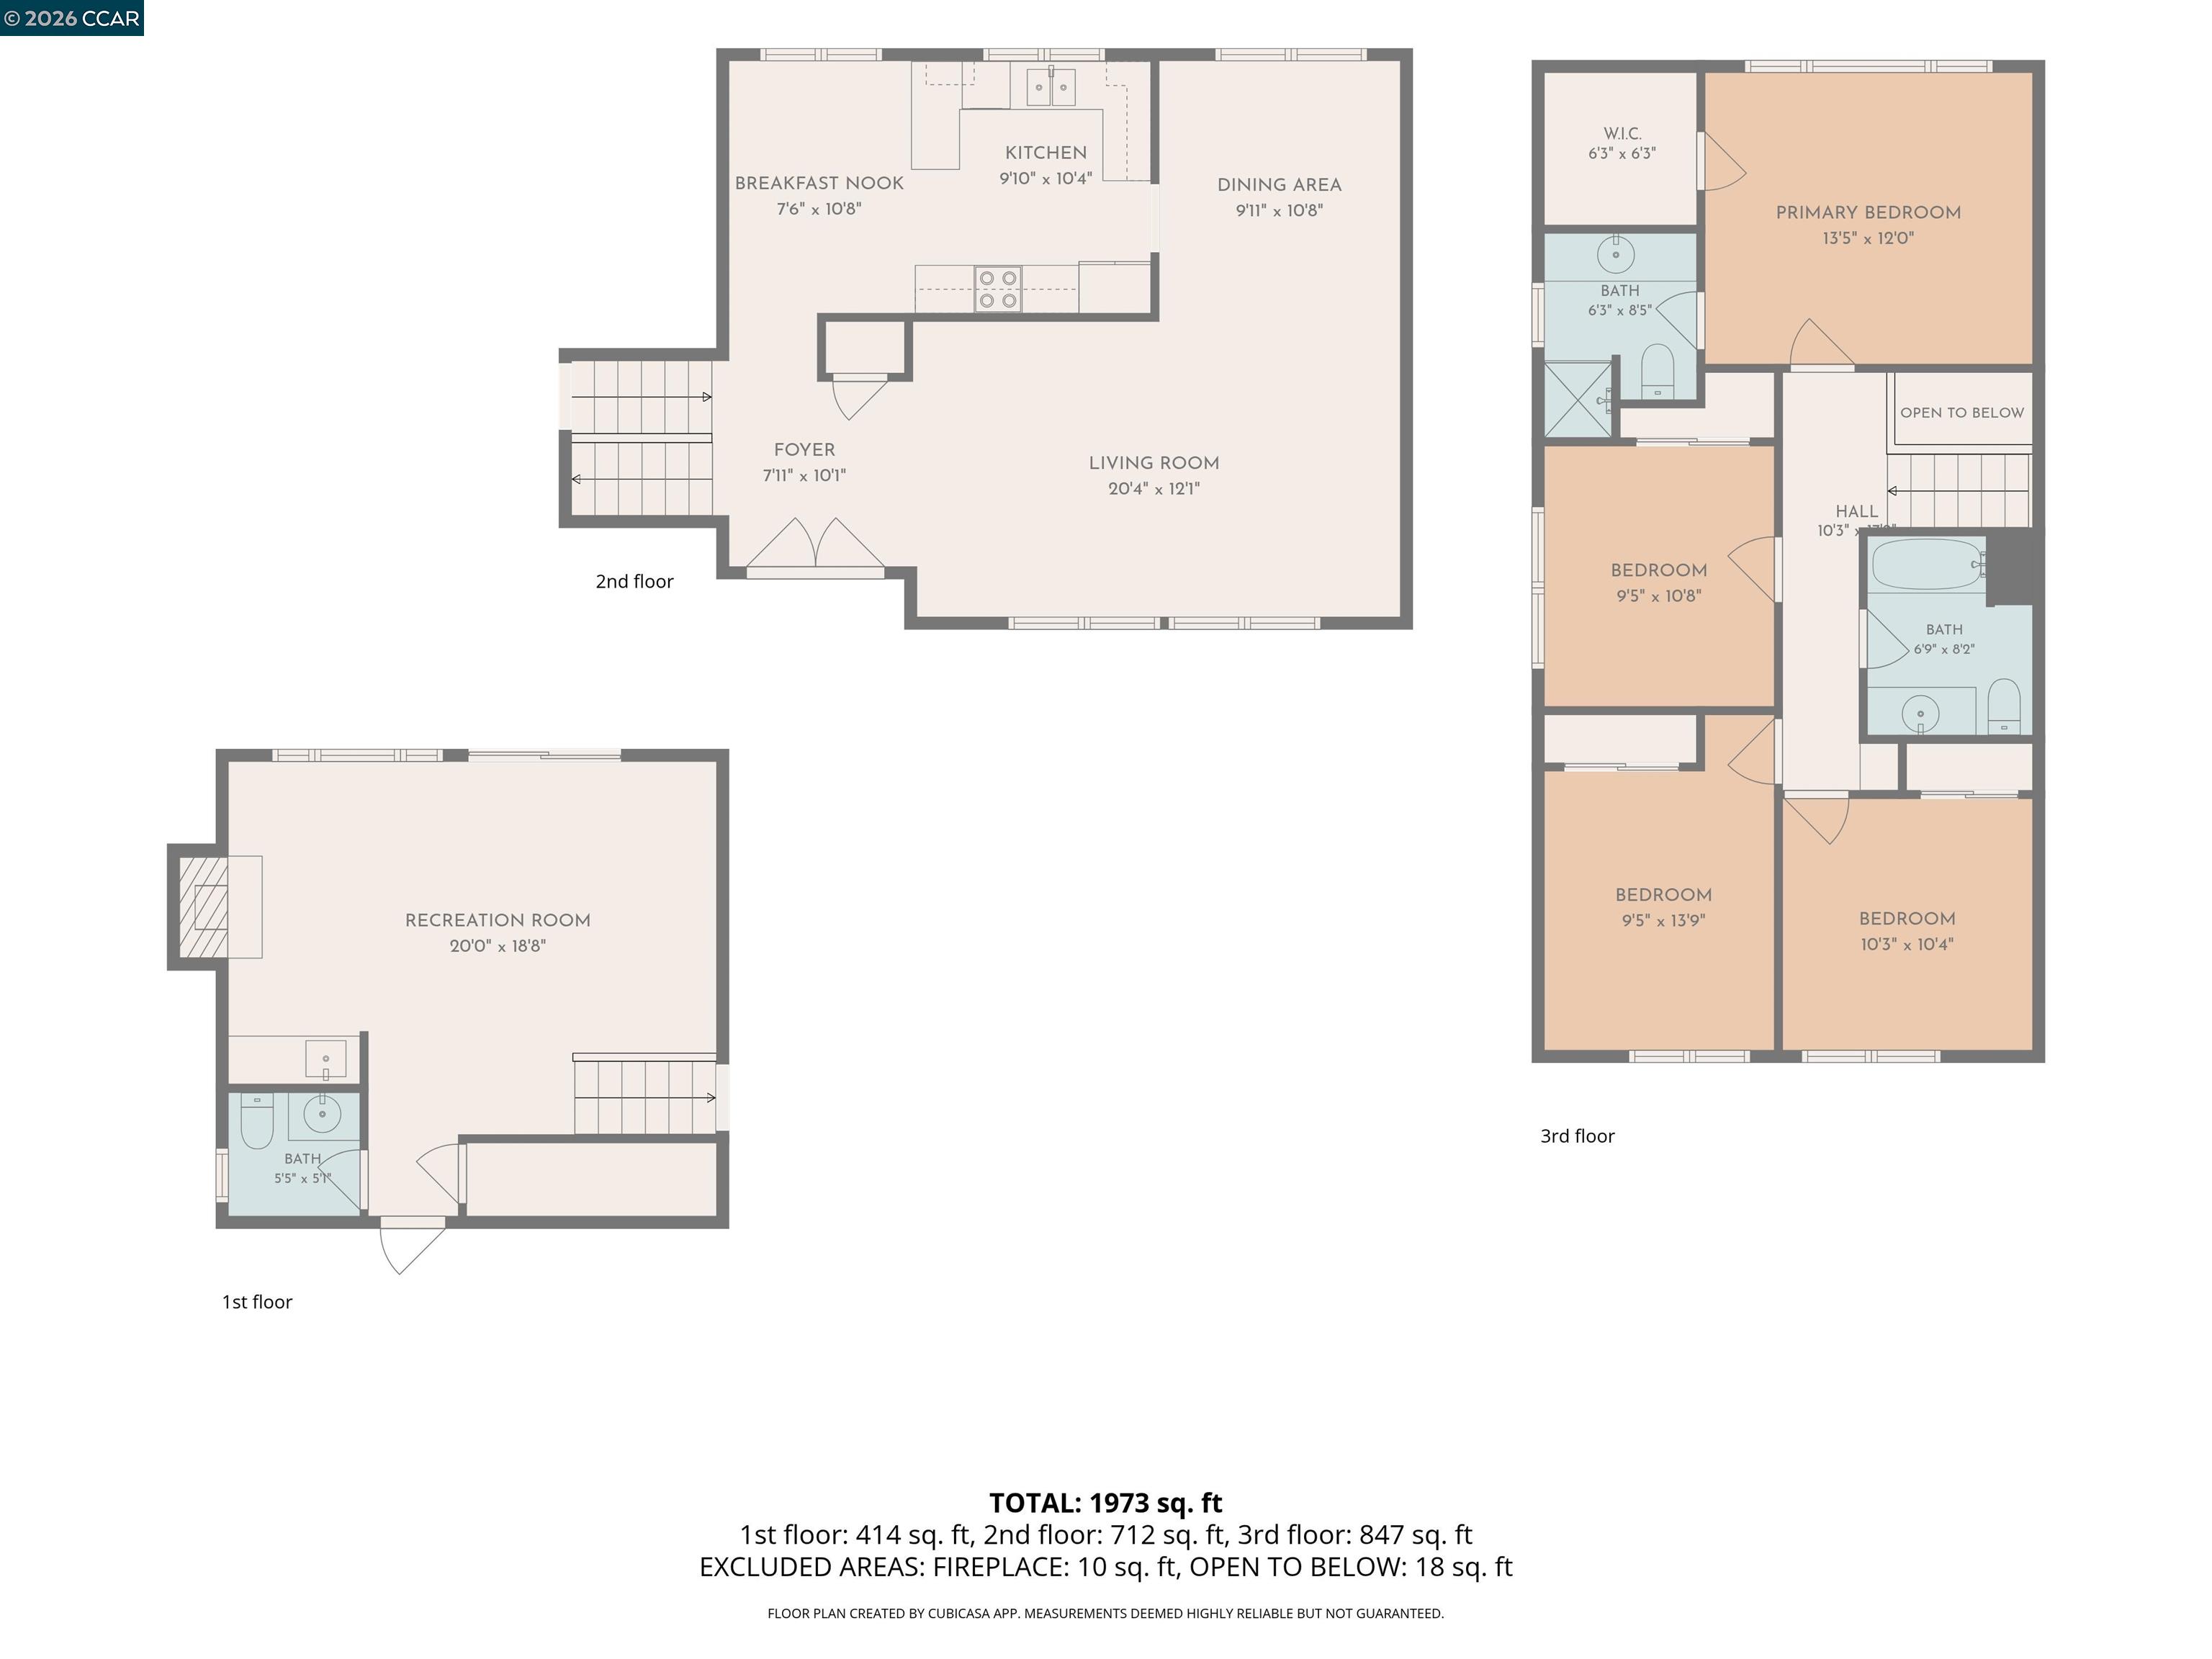
Three-level floor plan showing a recreation room, open living areas, four bedrooms, and bathrooms.
SEE ALL PHOTOS
Two-story beige home with a sloped roof, attached garage, recessed entry, and landscaped front yard.
Two-story beige home with a sloped roof, double garage, covered entry, and landscaped front yard.
Two-story beige home with a two-car garage, recessed entry, and landscaped front yard.
Home entrance with paneled wood double doors, a cushioned bench, and a welcome mat.
Staged living room with vaulted ceiling, warm wood floors, and large windows overlooking greenery.
Furnished living room with a vaulted ceiling, bird artwork, woven stools, and a large garden-facing window.
Staged living room with light sofas, a patterned rug, and large windows overlooking leafy trees.
Dining room with a round wood table, four chairs, hardwood floors, and a large bird painting.
Staged living room with gray sofas, woven stools, a patterned rug, and an open view toward the dining area.
Kitchen and dining area with white cabinetry, a glass table, and a large window overlooking greenery.
Bright white kitchen with stone counters, stainless dishwasher, and windows overlooking leafy trees.
Bright white kitchen with a central island and a large window overlooking leafy trees.
Dining area overlooking a two-story living room, with a glass table, black chairs, and large windows.
Furnished living room with sliding glass doors, a raised dining area, and a staircase.
Living room with brick fireplace, patio doors, and sunlight striping the hardwood floor.
Living room with brick fireplace, wood stove, warm wood floors, and large window overlooking a leafy yard.
Bright bathroom with a white vanity, large mirror, high window, and framed bicycle print.
Furnished bedroom with blue bedding, a tufted headboard, and a wide window overlooking trees.
Staged bedroom with blue bedding, carved wood furniture, and a wide window overlooking trees.
Bright bathroom with a white vanity, large mirror, and glass-enclosed shower.
Walk-in closet with carpet, wooden hanging rods, wicker baskets, and folded towels.
Staged bedroom with layered blue bedding, marine-life artwork, and a window overlooking trees.
Bathroom with glass-enclosed tub and shower, white vanity, large mirror, and tan tile floor.
Furnished bedroom with blue-and-white bedding and a large window overlooking a leafy neighborhood.
Bedroom with blush and navy bedding, a white dresser, and a wide window overlooking leafy trees.
Furnished patio beneath a white pergola, surrounded by lush trees and privacy hedges.
Furnished patio beneath a white pergola, framed by leafy greenery and bright pink bougainvillea.
Furnished backyard patio beneath a white pergola, with wicker seating and a blue floral rug.
Landscaped backyard with pink flowers, a wide mulched area, and a wooden privacy fence.
Two-story stucco home beside a landscaped backyard and pergola-covered patio.
Backyard swimming pool beside a stone-edged patio, blue chairs, and a fringed umbrella.
Backyard pool beside a white home, bordered by tall hedges with patio seating under a shade umbrella.
Backyard swimming pool with curved stone coping, a shallow entry shelf, and mature trees and hedges.
Backyard swimming pool with curved stone edging, a paved deck, and tall privacy hedges.
Three-level floor plan showing a recreation room, open living areas, four bedrooms, and bathrooms.
For Sale

5378 Meadow Wood Place

5378 Meadow Wood Place, Concord, CA 94521

$946,000
Welcome to 5378 Meadow Wood Place, a spacious two story home offering 1921 sq.ft. of comfortable living space in one of Concord's sought after neighborhoods. Featuring 4 bedrooms 2.5 baths, this home provides a functional layout with plenty of room for living, entertaining and work from home flexibility. Set on a generous 8100 sq.ft. lot, the property boasts a large yard ideal for outdoor dining, gardening or relaxation. Tucked away on a cul-de-sac close to parks, shopping and Mt. Diablo. Attached two car garage and a beautiful in ground pool. First time on market in 51 years. Do not miss this opportunity

4
beds

3
baths

1,921 Sq.Ft. LIVING AREA

8,100 Sq.Ft. lot

Sheree Hornsby

Sheree Hornsby

Features & Amenities

Interior

  • total bedrooms4
  • Total bathrooms3
  • full bathrooms2
  • Laundry room In Garage, Cabinets
  • Flooring Laminate, Linoleum, Tile, Carpet
  • Fireplace Brick, Family Room
  • APPLIANCES Dishwasher, Plumbed For Ice Maker, Microwave, Free-Standing Range, Refrigerator, Gas Water Heater
  • other interior Features Dining Area, Family Room, Counter - Solid Surface

Area & Lot

  • Status For Sale
  • Living Area1,921 Sq.Ft.
  • Total Area1,921 Sq.Ft.
  • Lot Area8,100 Sq.Ft.
  • MLS® ID41148509
  • TypeResidential
  • YEAR BUILT1974
  • Architecture StylesContemporary

Exterior

  • STORIES3
  • Garage Space2.0
  • water SourcePublic
  • PoolGunite, In Ground, Fenced, Outdoor Pool
  • roofShingle
  • lot featuresCul-De-Sac, Back Yard, Front Yard
  • parkingAttached, Garage Door Opener
  • HEAT TYPEForced Air, Natural Gas
  • AIR CONDITIONINGCentral Air
  • sewerPublic Sewer
  • SubstructureRaised
  • security FeaturesCarbon Monoxide Detector(s), Smoke Detector(s)
  • other exterior FeaturesBack Yard, Front Yard

Financial

  • Sales Price$946,000
View Virtual Tour
image

Schedule a Showing

We would love to show you our beautiful property. Please select your preferred date and time below. An agent will be in touch shortly to confirm your appointment.

Schedule a Showing

We would love to show you our beautiful property. Please select your preferred date and time below. An agent will be in touch shortly to confirm your appointment.
Thank you for your interest in 5378 Meadow Wood Place, Concord, CA 94521. We are reviewing your request and will be in touch shortly!

Mortgage Calculator

Estimate your monthly mortgage payment, including the principal and interest, property taxes, and HOA. Adjust the values to generate a more accurate rate.
All estimates are provided for informational purposes only. Actual amounts may vary.
$0,000 Your Payment 20 15 65
$0,000 Your Payment

Work With Us

Our clients are like family to us. From the first time we meet, we dedicate all of our time and hard work to our client's wants and needs. Our vision is more than just a one-time transaction, but a relationship that lasts for years.

Follow Us on Instagram