Hornsby Team
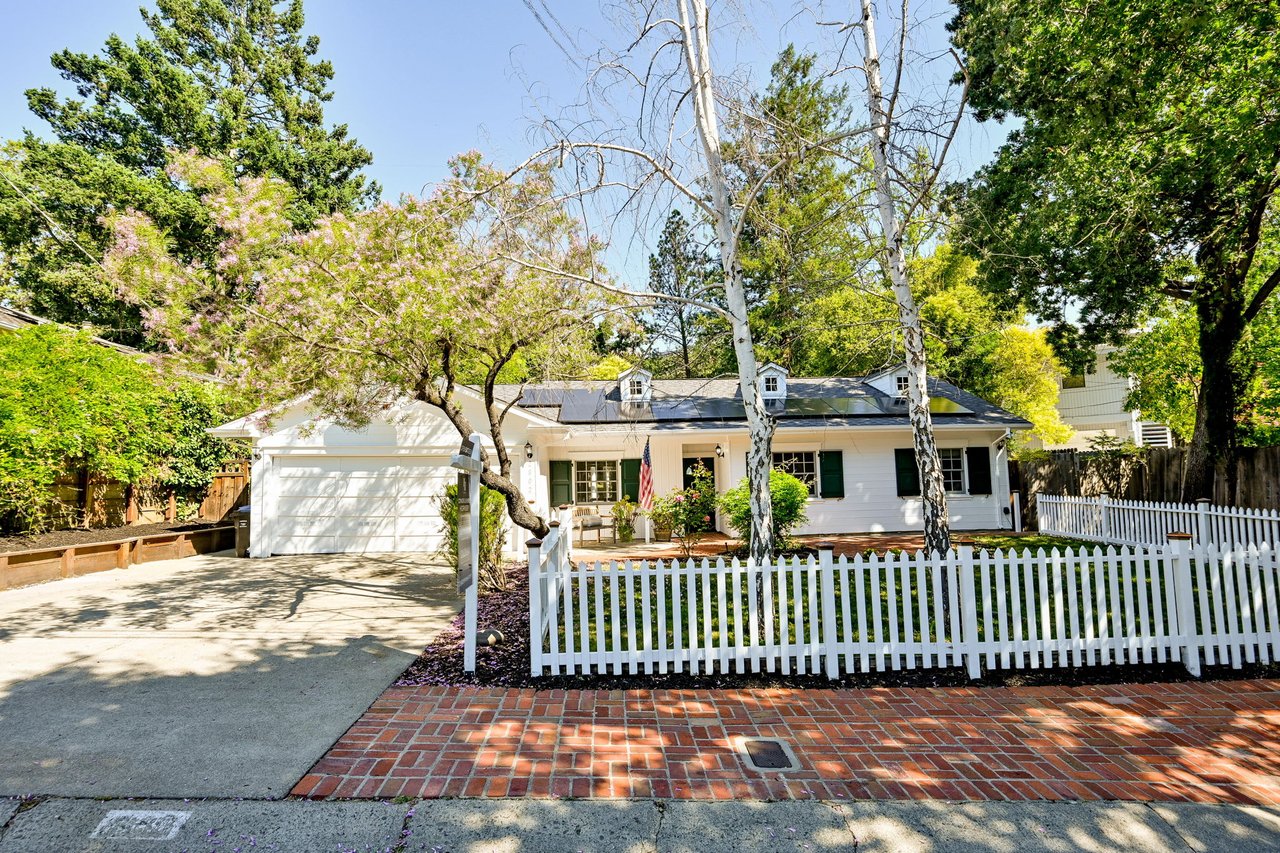
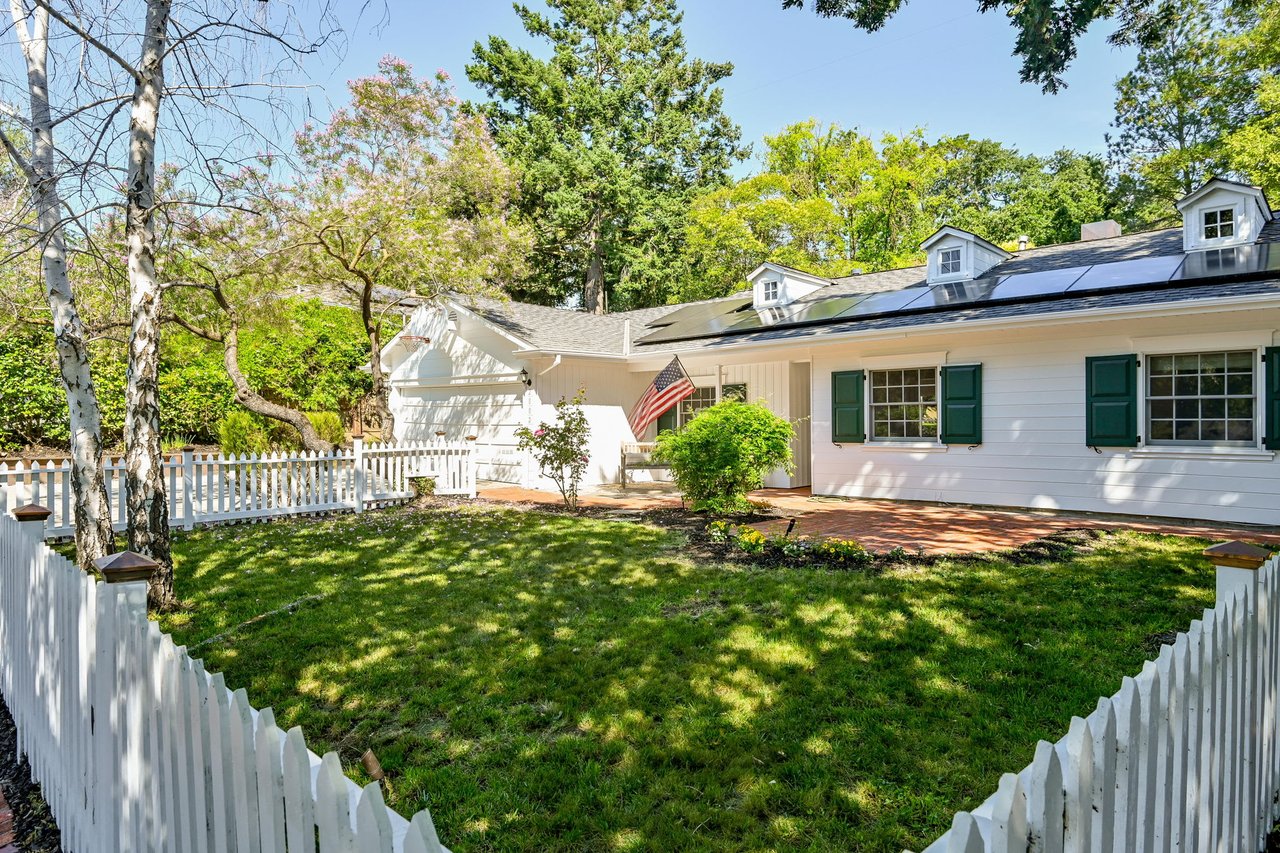
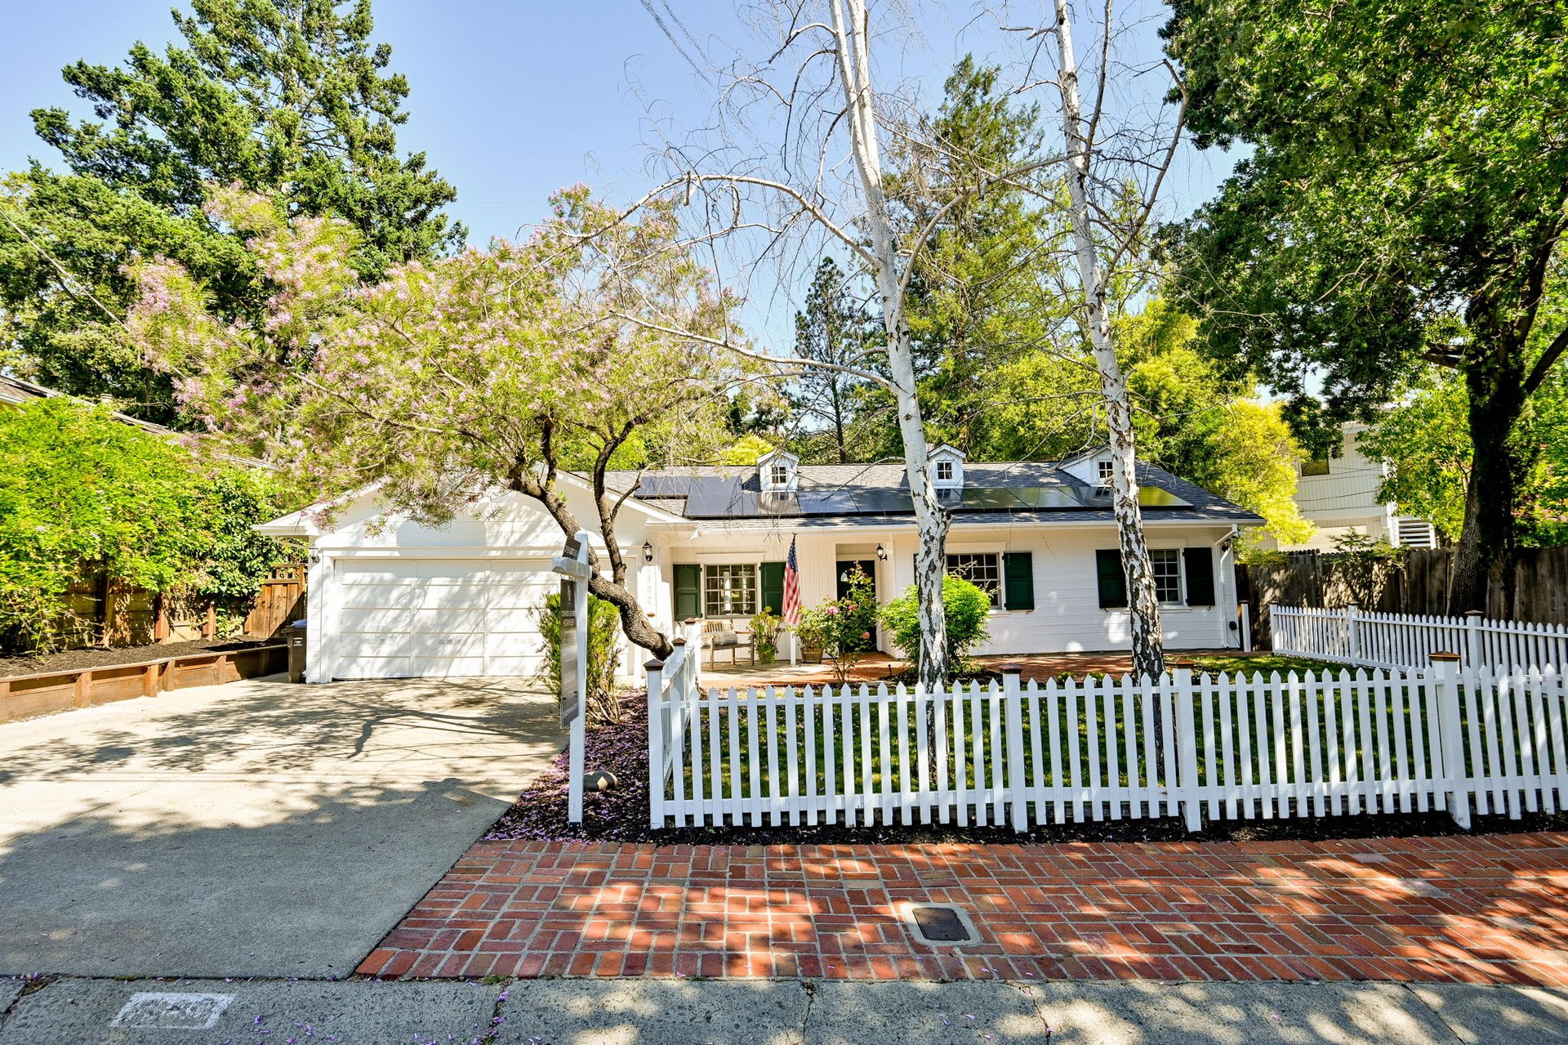
White single-story home with solar panels, a picket fence, and a brick walkway.
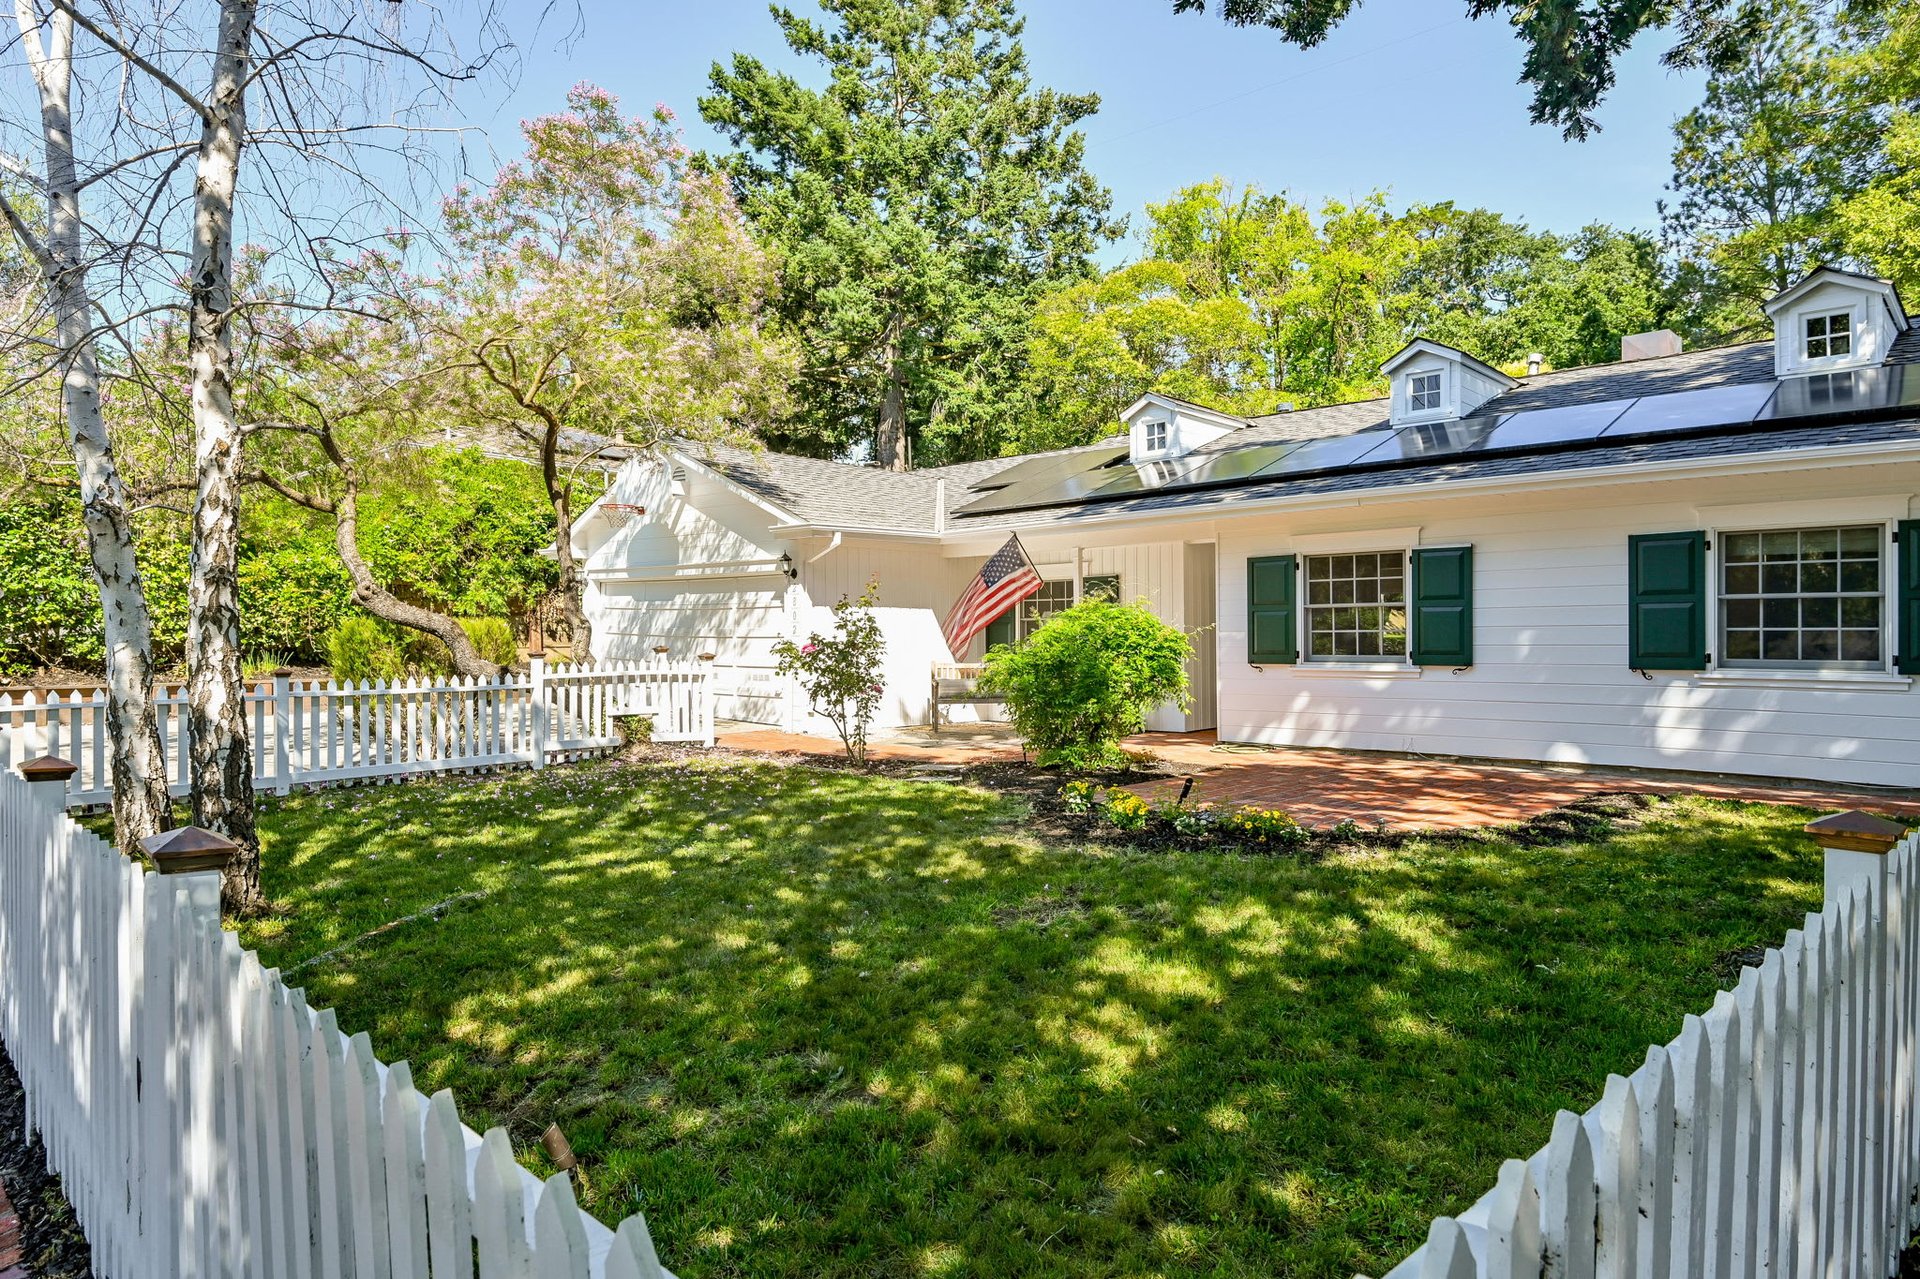
White single-story home with rooftop solar panels, green shutters, a fenced lawn, and brick patio.
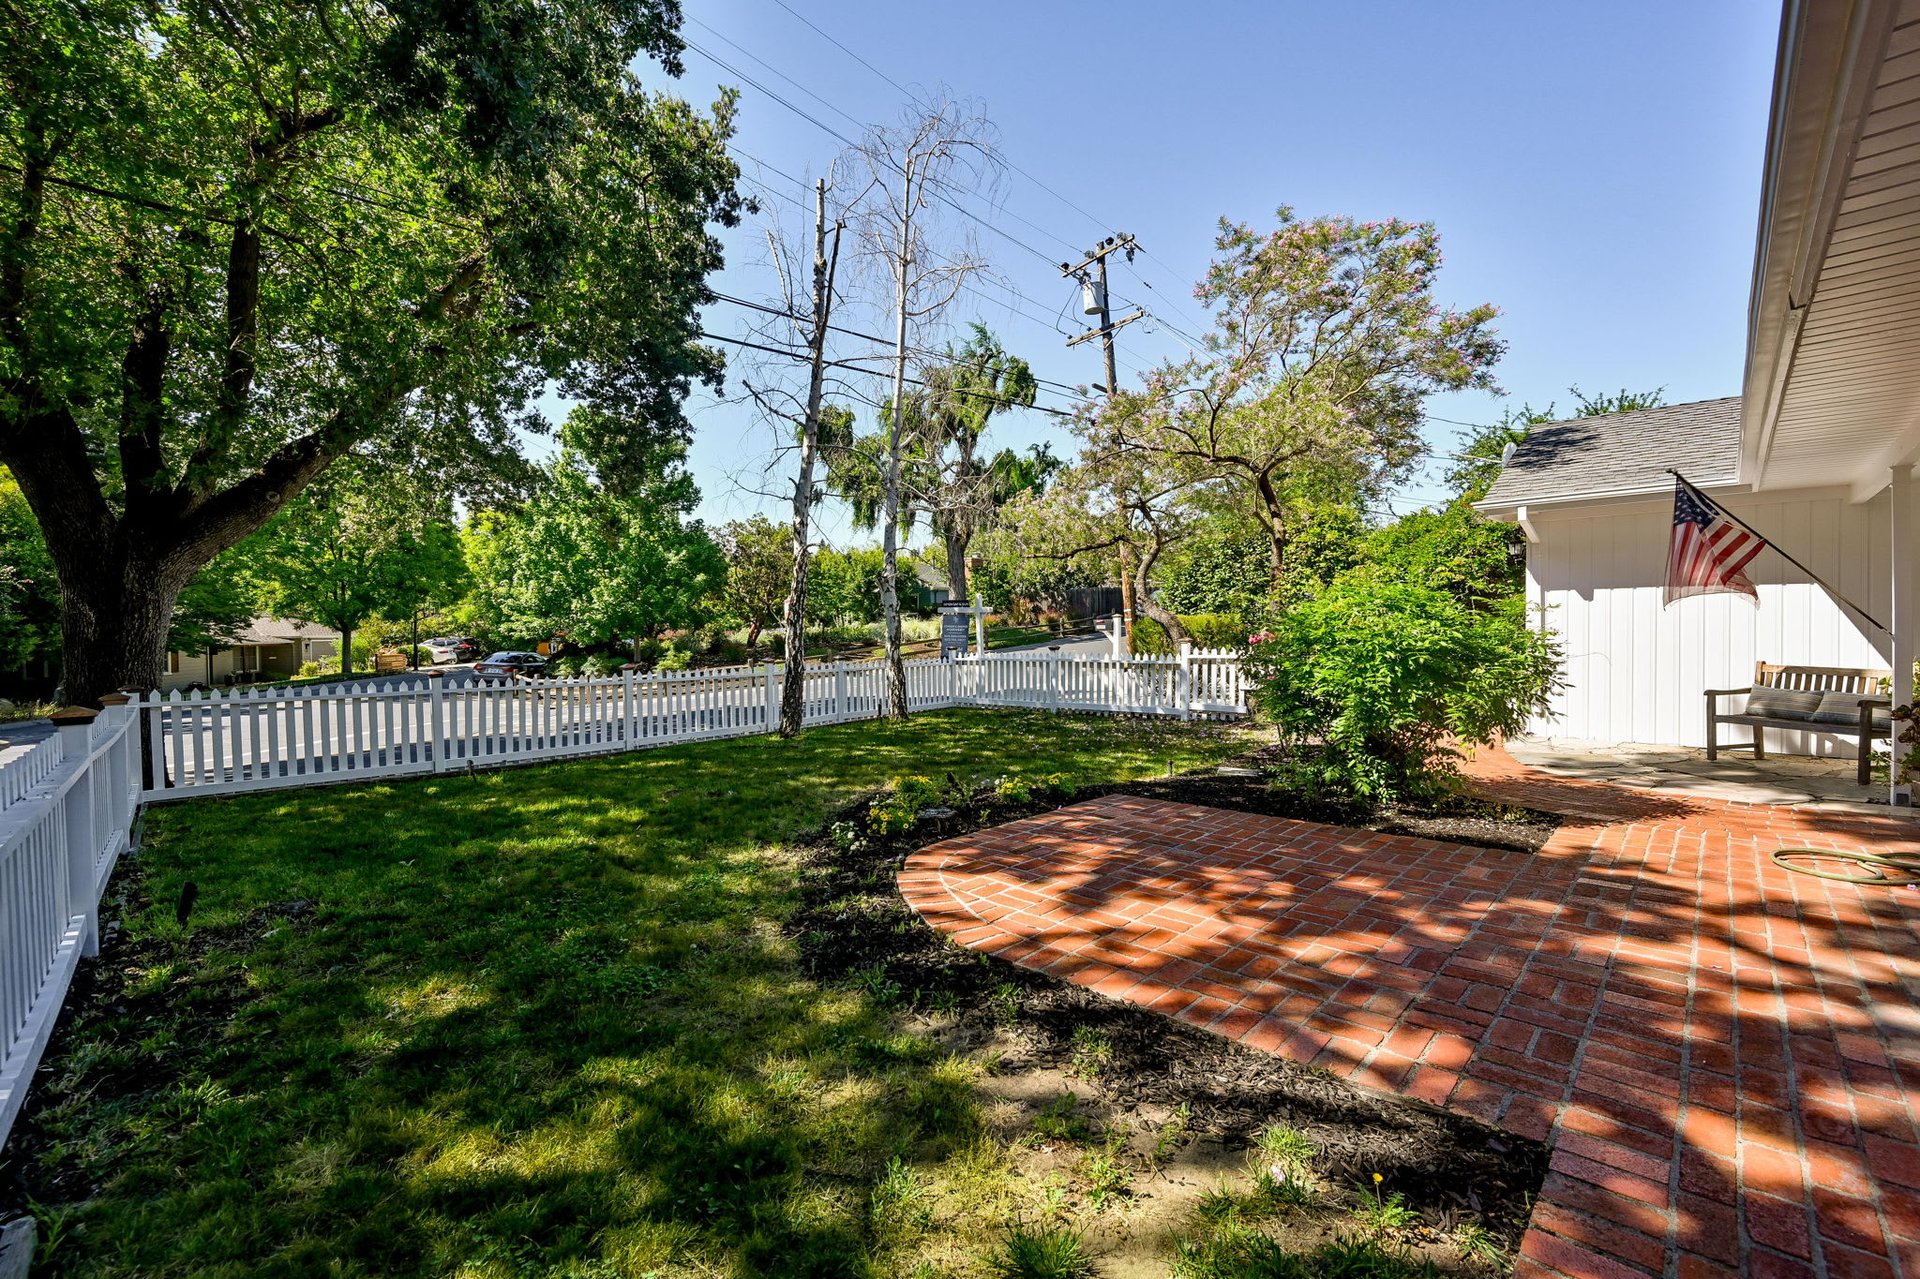
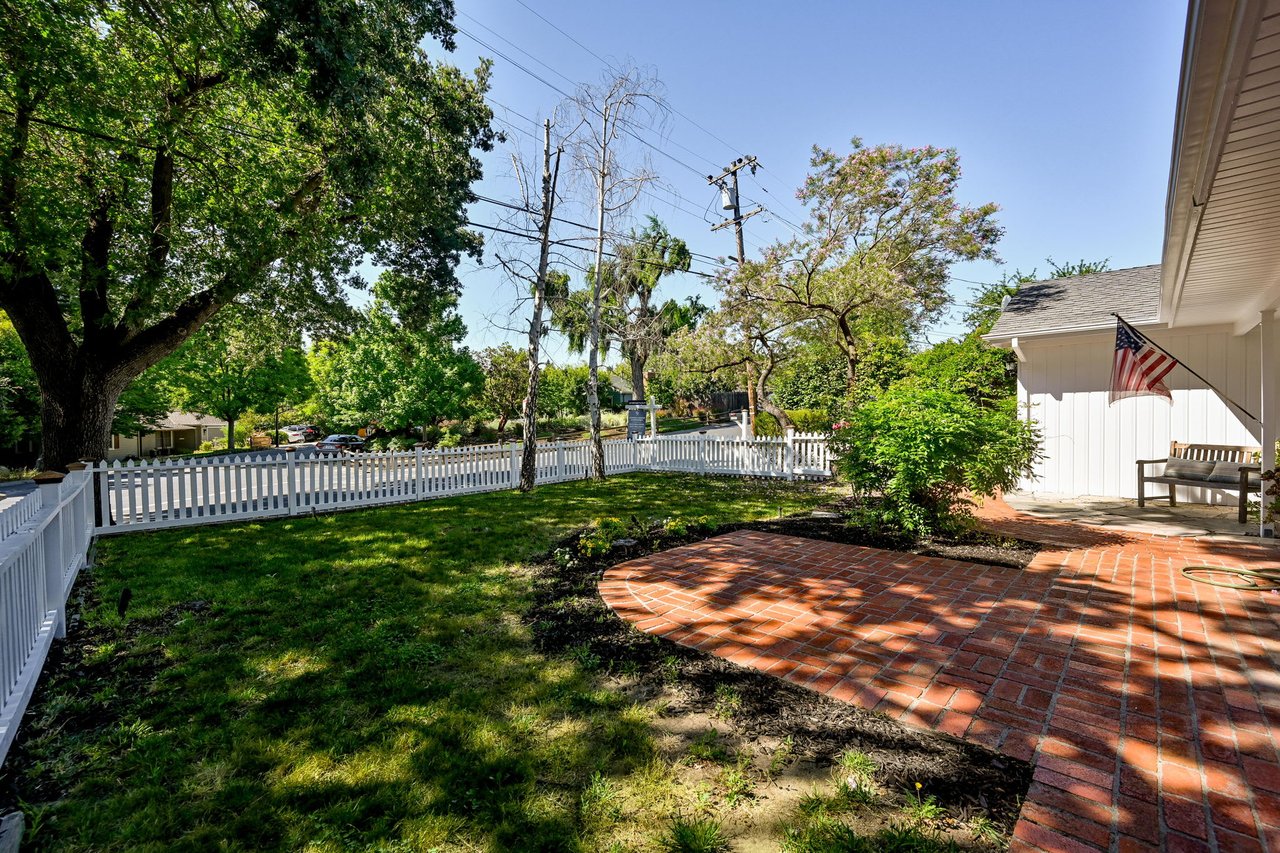
Backyard patio with curved brick paving, white picket fence, mature trees, and a bench by the house.
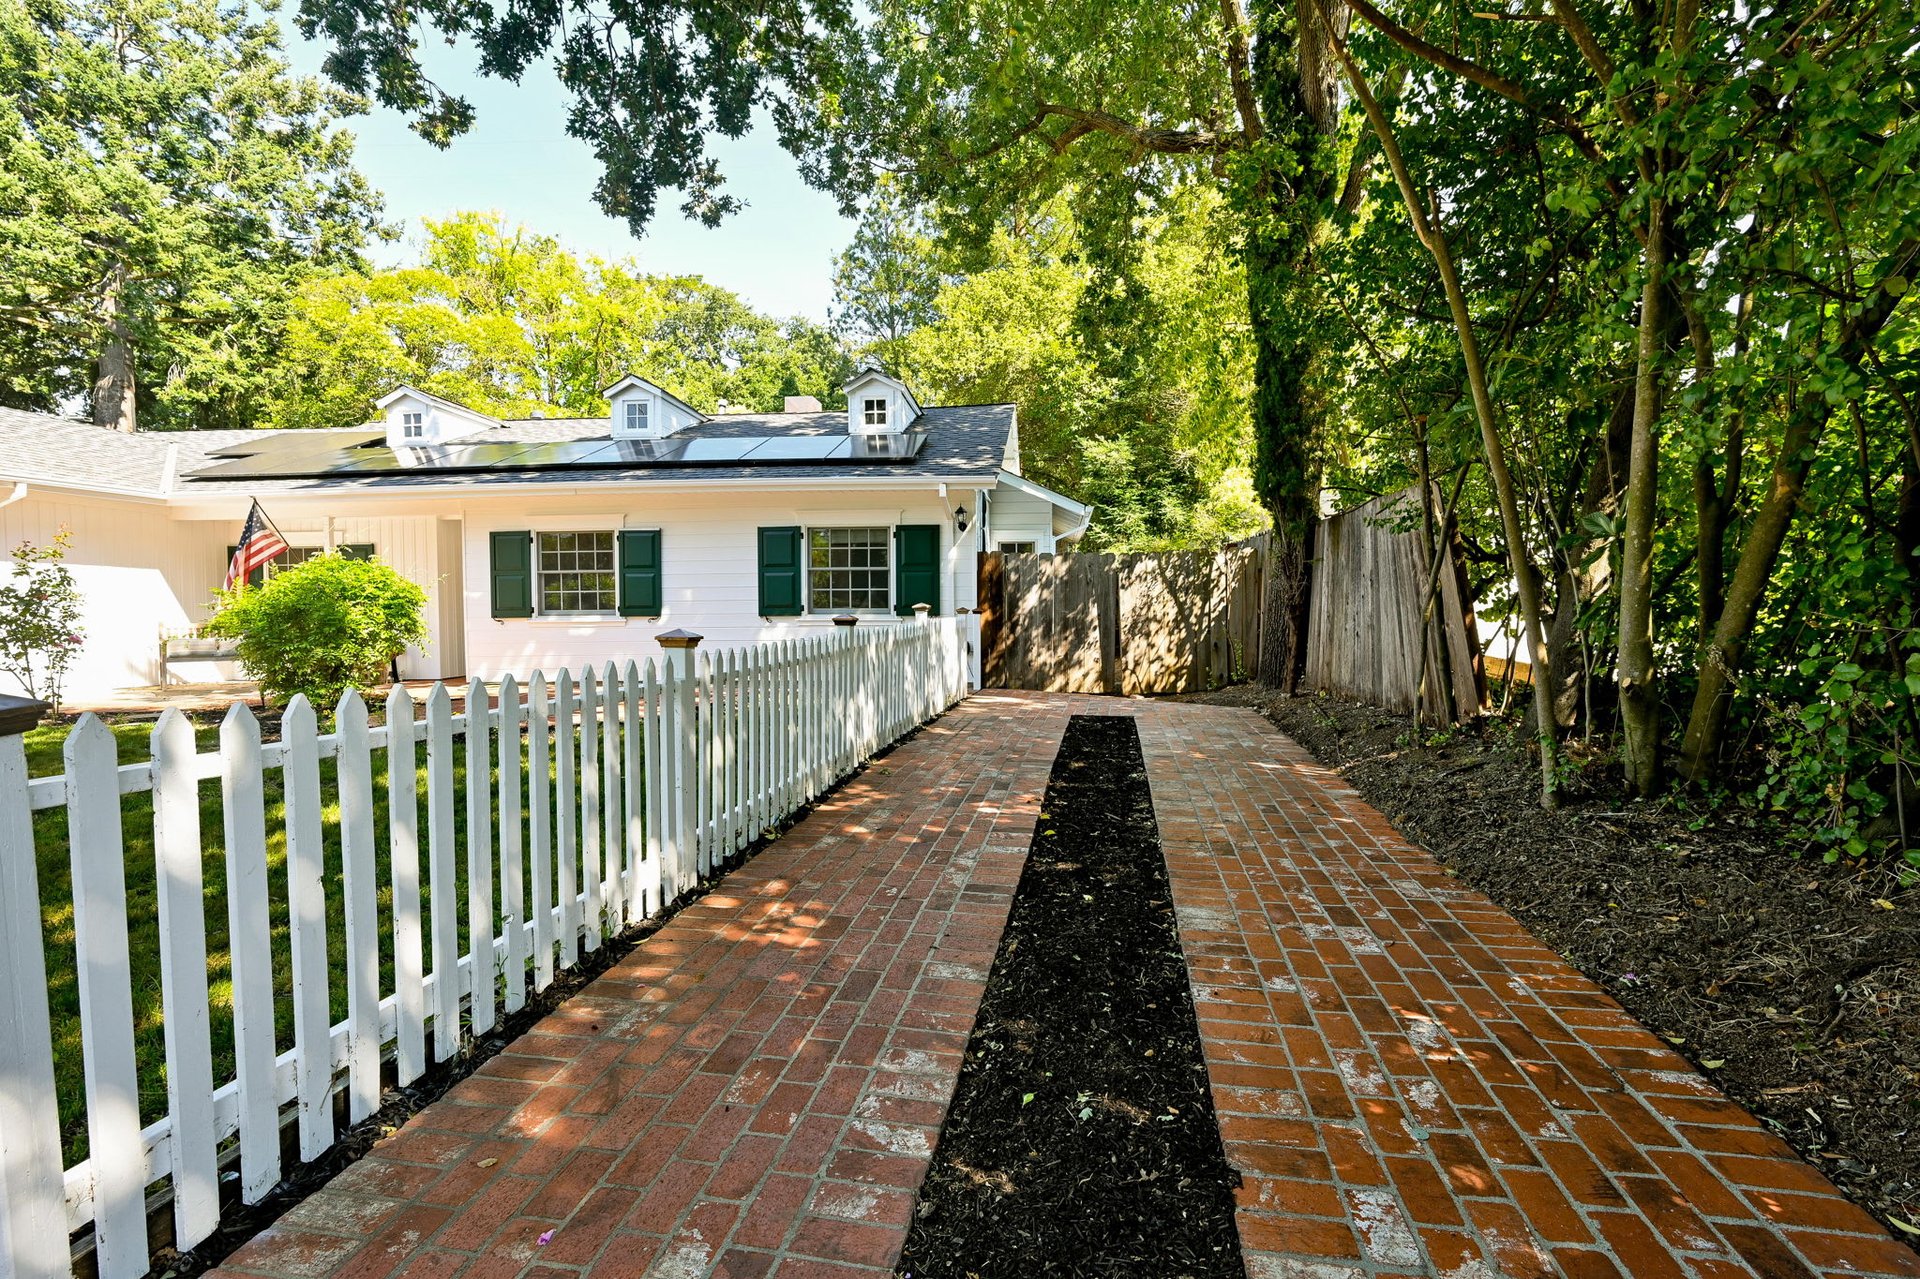
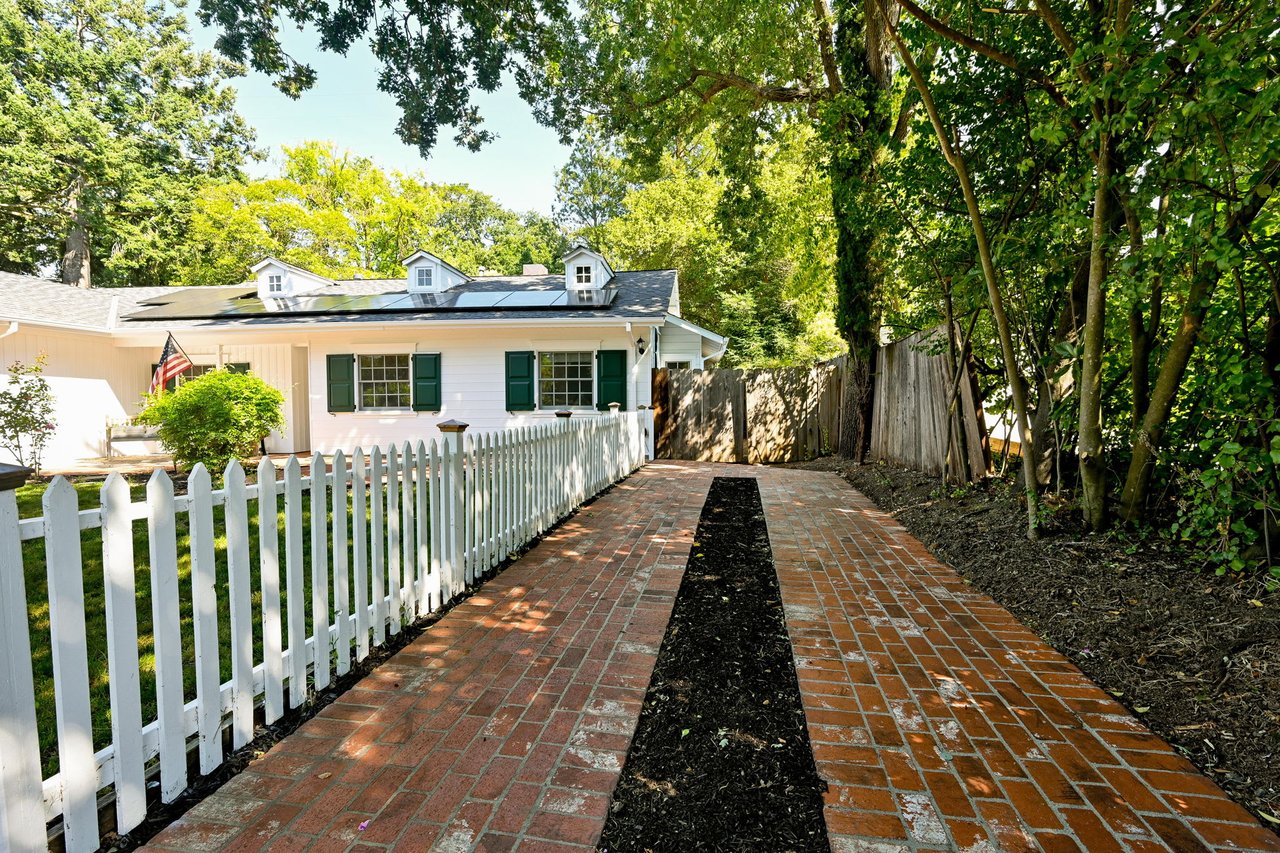
White house with green shutters beyond a brick walkway and picket fence, shaded by mature trees.
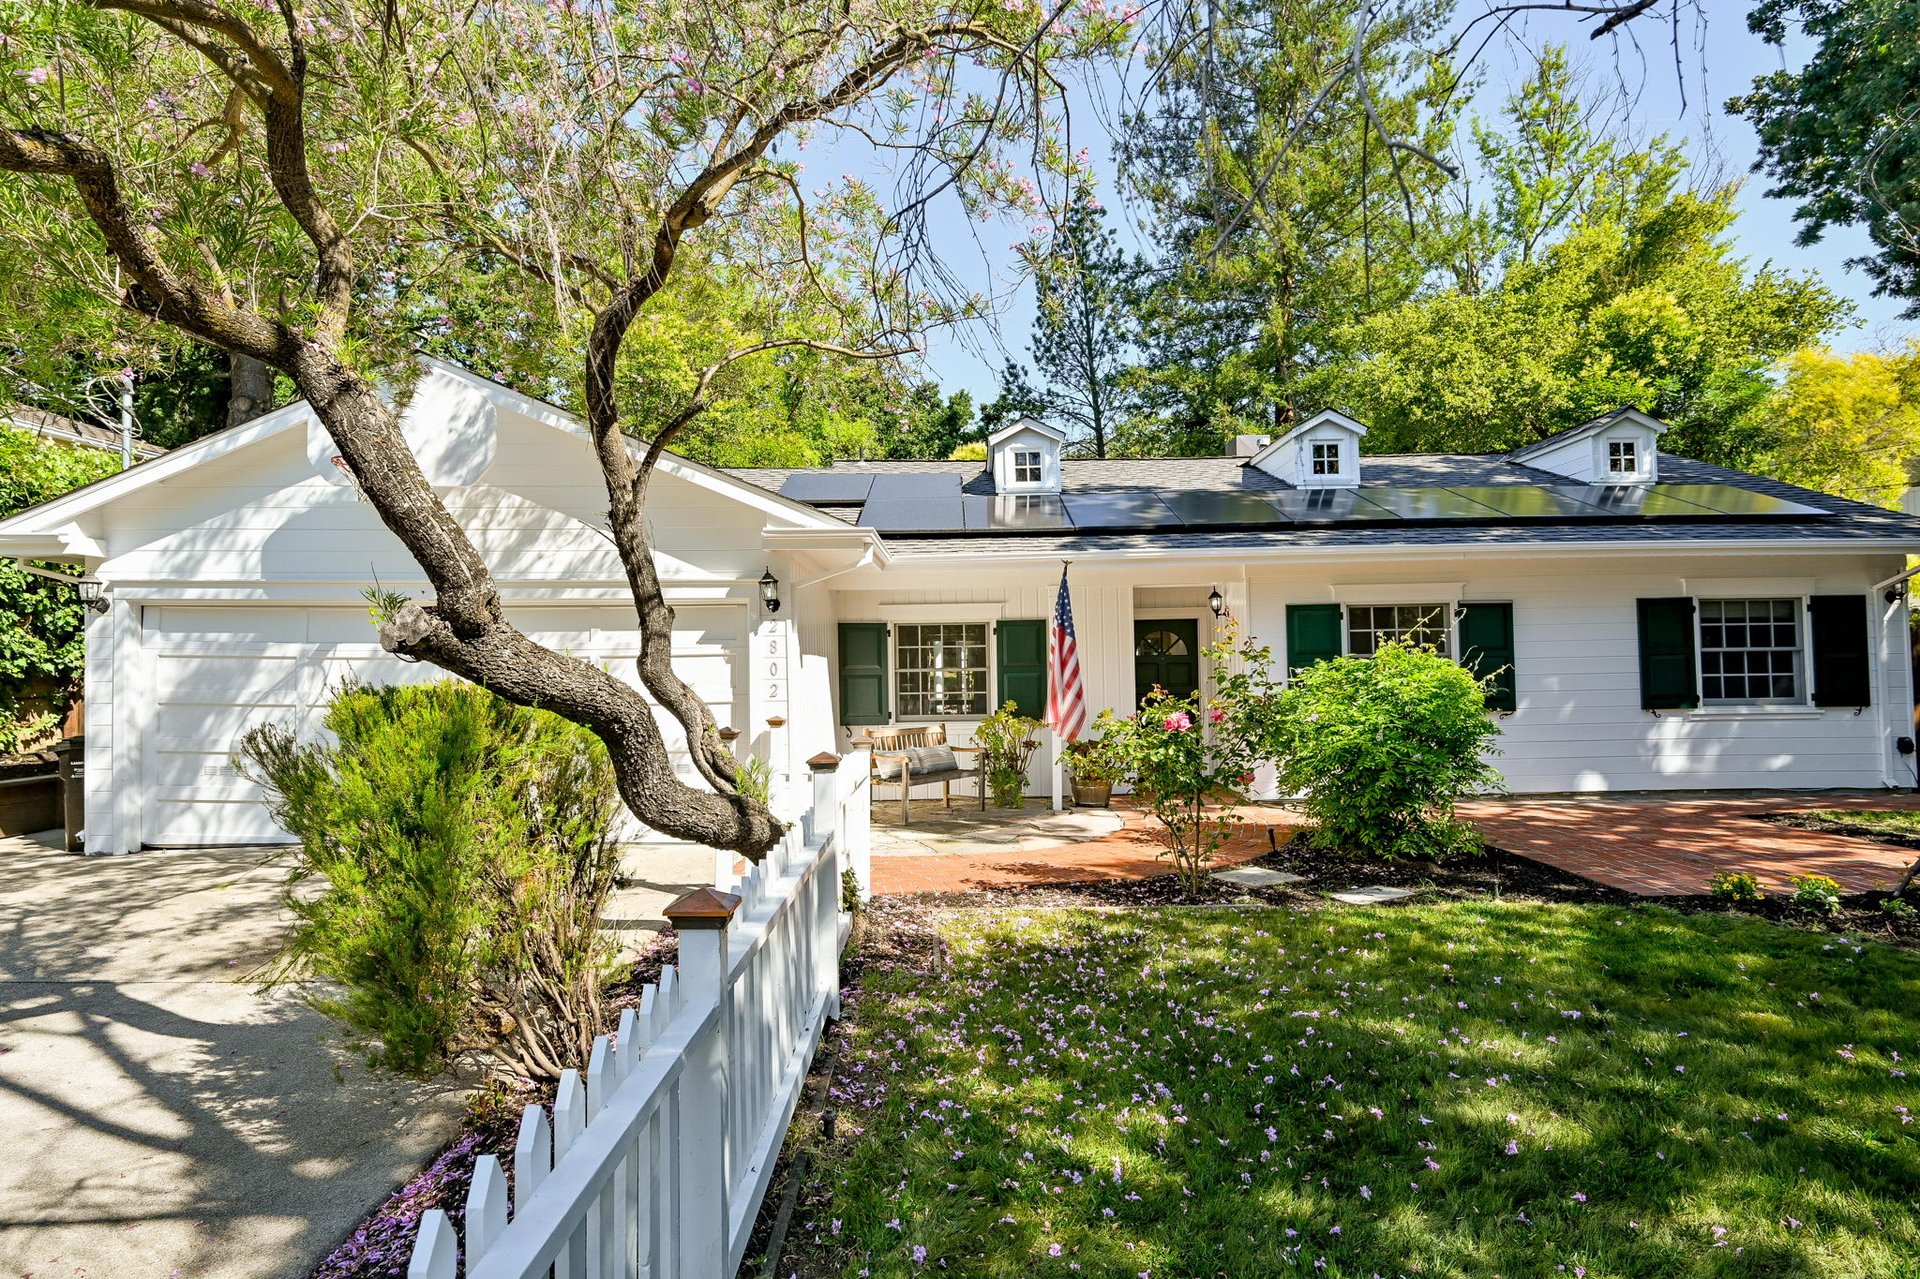
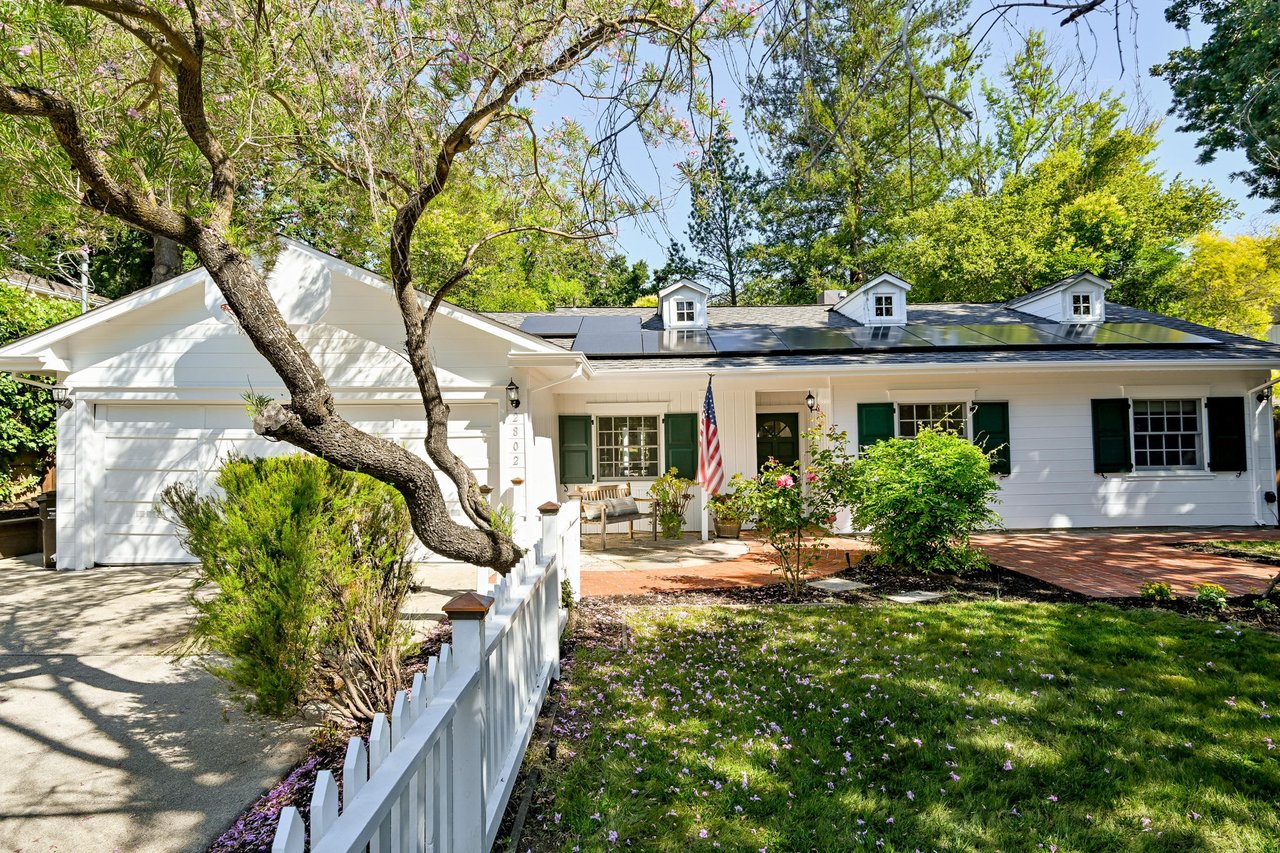
White single-story home with green shutters, rooftop solar panels, and a flowering tree over the front yard.
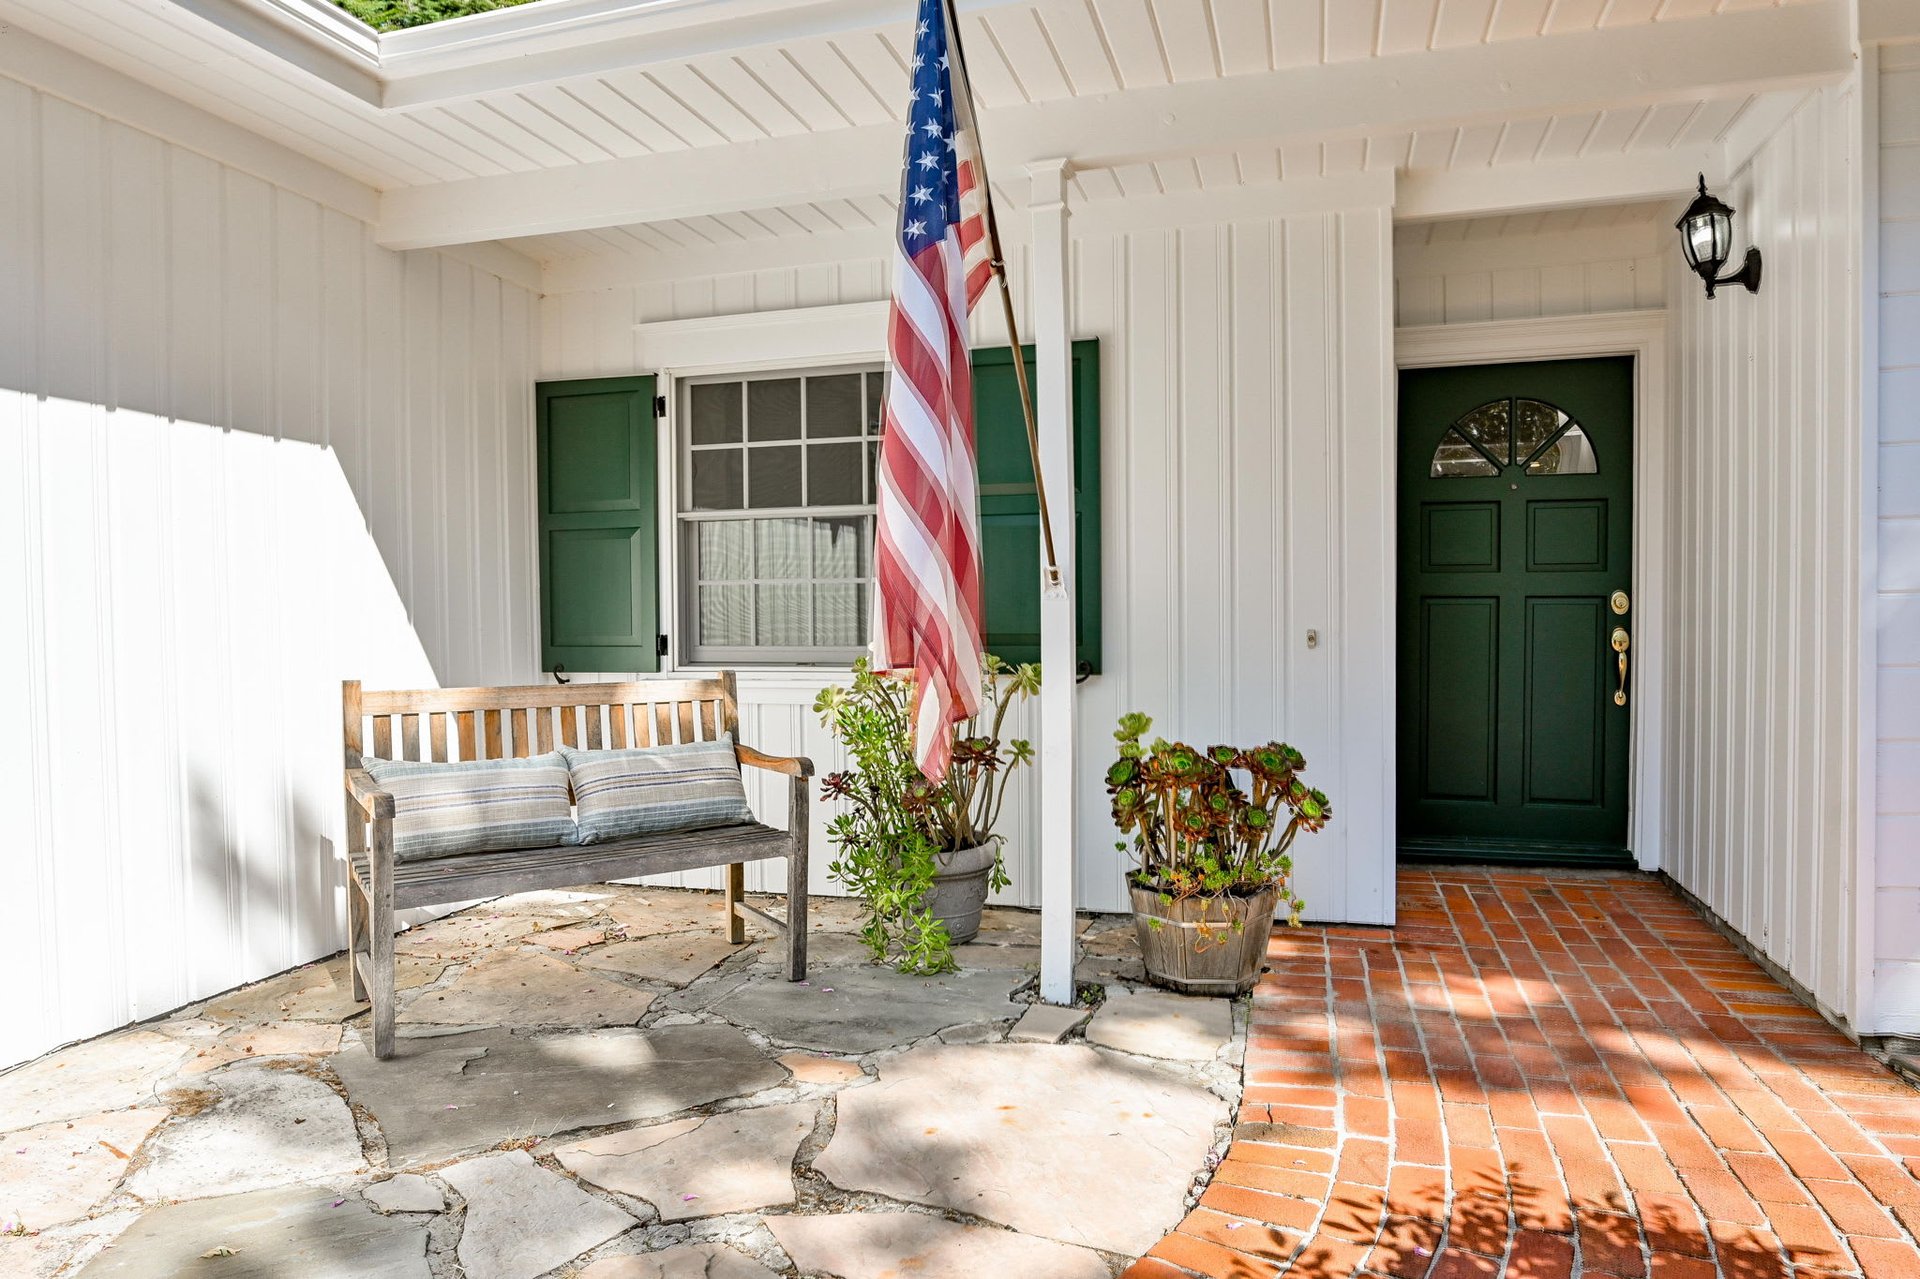
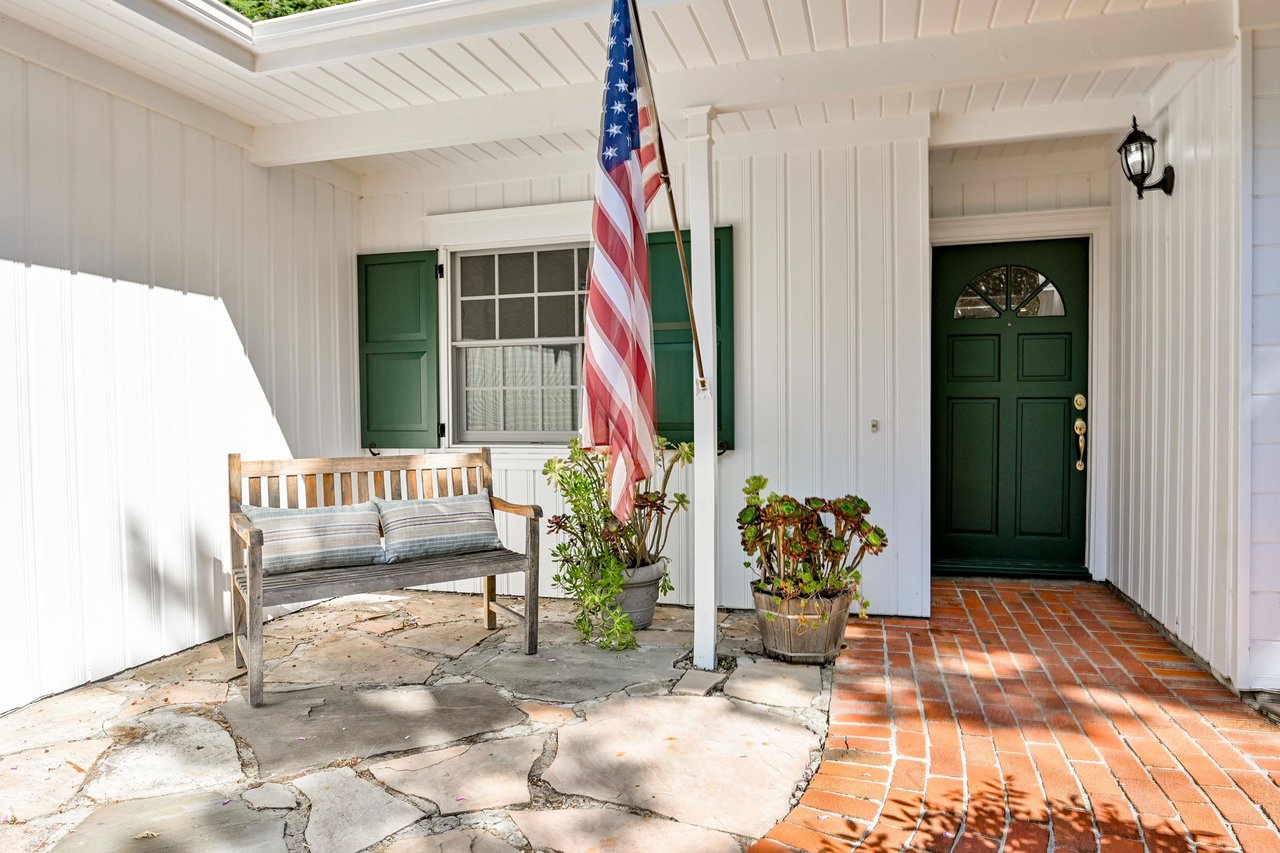
Covered home entry with a dark green door, American flag, potted plants, and wooden bench.
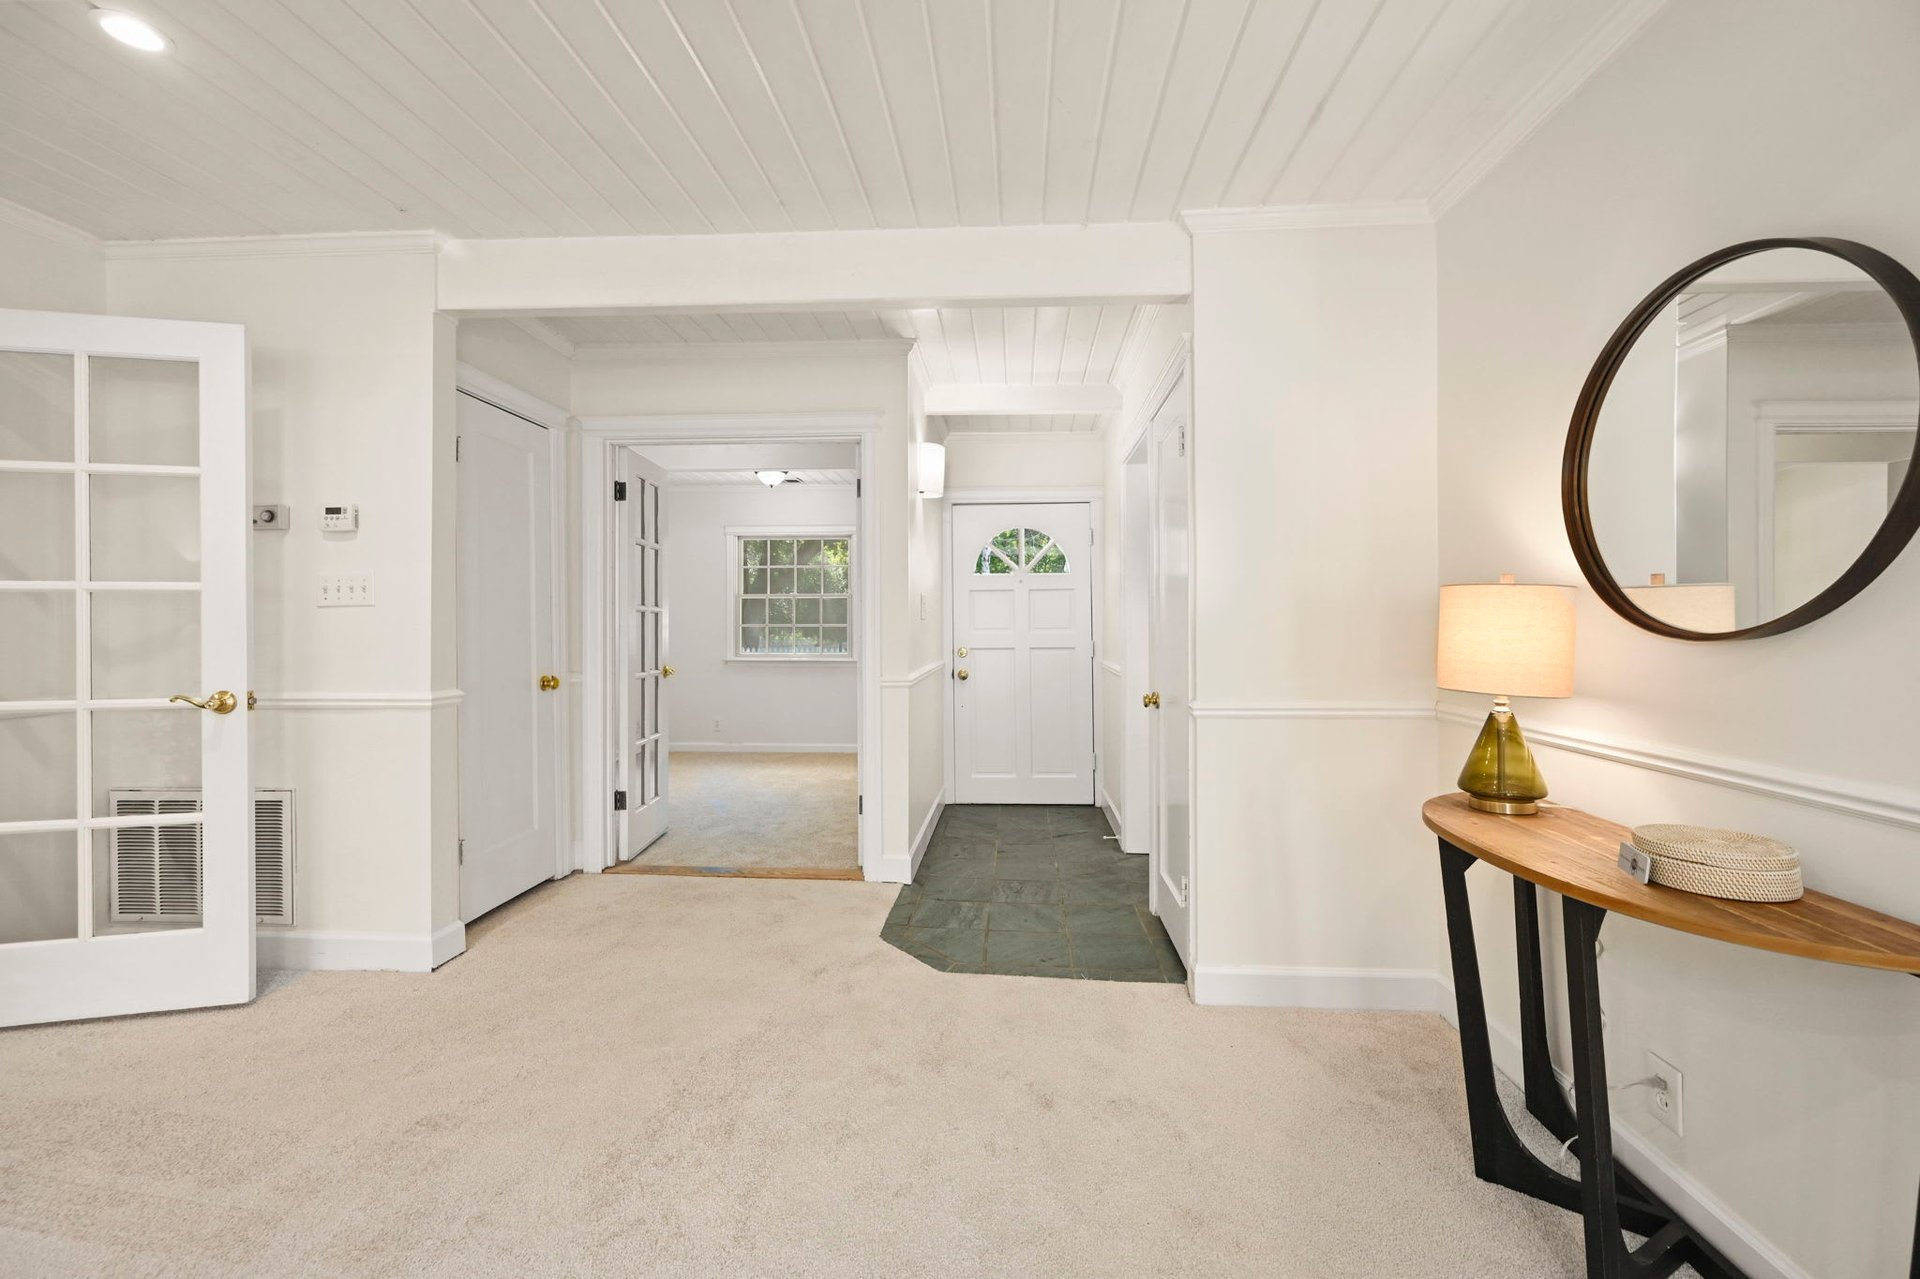
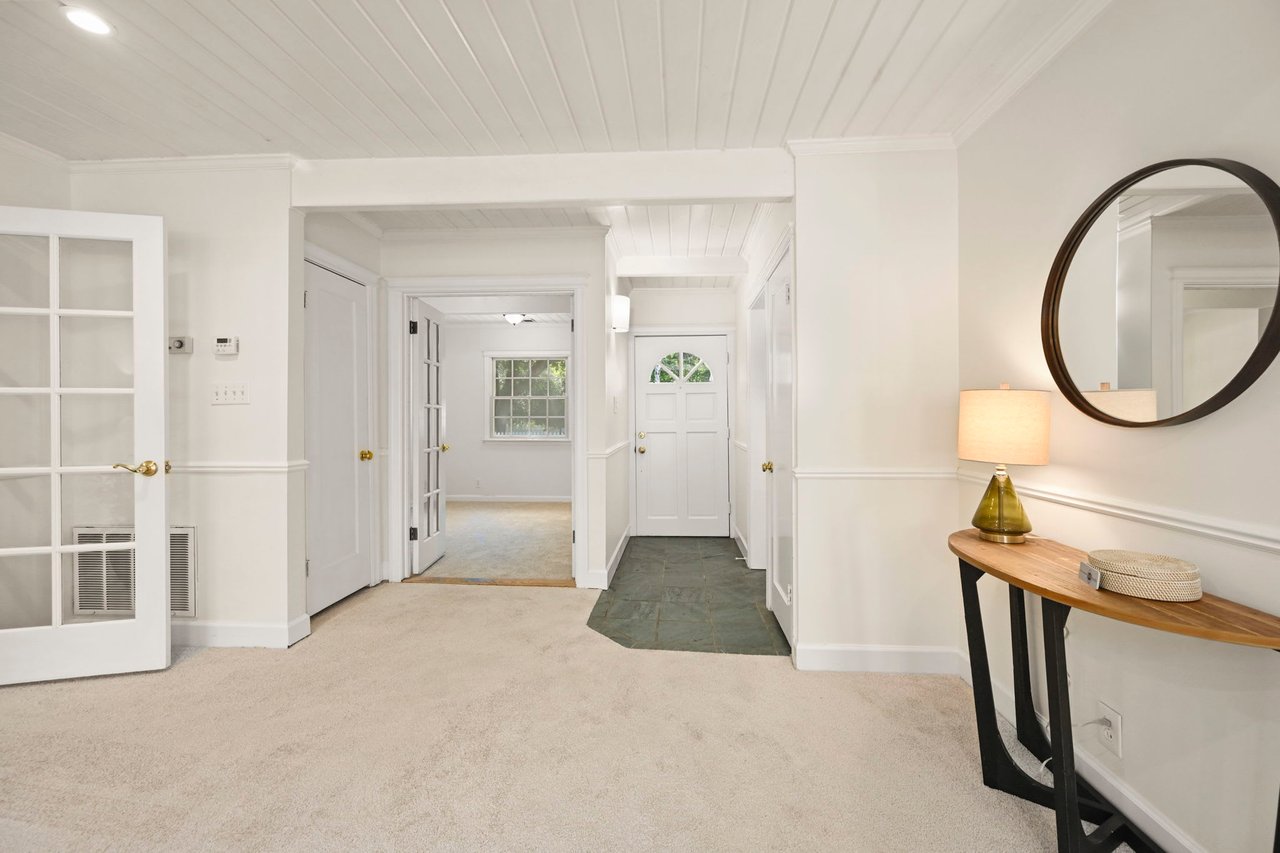
Staged entry hall with slate-tile walkway to the front door and round mirror above a console table.
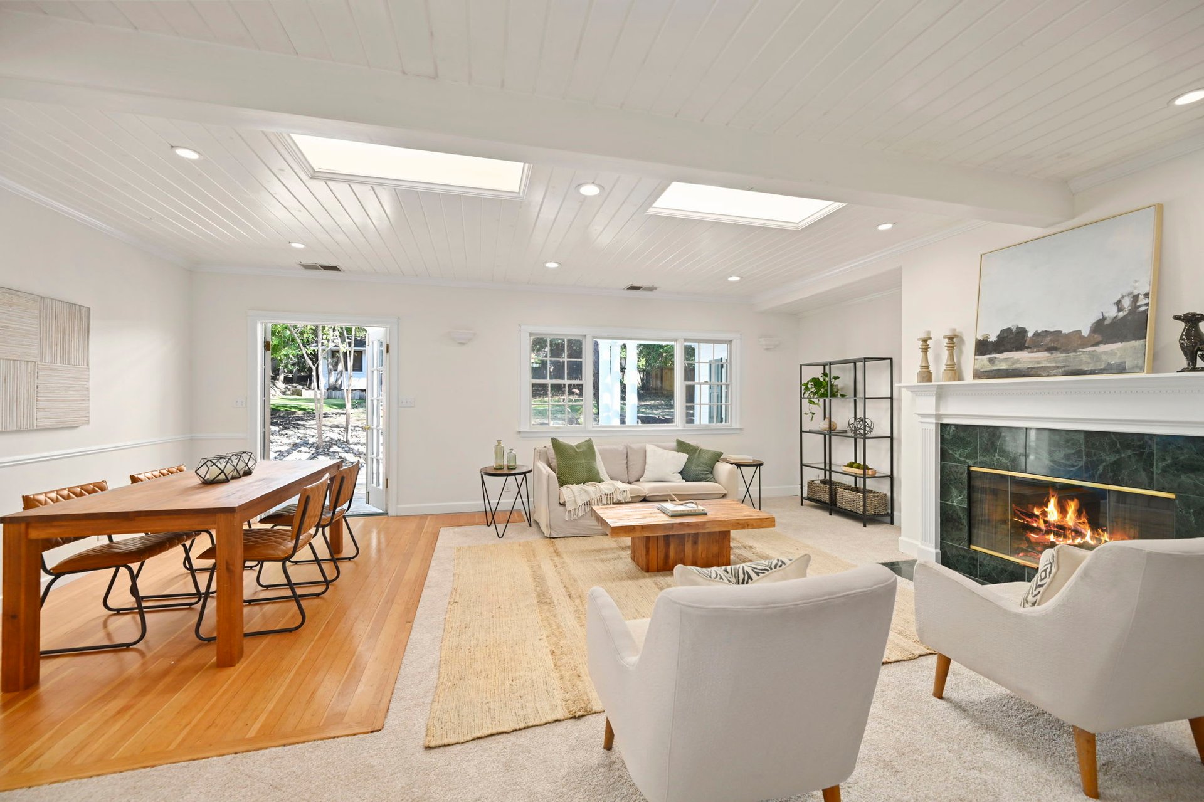
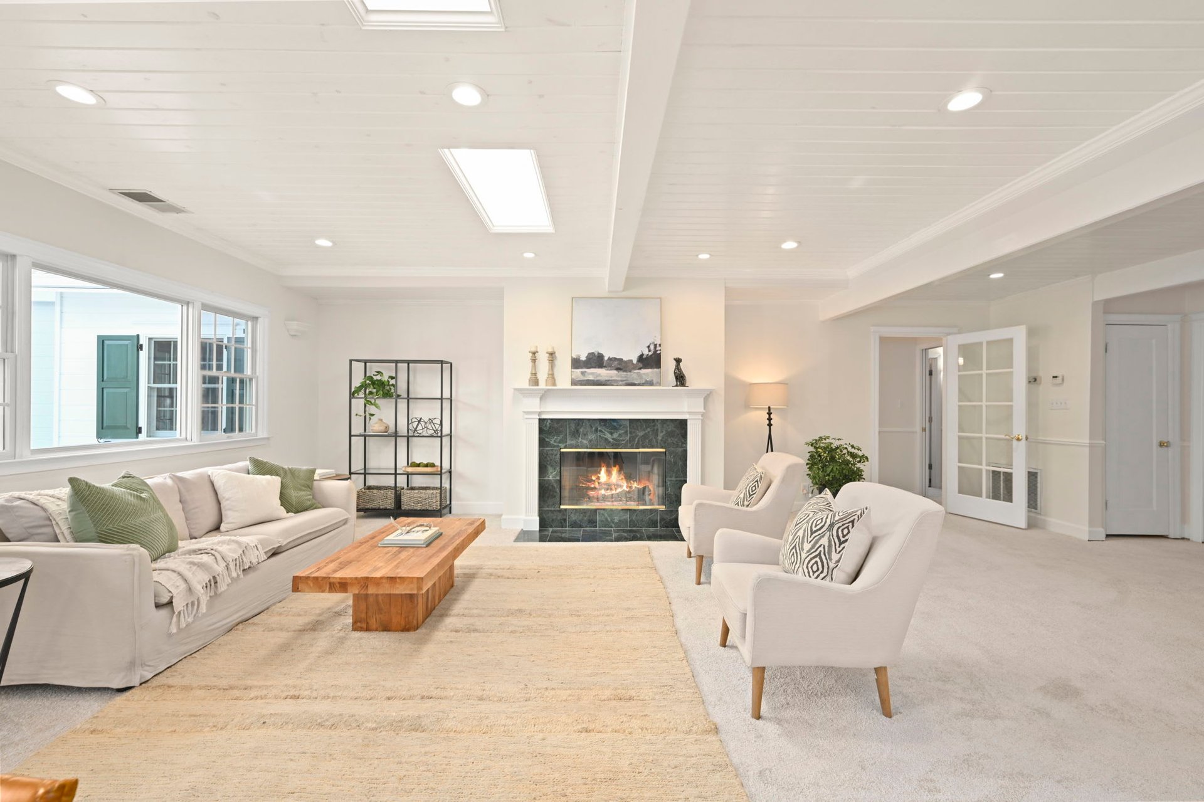
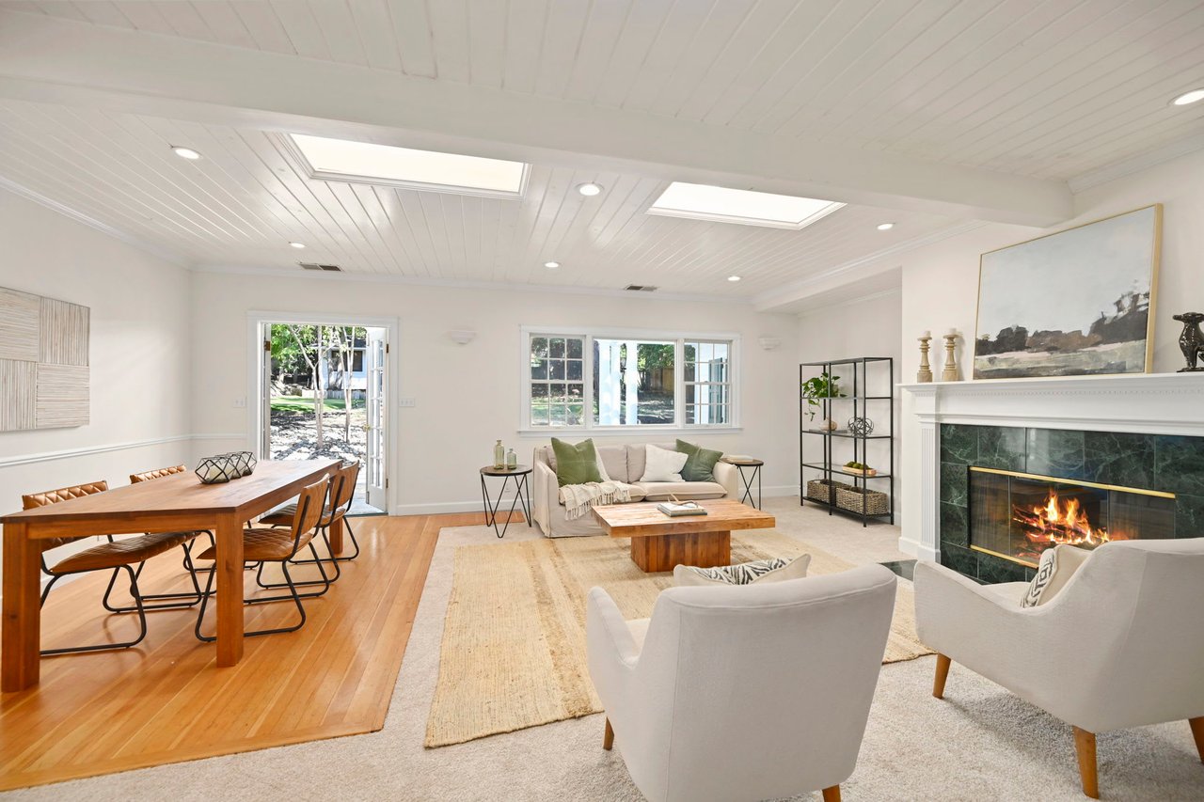
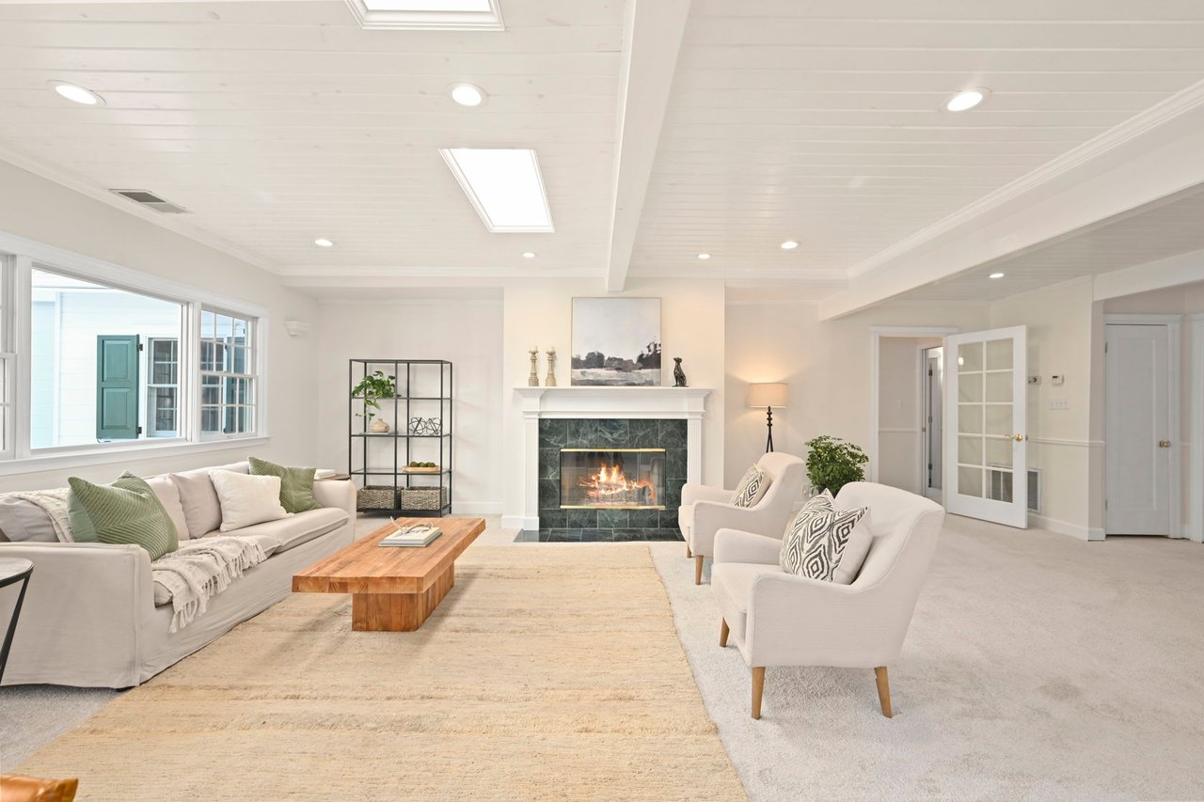
Open-plan living and dining room with skylights, hardwood floors, and a lit fireplace.
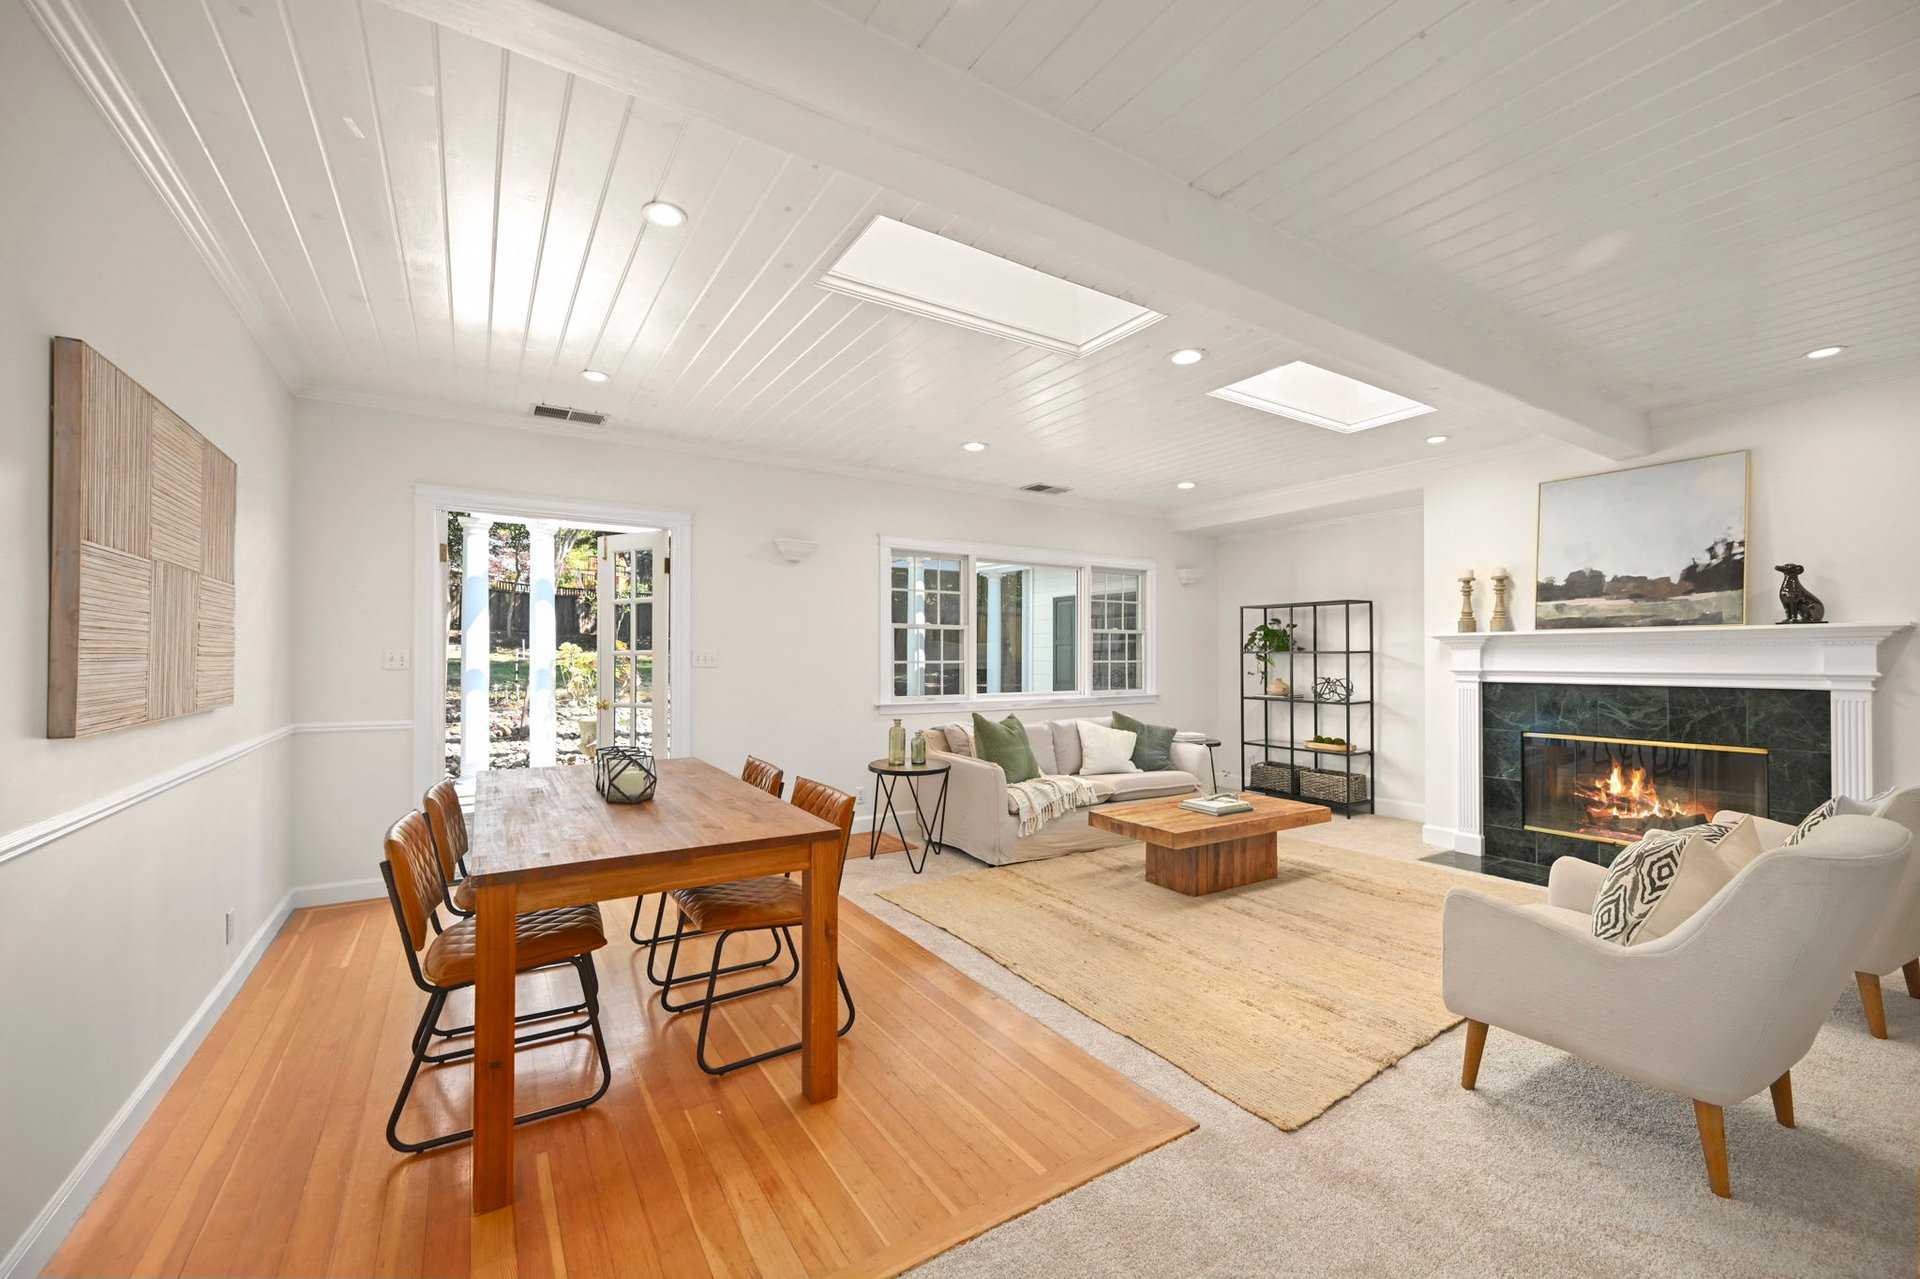
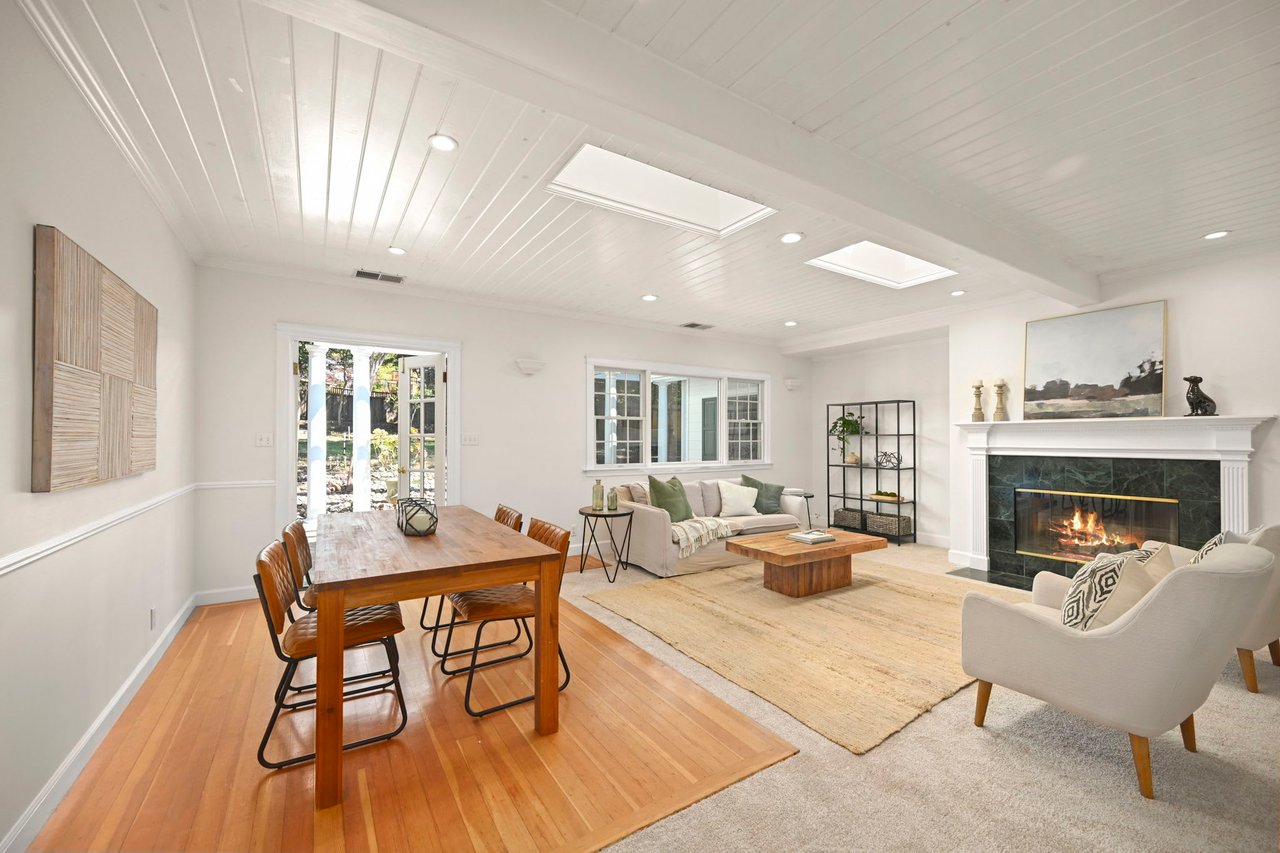
Open-plan living and dining room with a fireplace, wood floors, and white paneled ceiling.
Staged living room with a stone fireplace, skylights, and large windows.
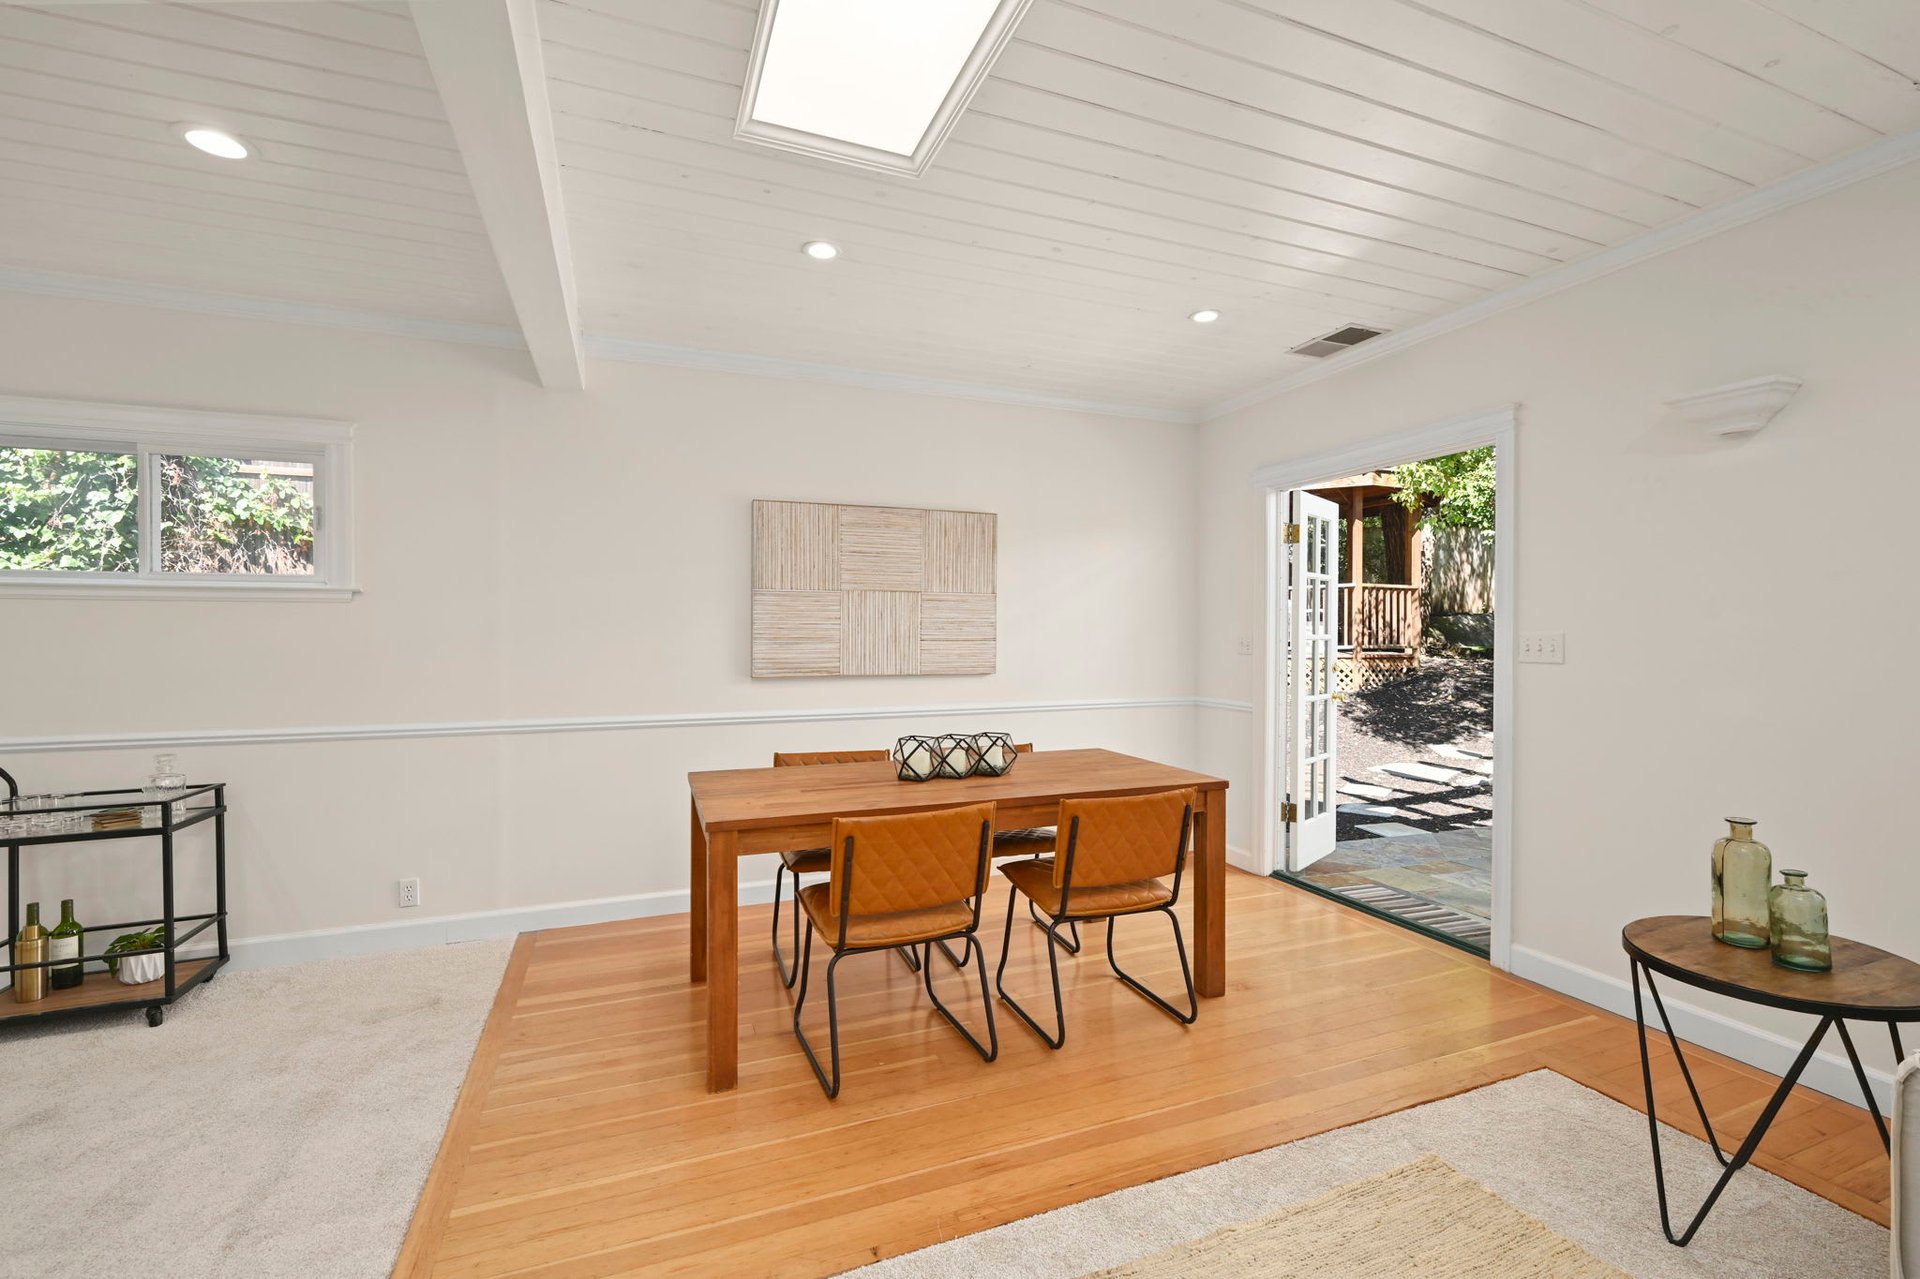
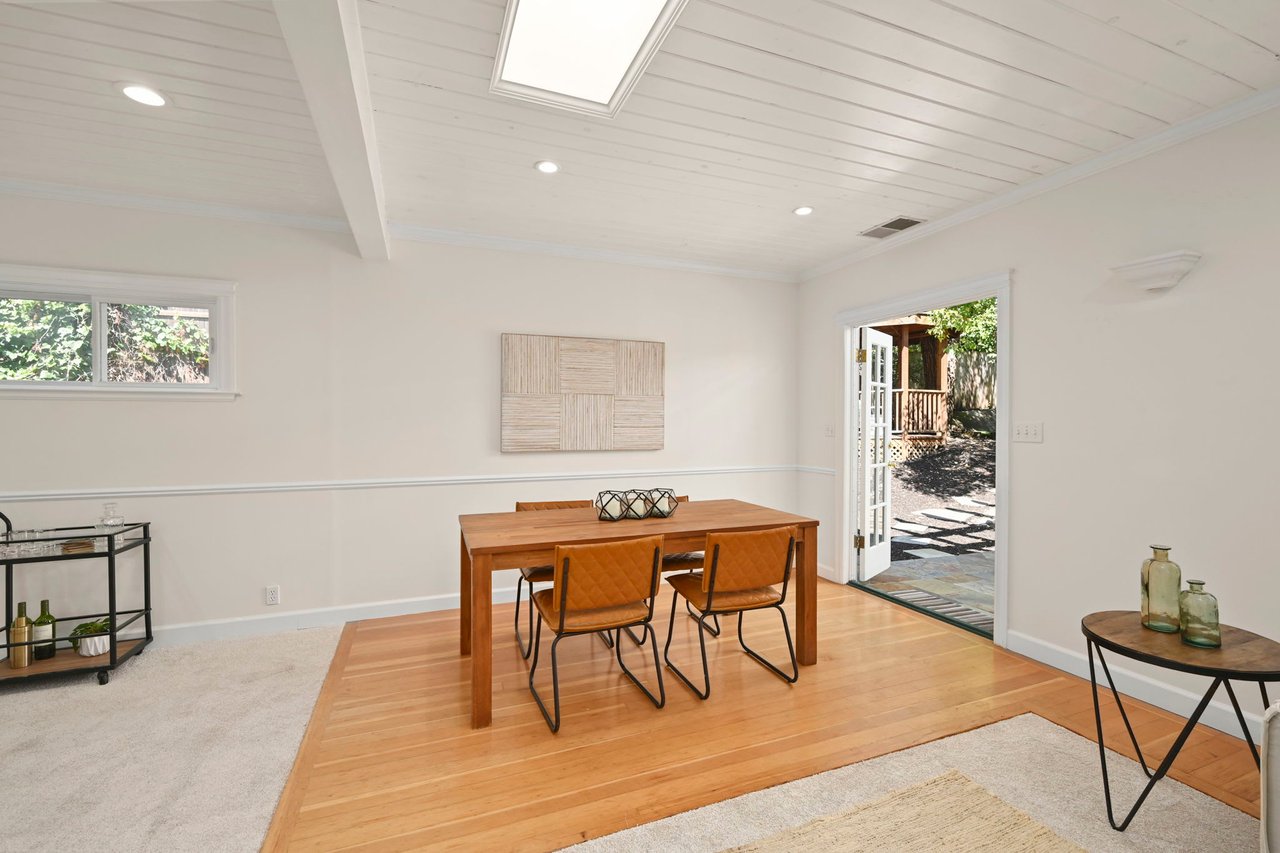
Dining room with a wooden table, hardwood floors, skylight, and open French doors to a patio.
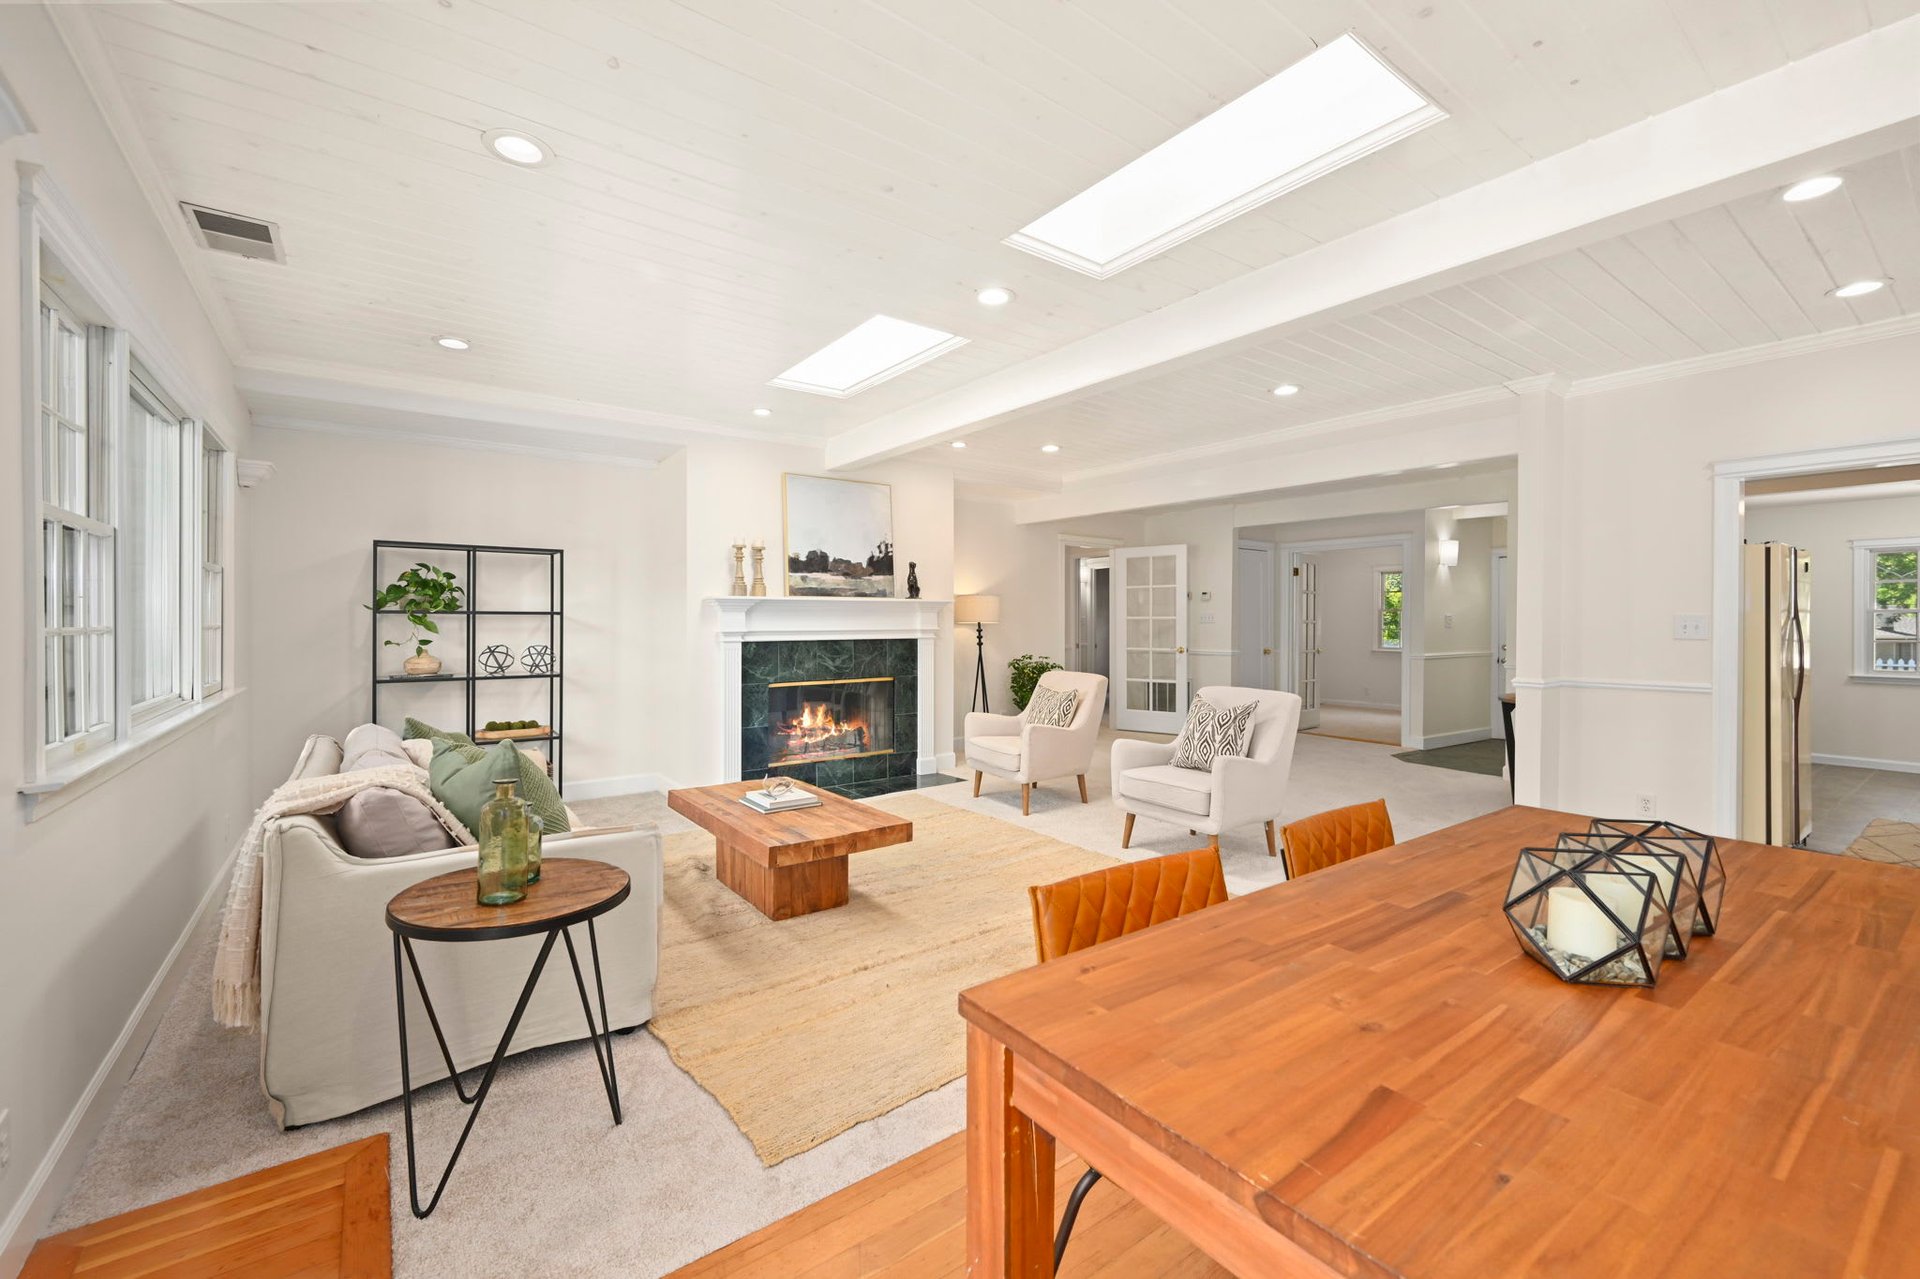
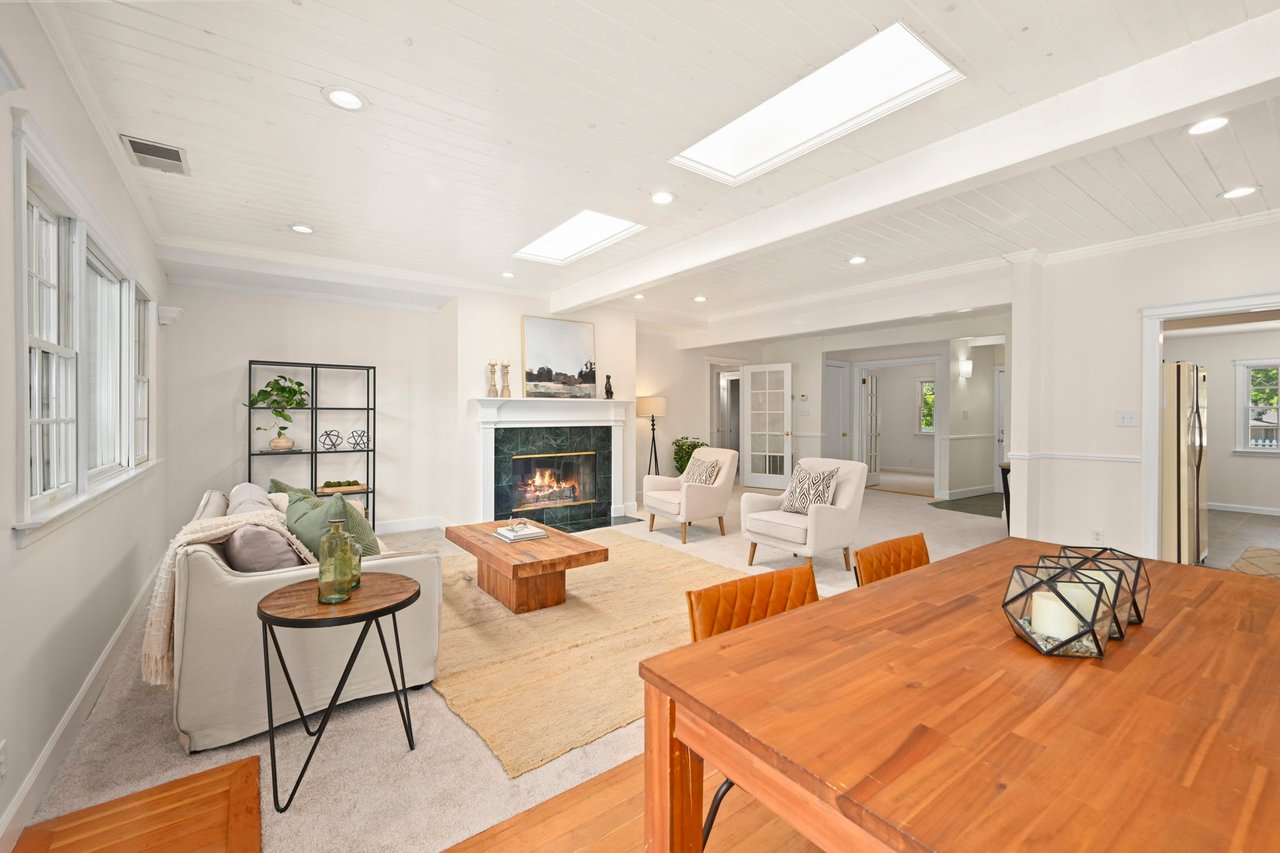
Open-plan living and dining room with a lit fireplace, skylights, and a large wooden table.
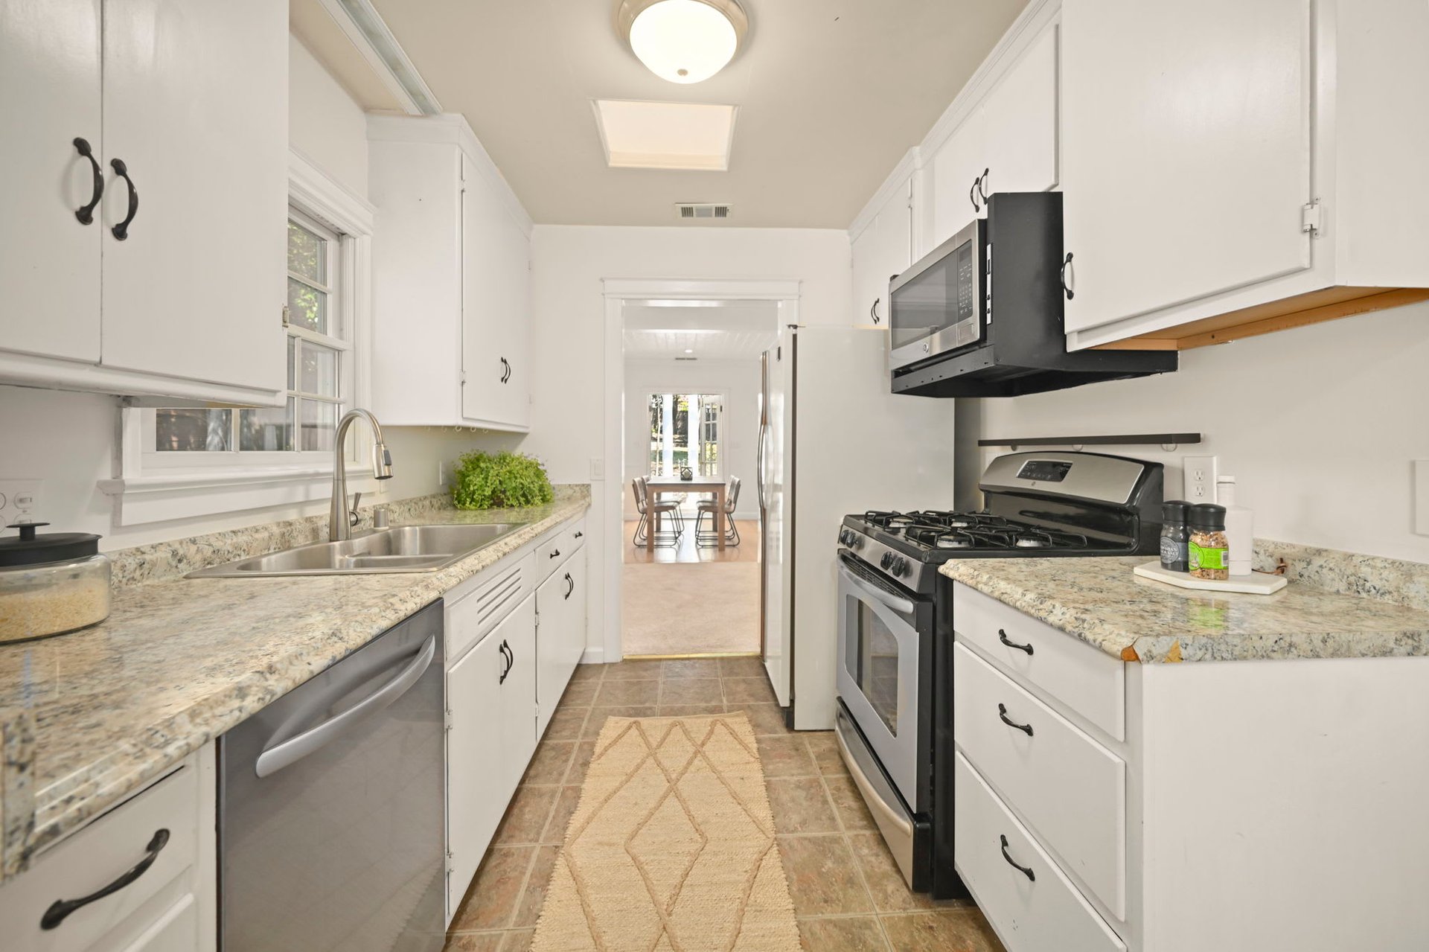
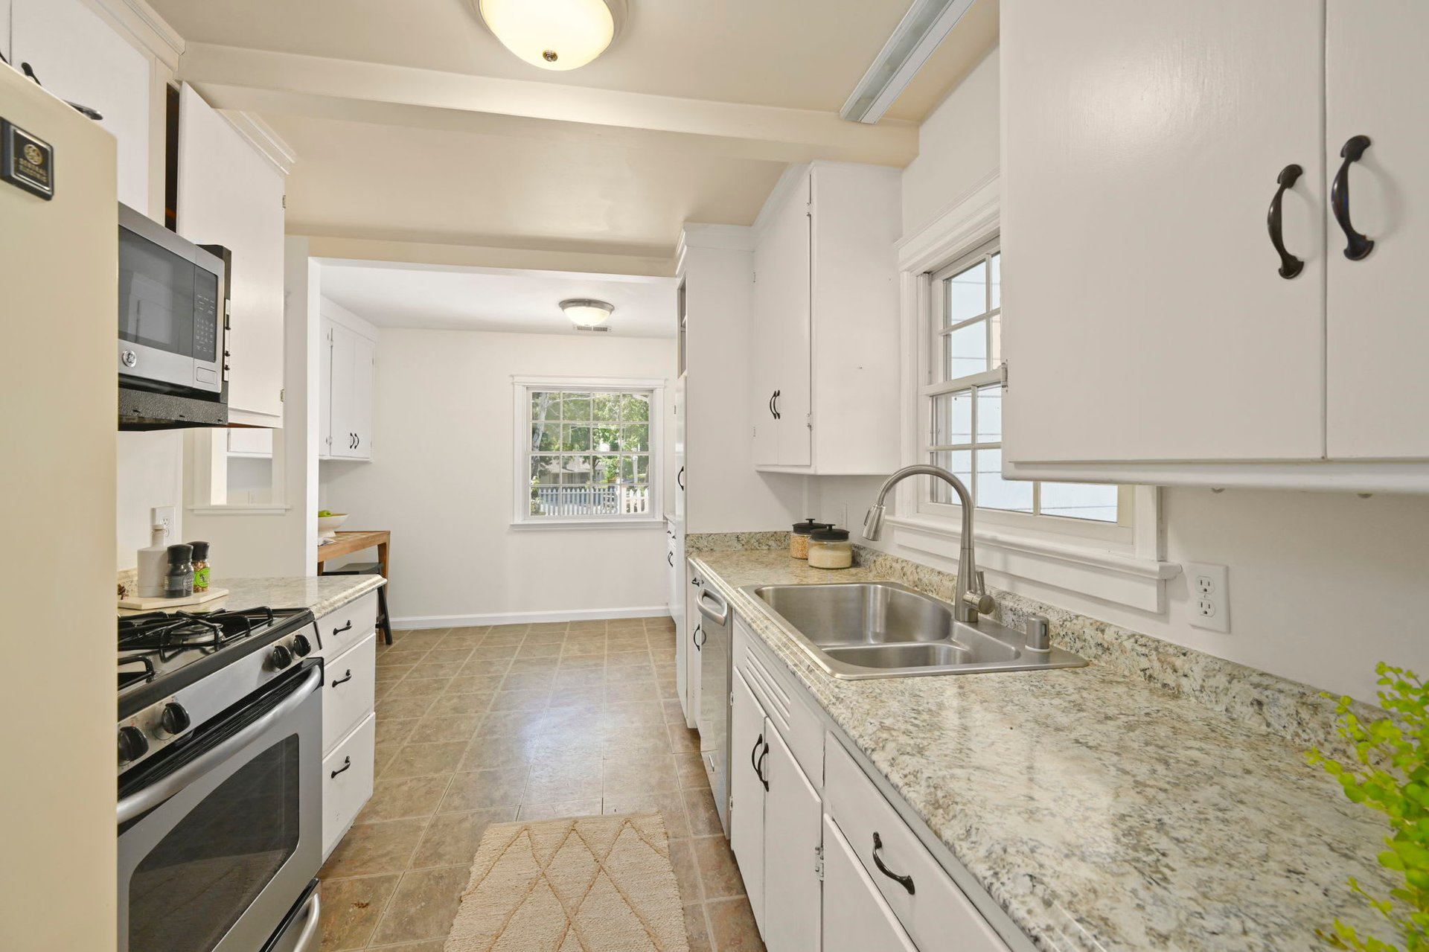
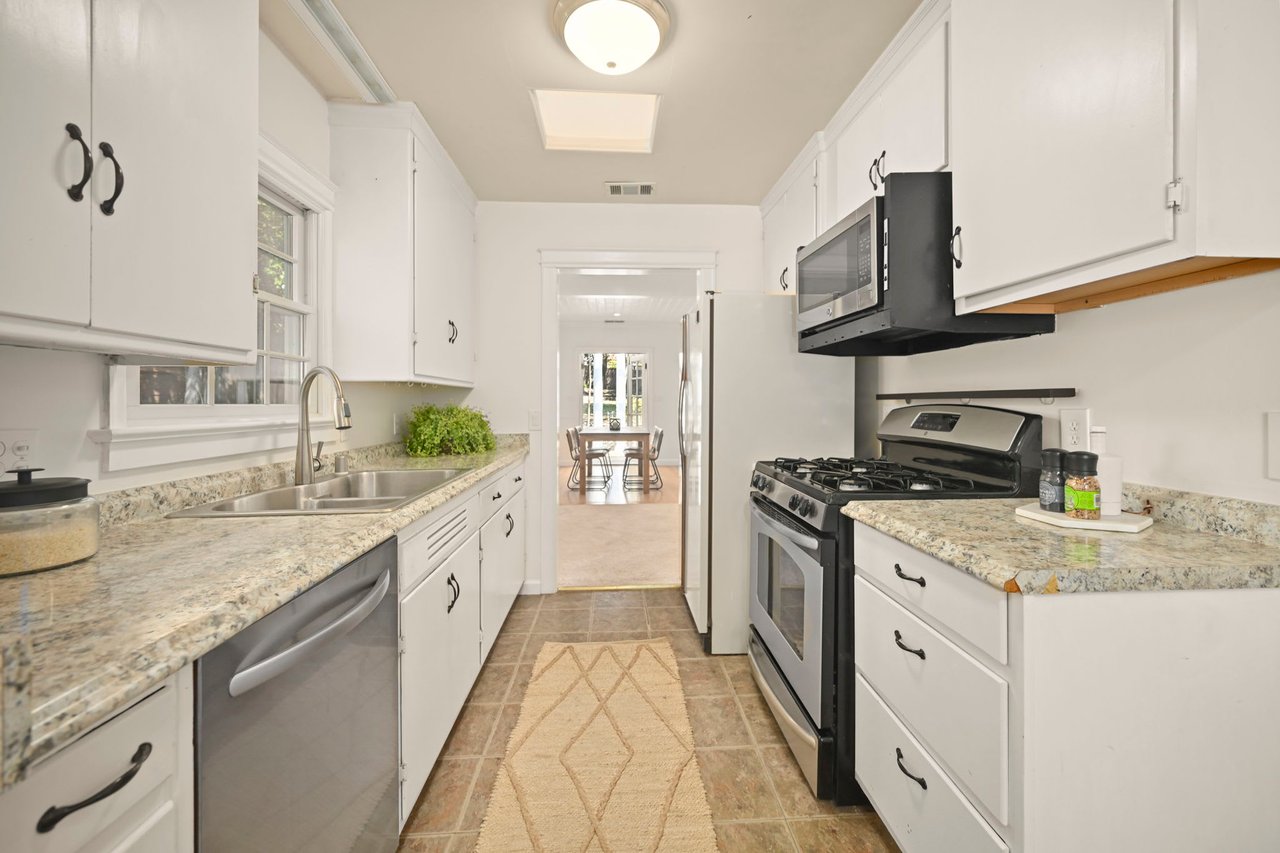
Bright kitchen with white cabinets, stone countertops, stainless steel appliances, and a view into the dining area.
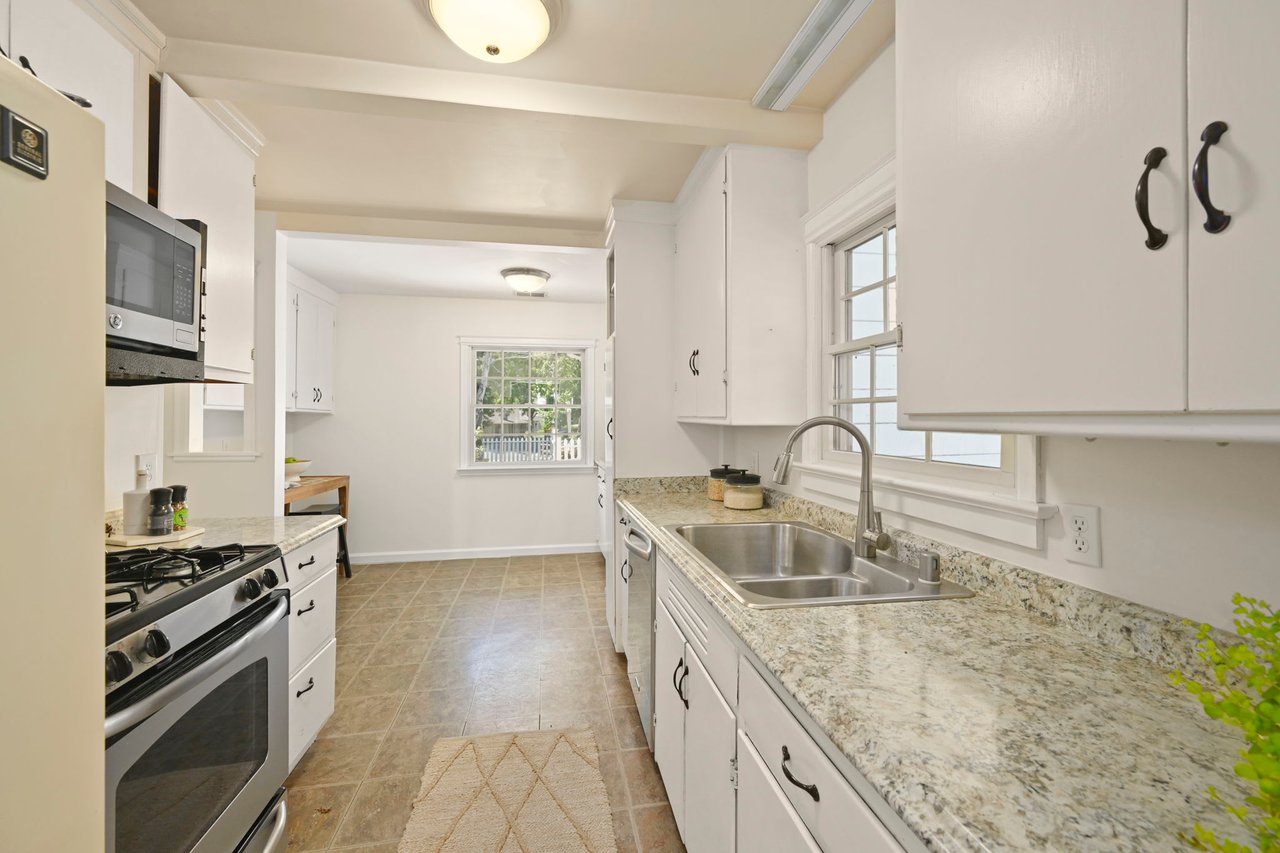
Kitchen with white cabinets, granite counters, a double sink beneath windows, and a gas range.
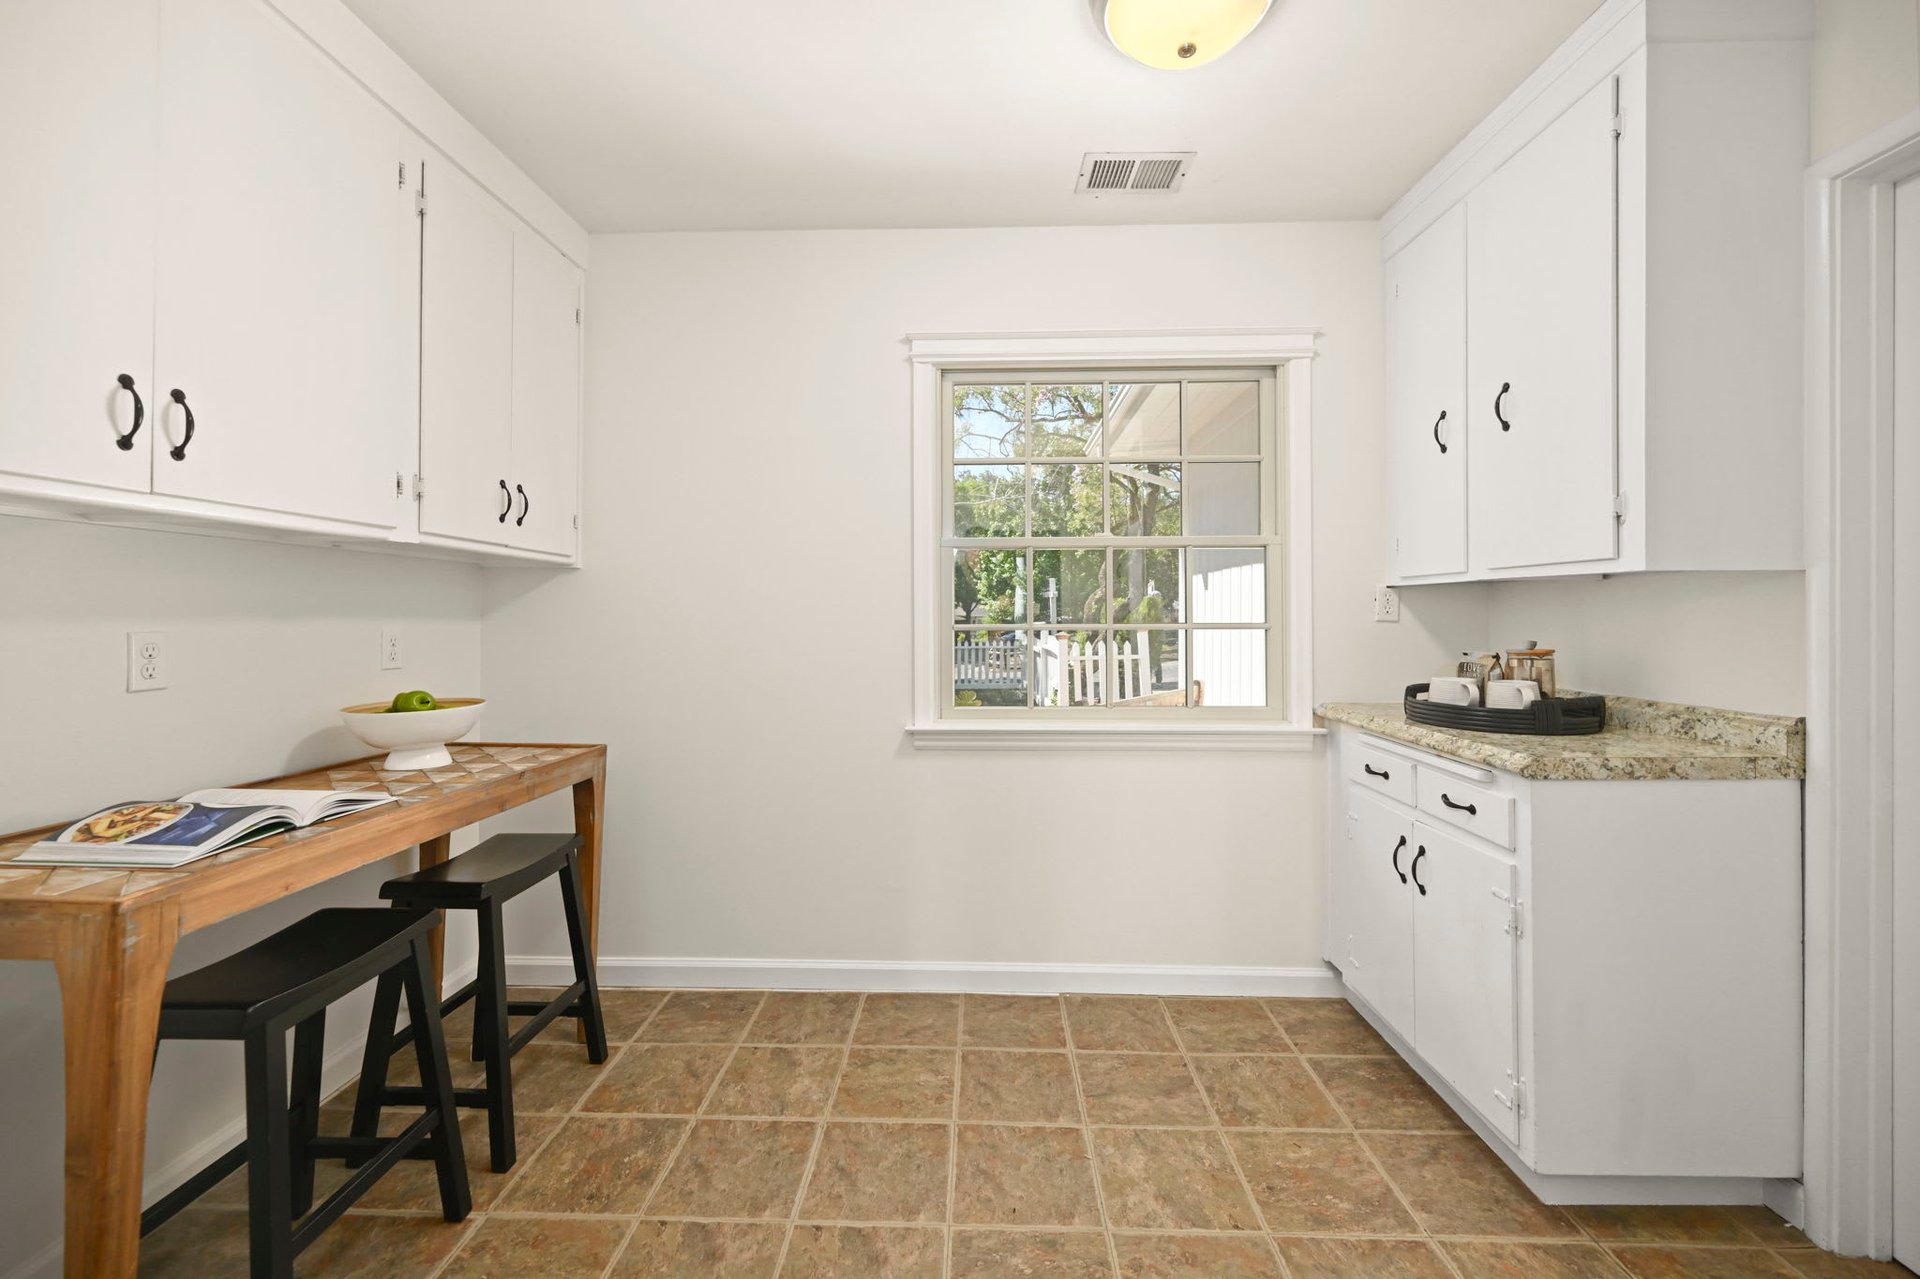
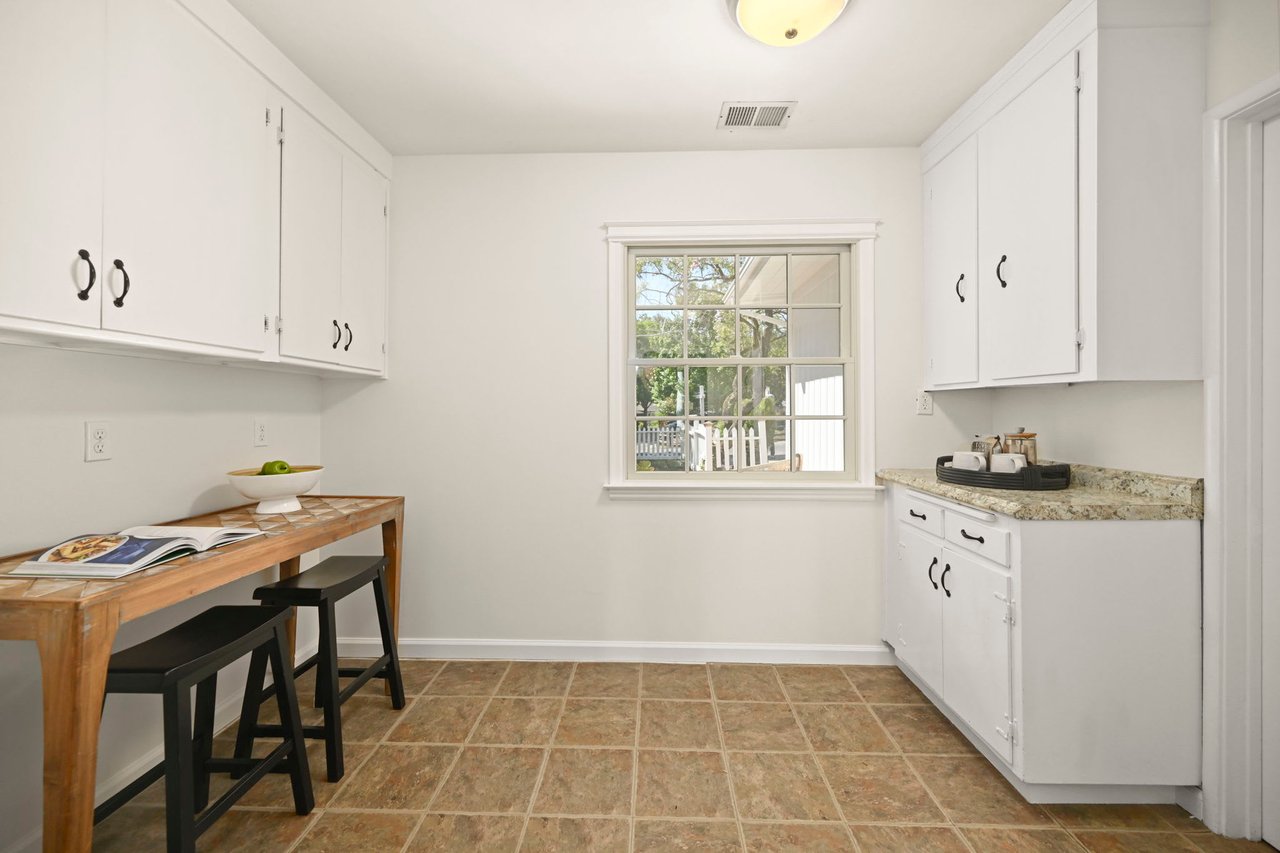
Bright kitchen with white cabinets, tiled floors, and a wooden table beneath the window.
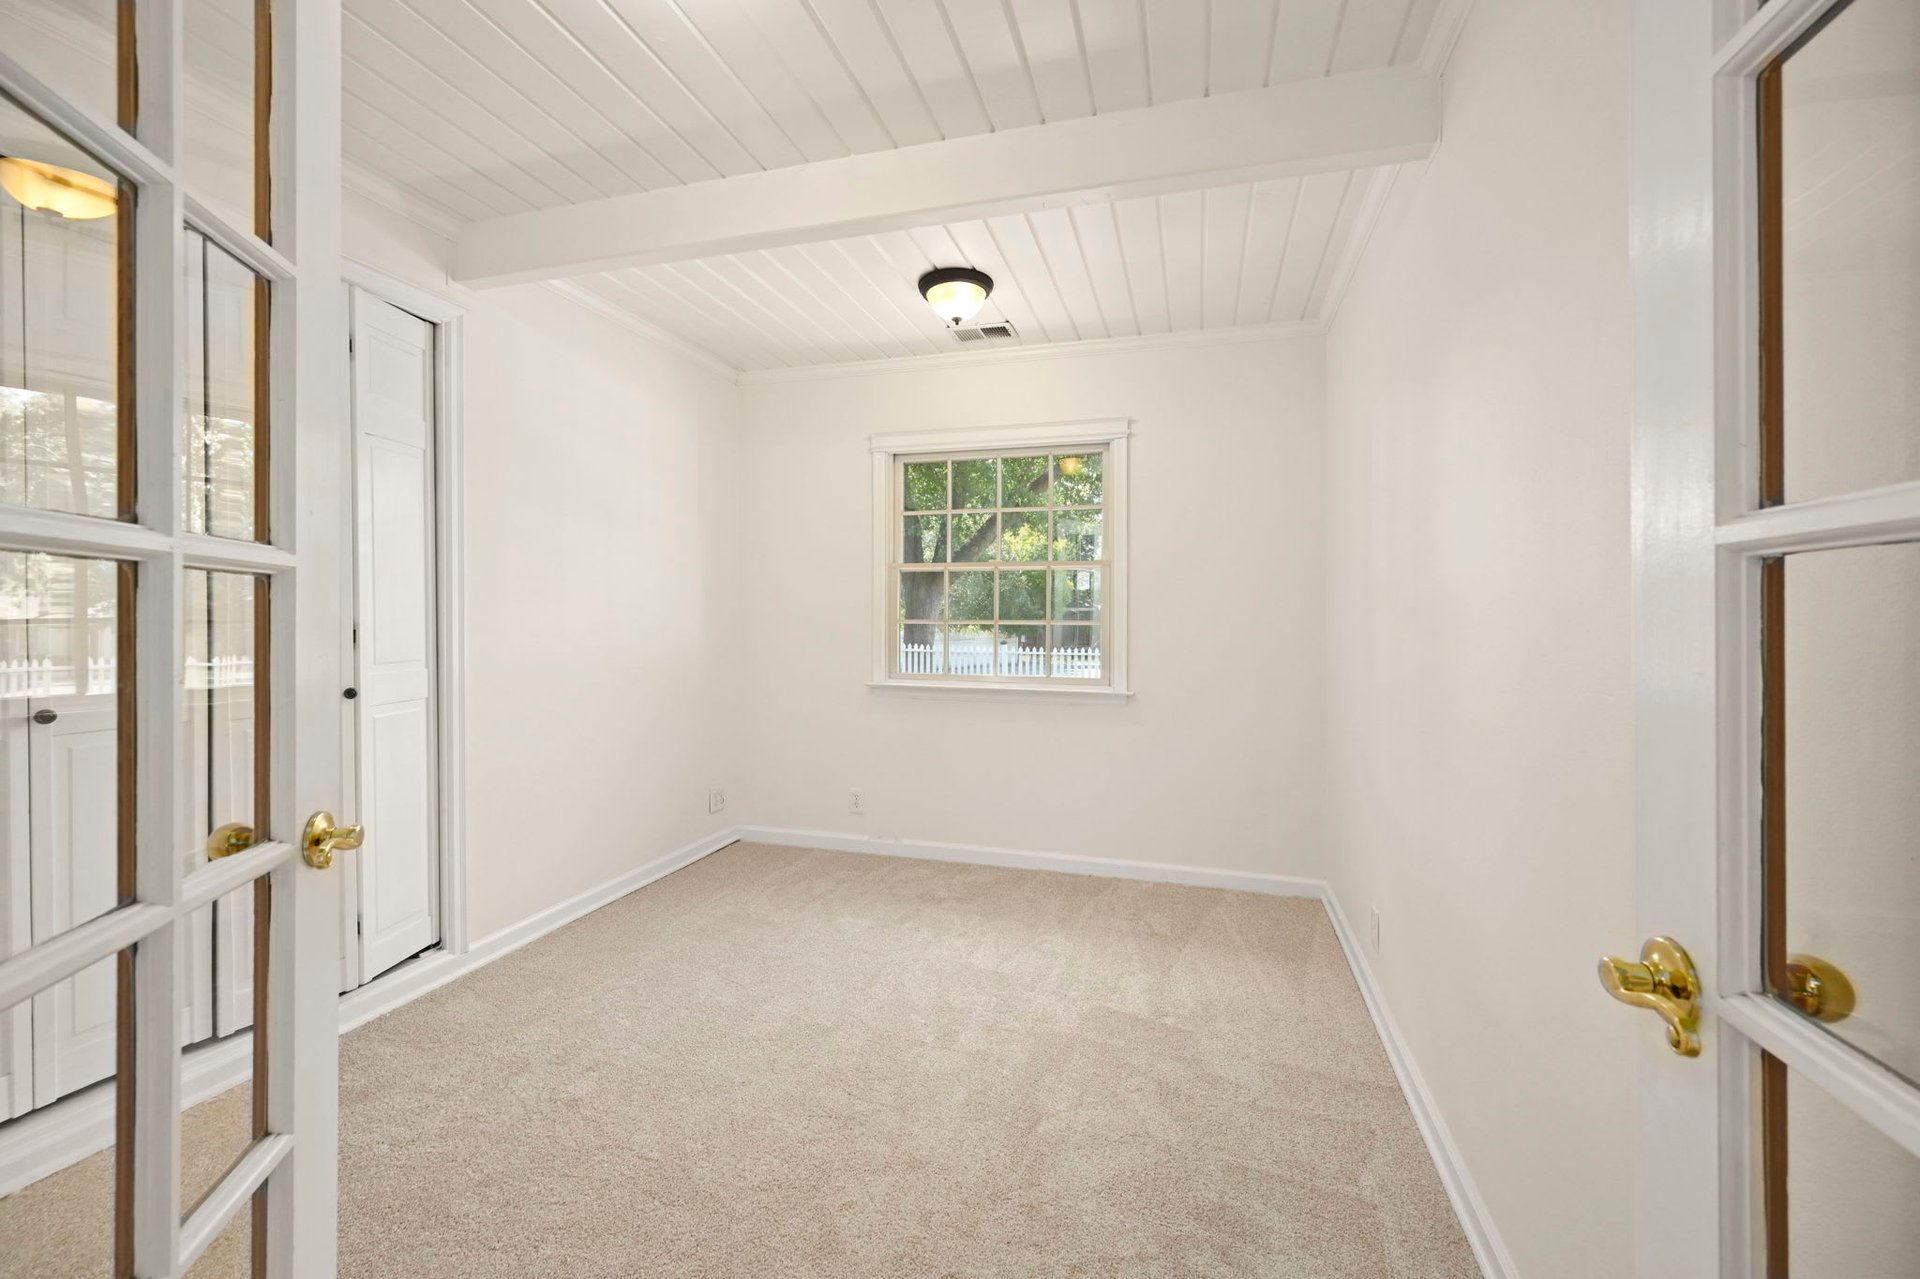
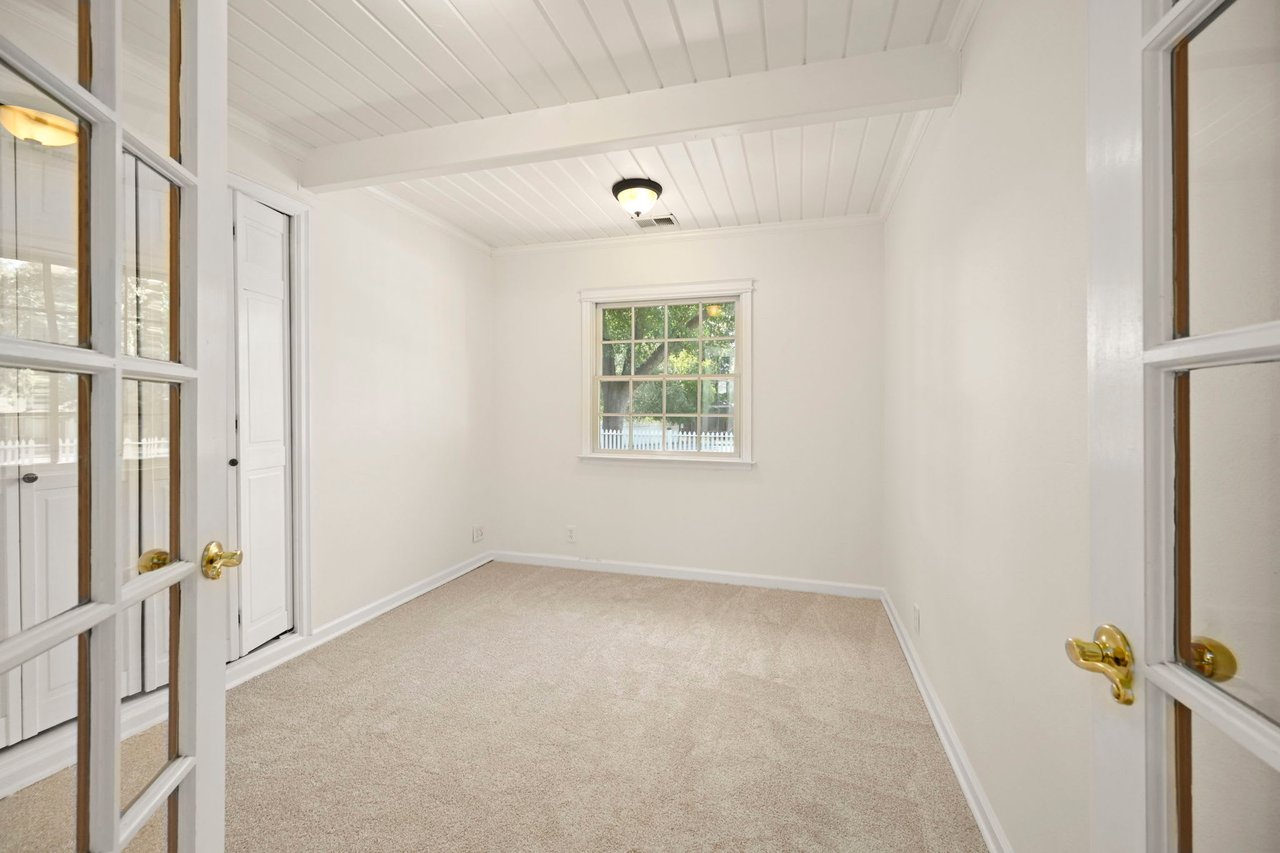
Empty carpeted room with a beadboard ceiling, French doors, and a window overlooking a picket fence.
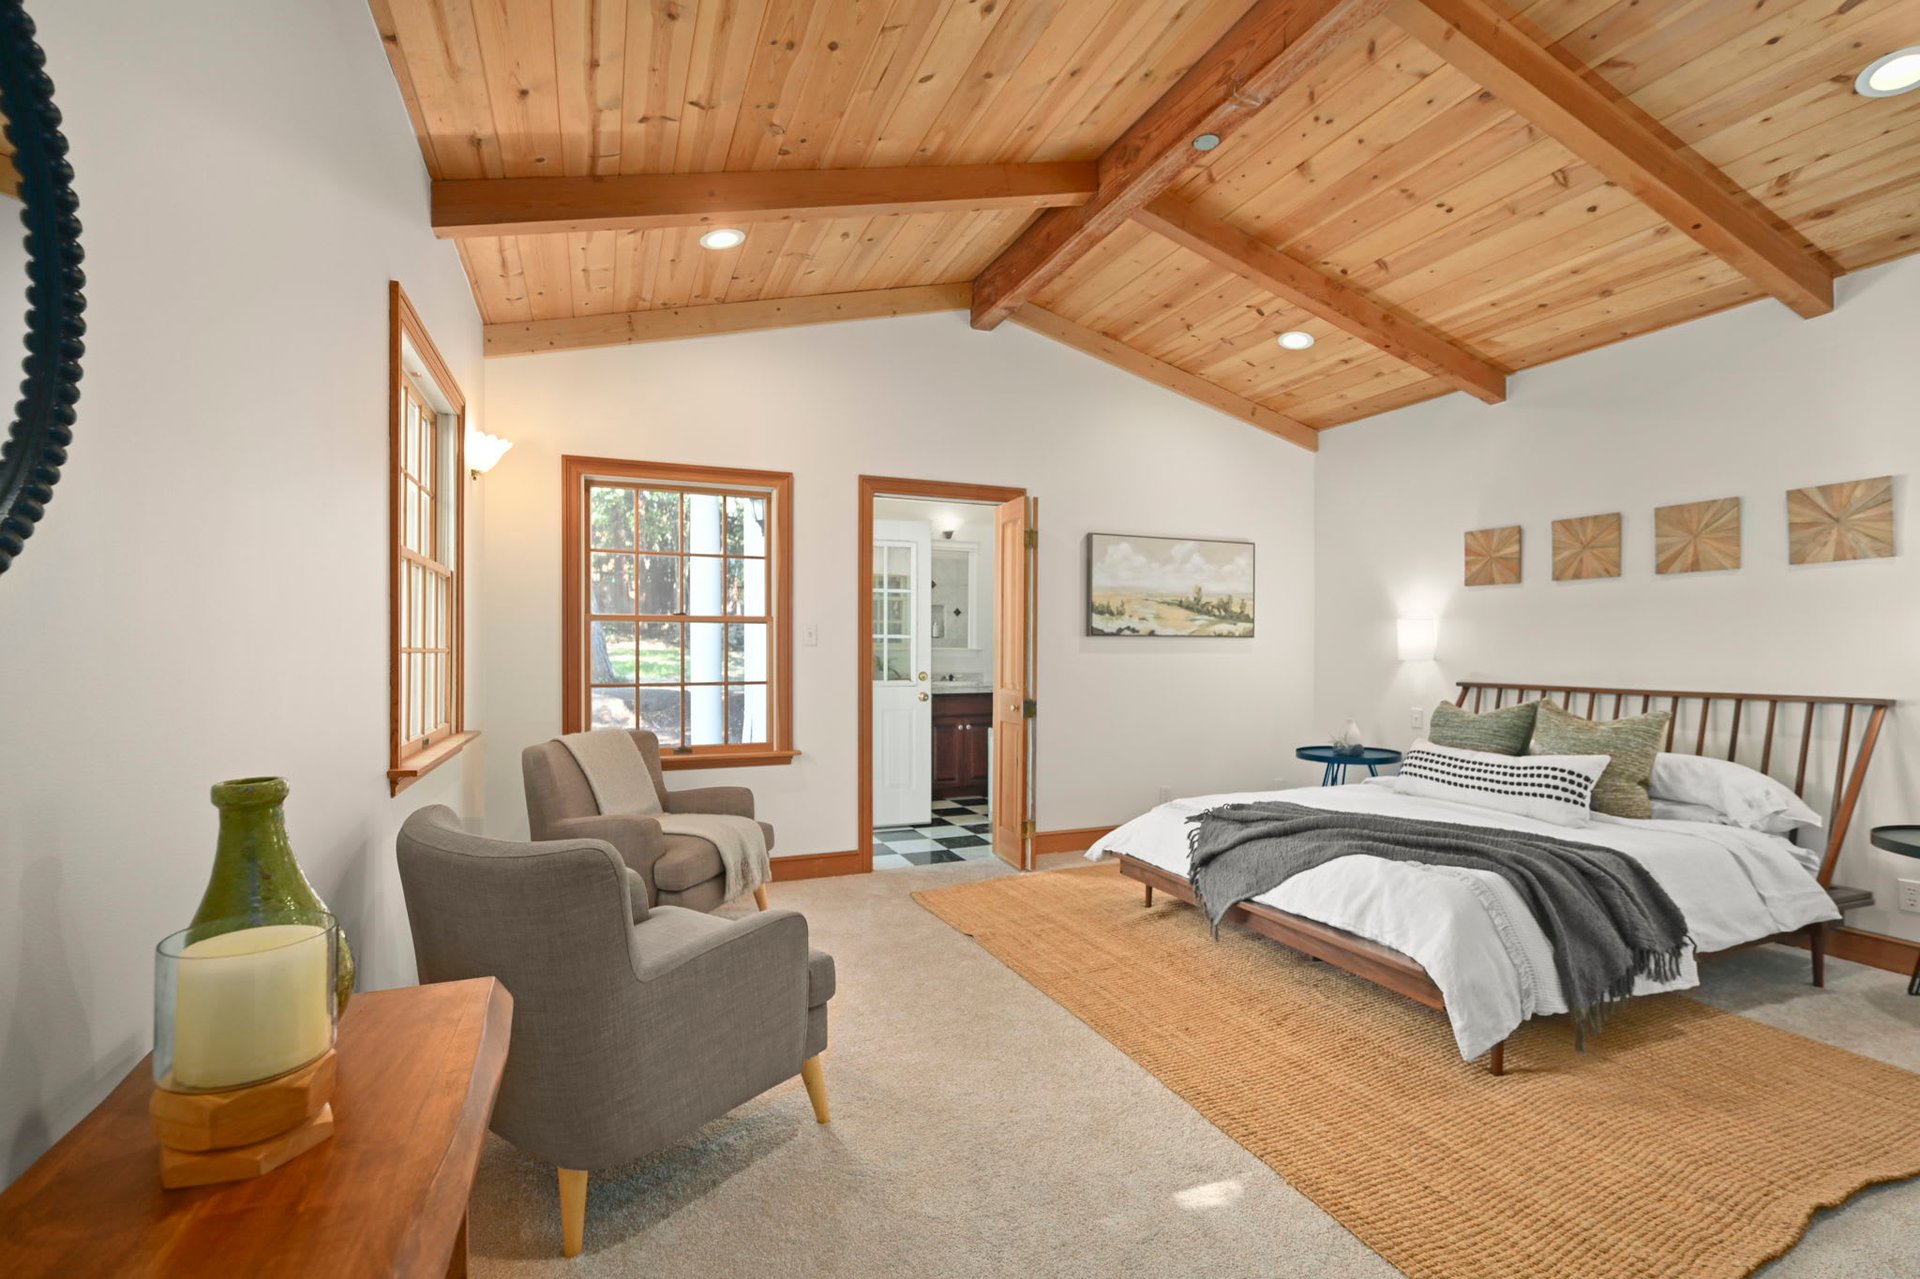
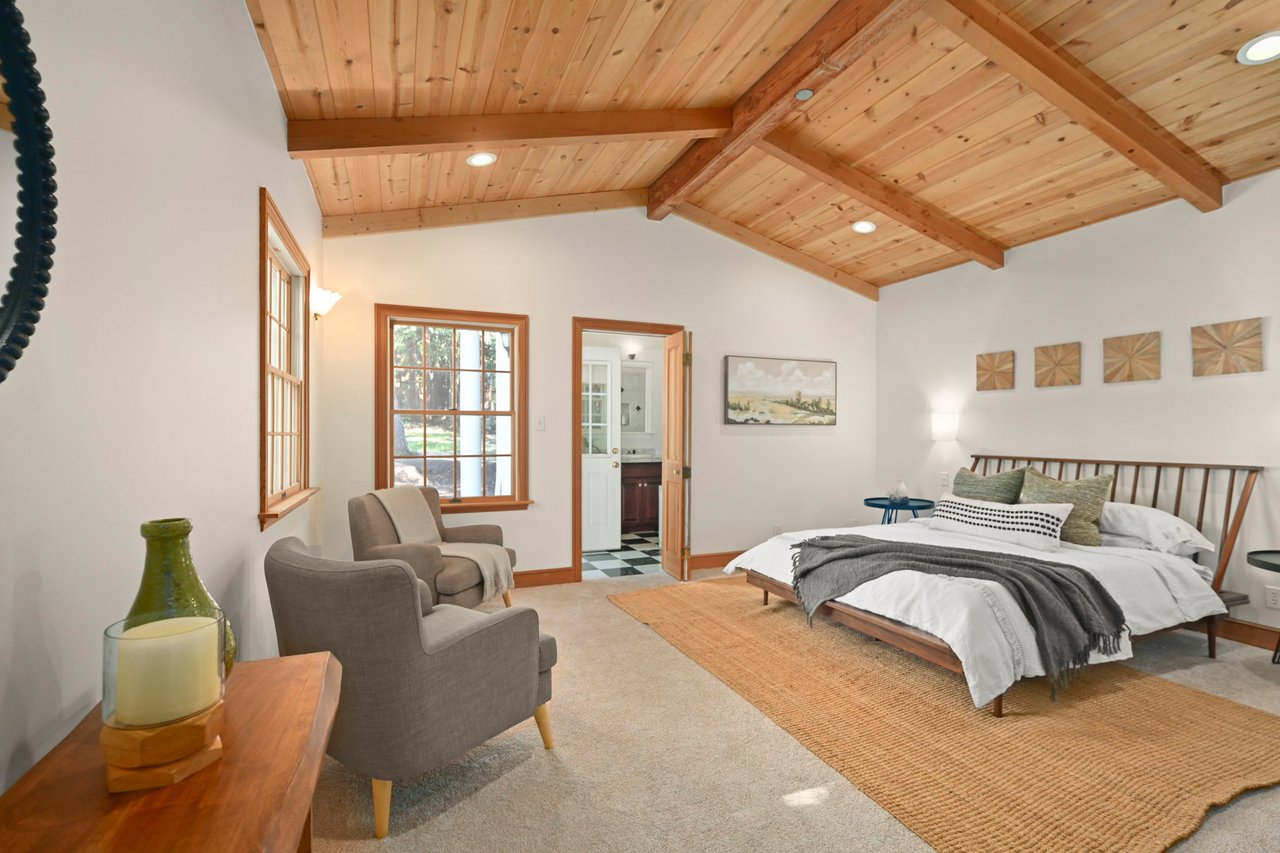
Bedroom with a vaulted wood-plank ceiling, king bed, and two-chair sitting area.
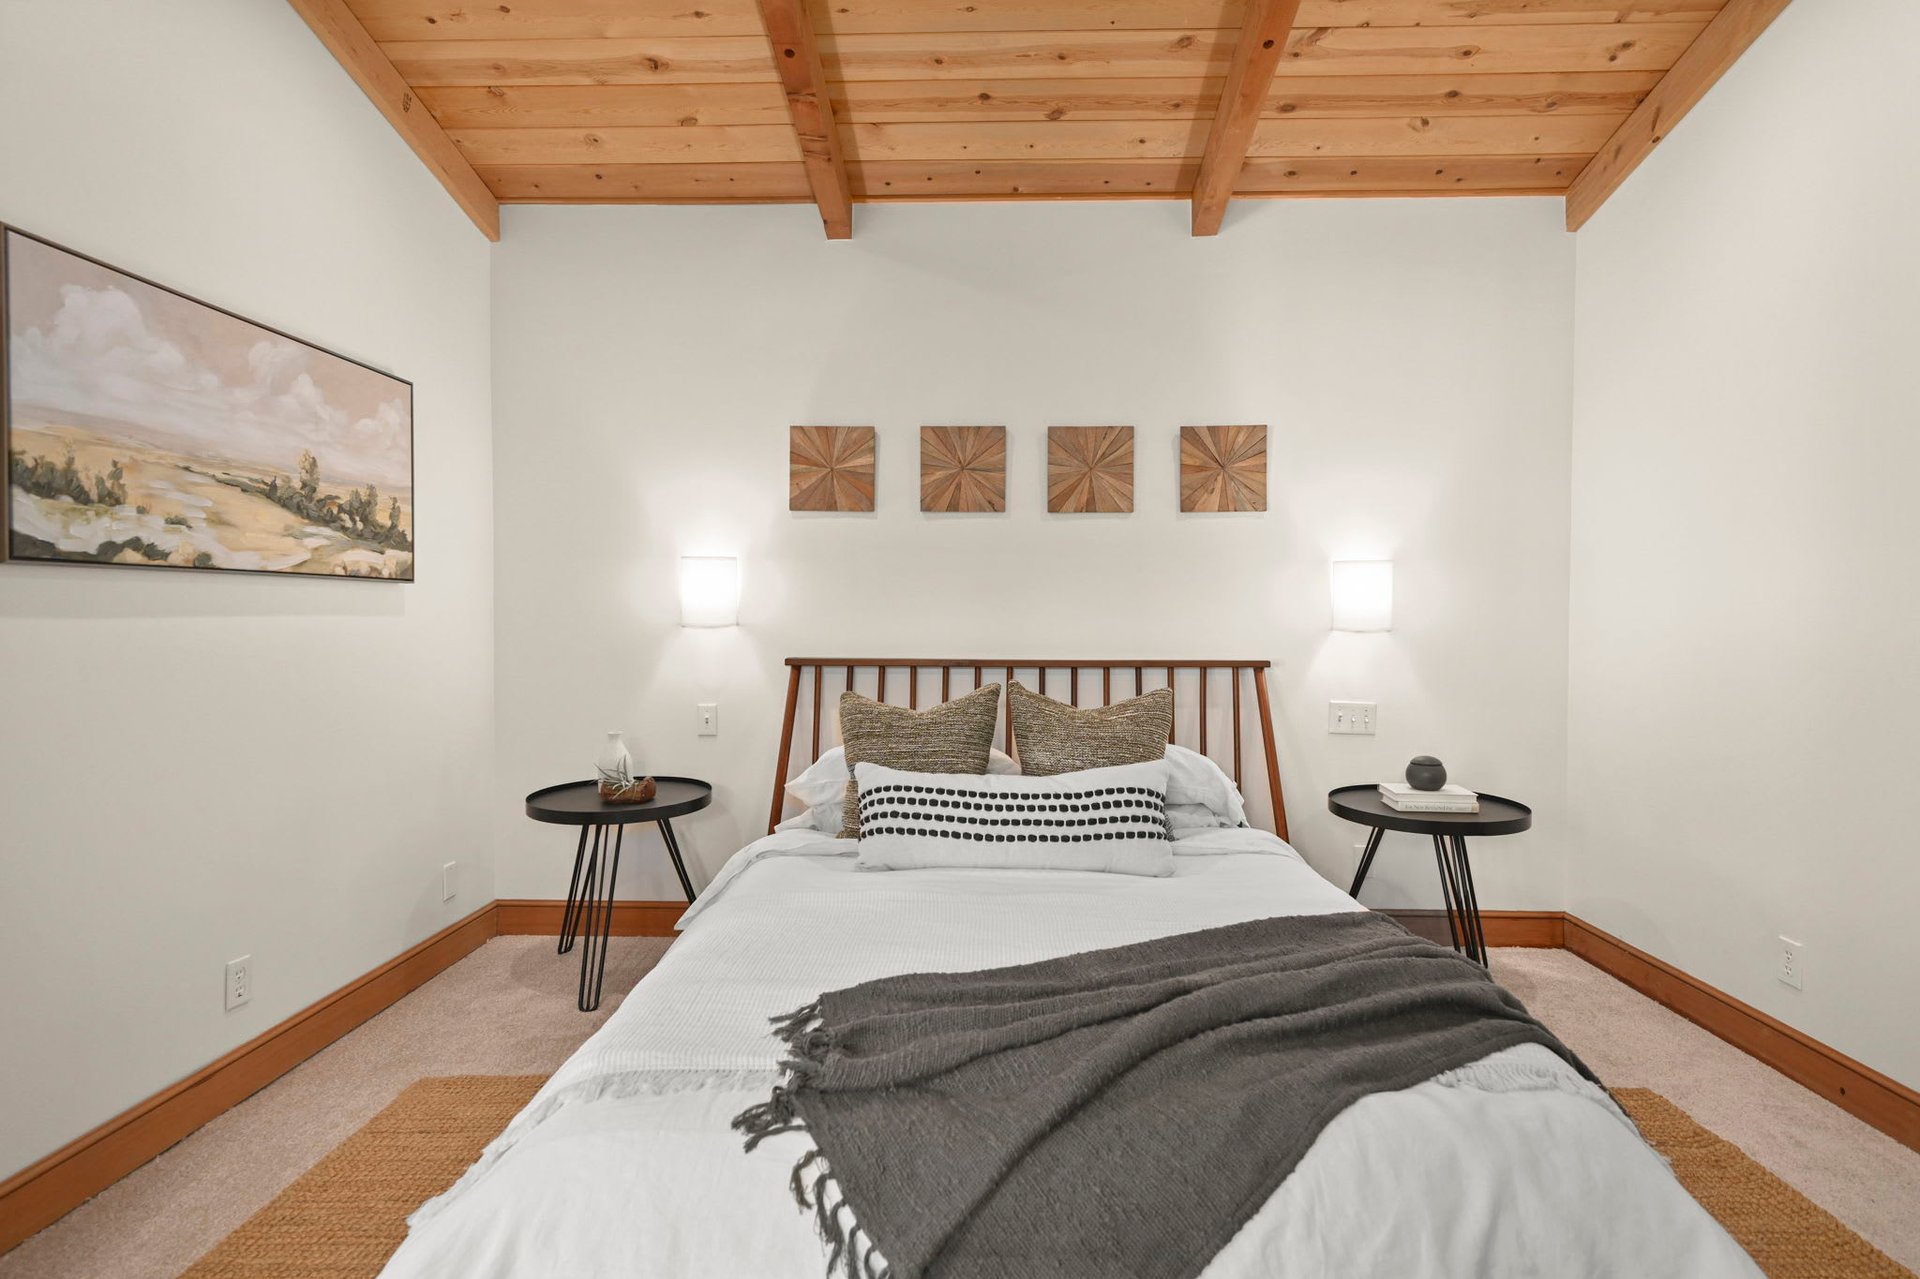
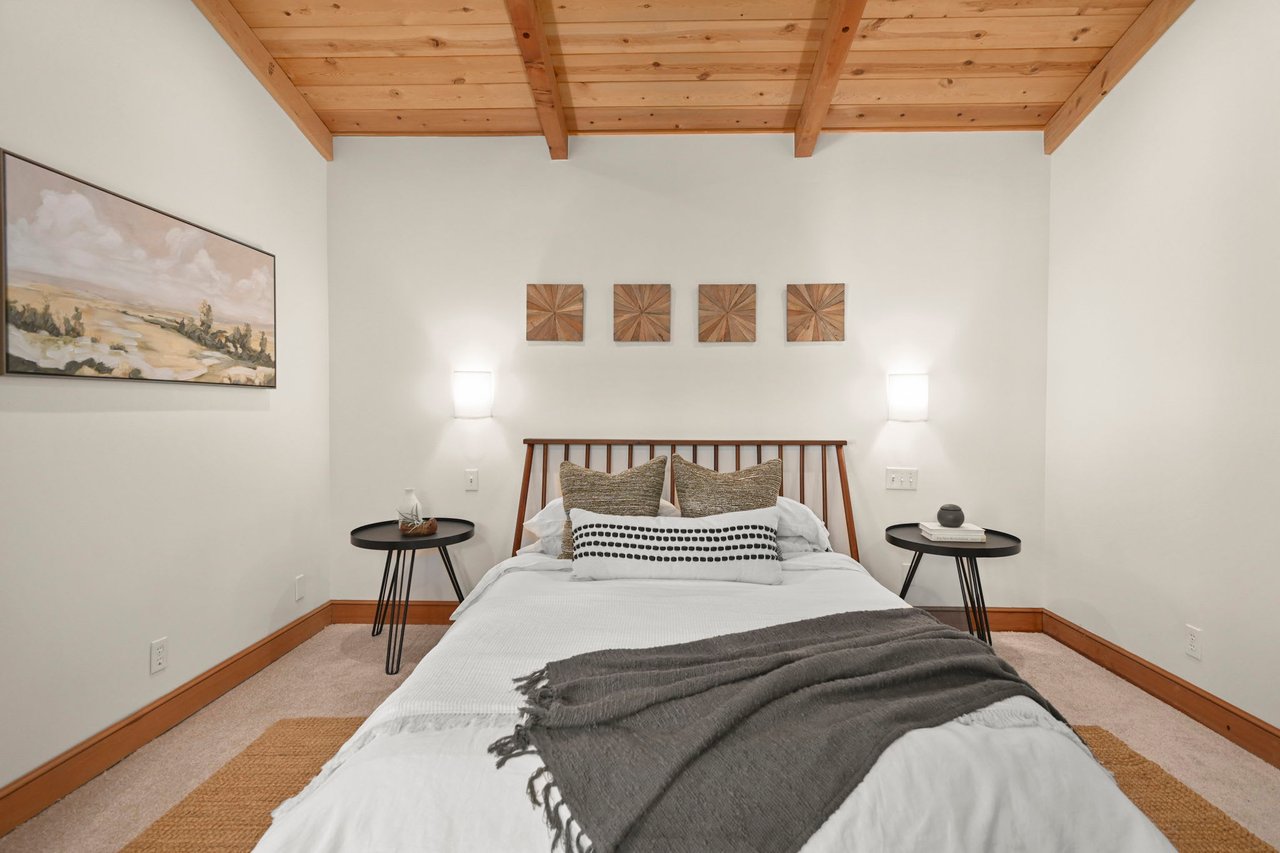
Staged bedroom with a neatly made bed beneath an exposed wood ceiling.
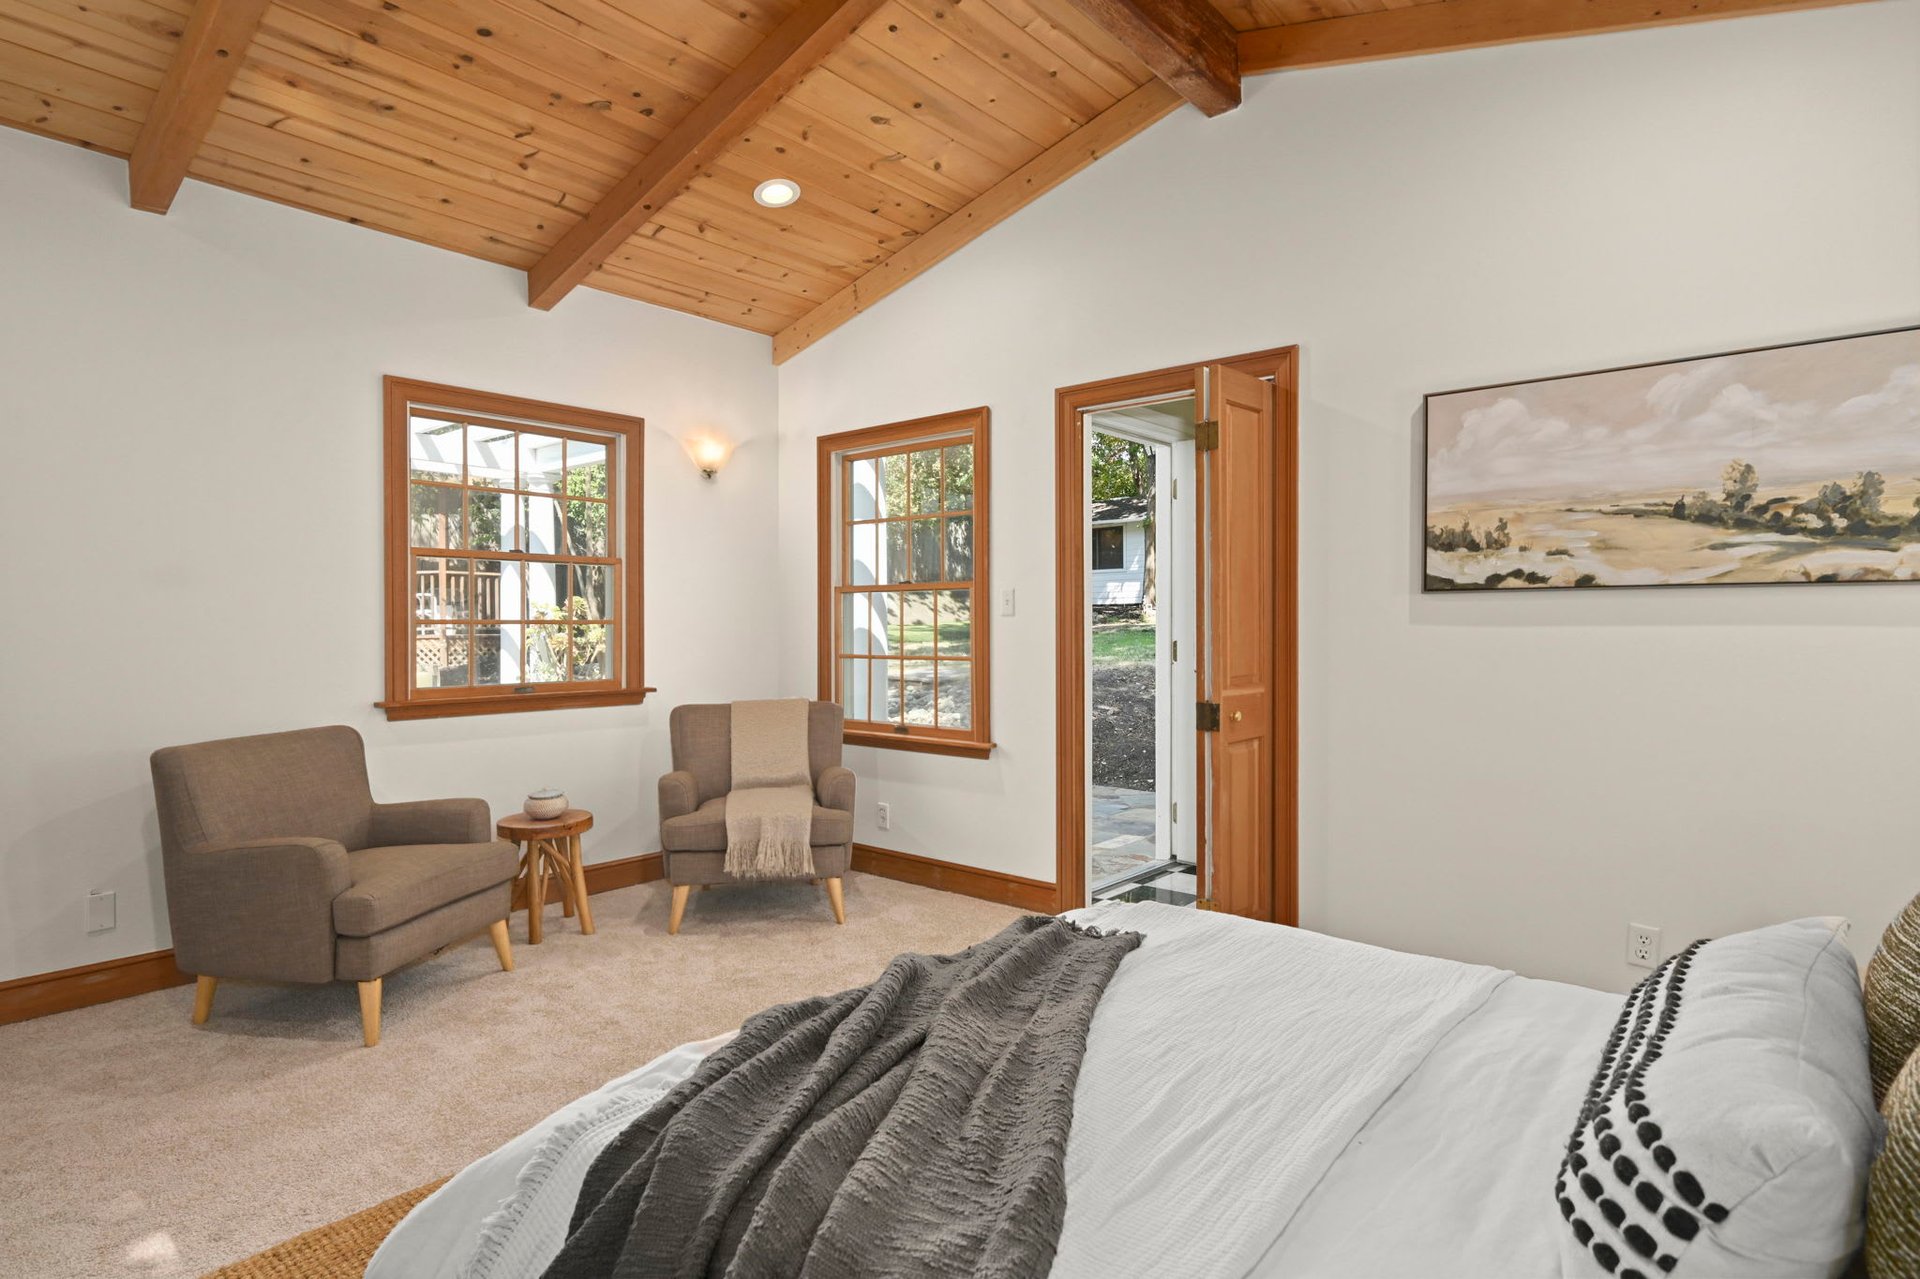
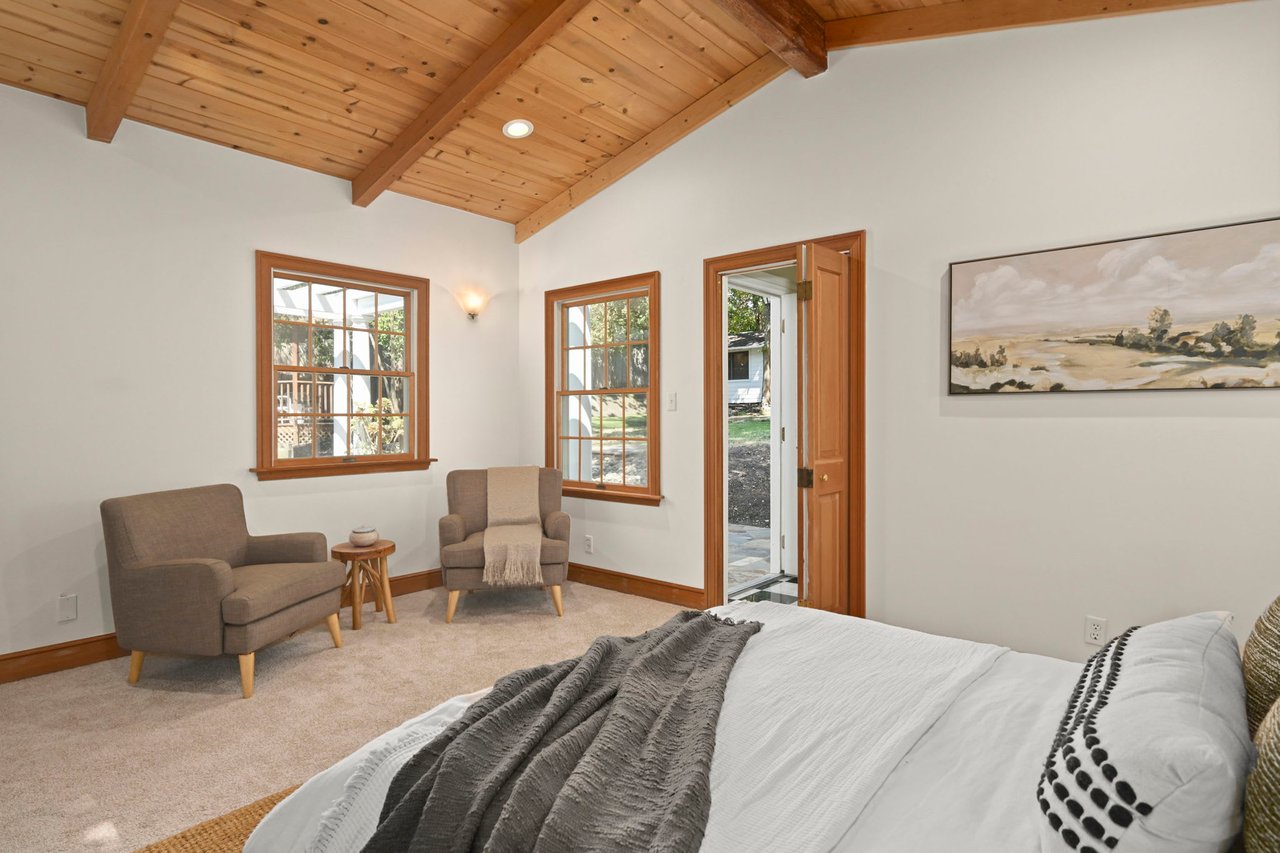
Bedroom with a vaulted wood-beam ceiling, two armchairs, and an open door to the outside.
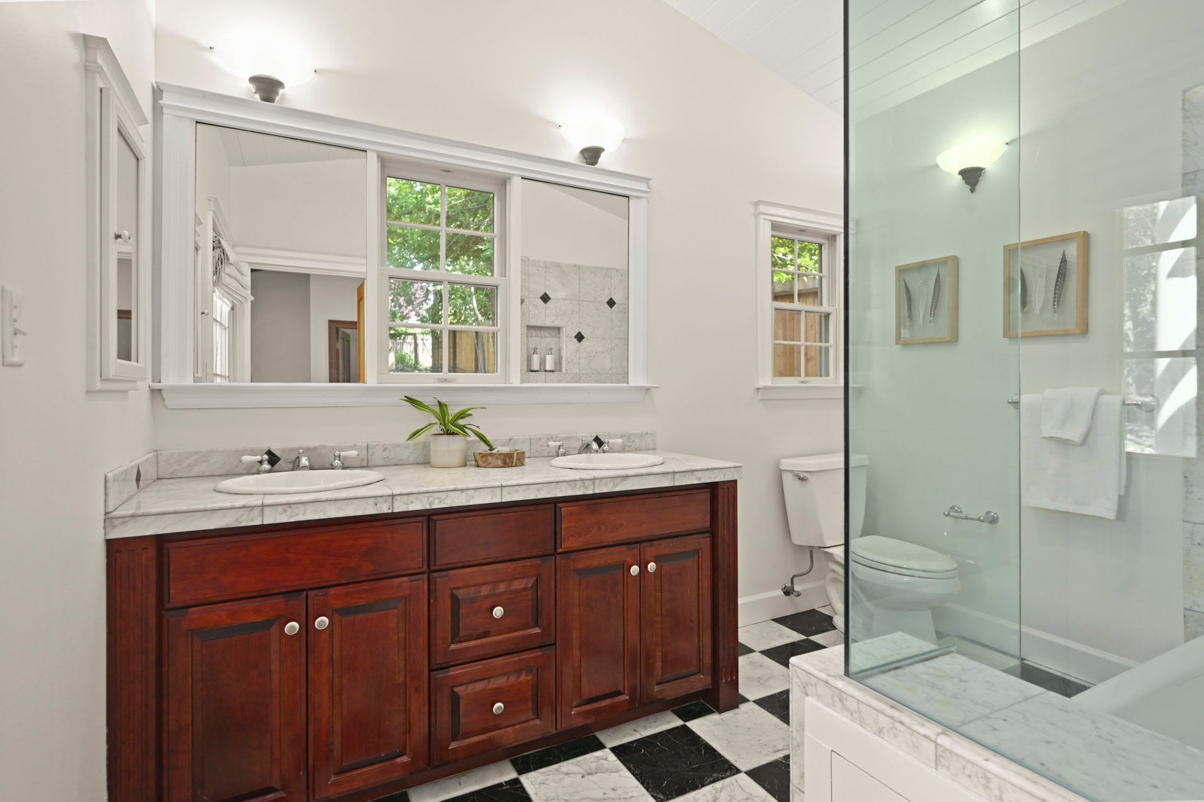
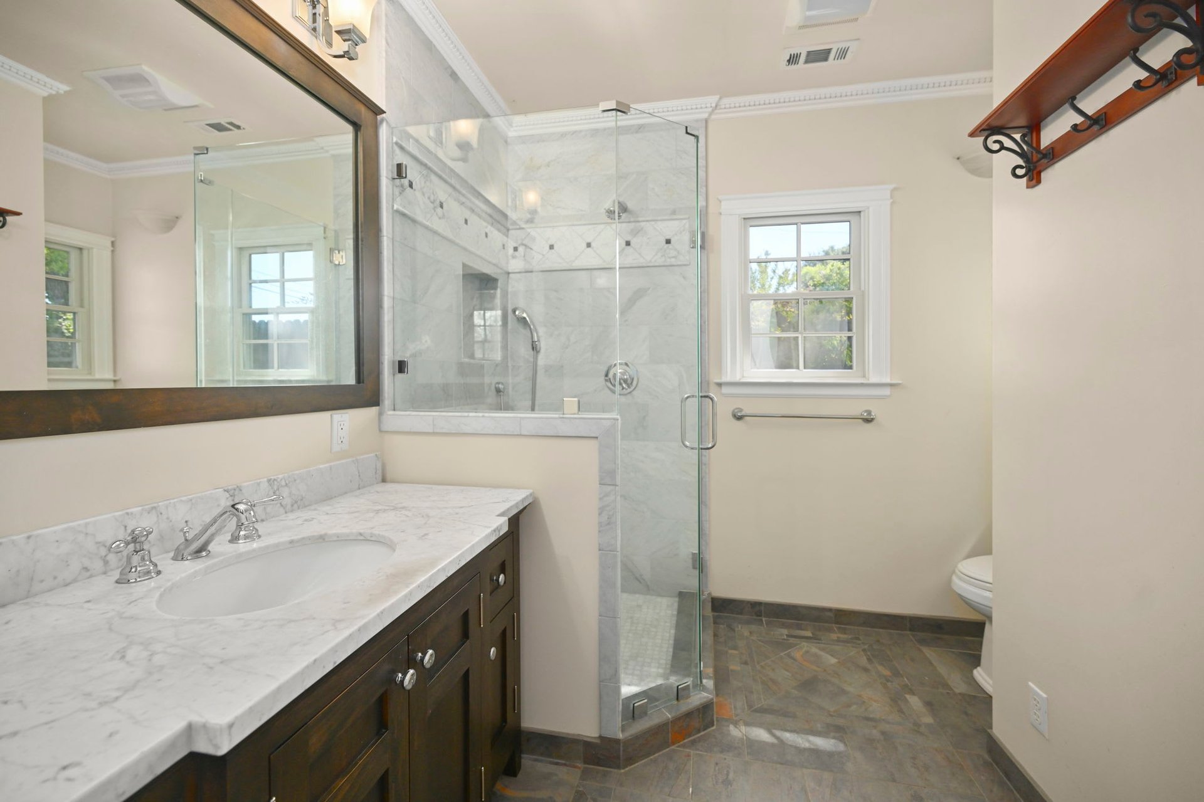
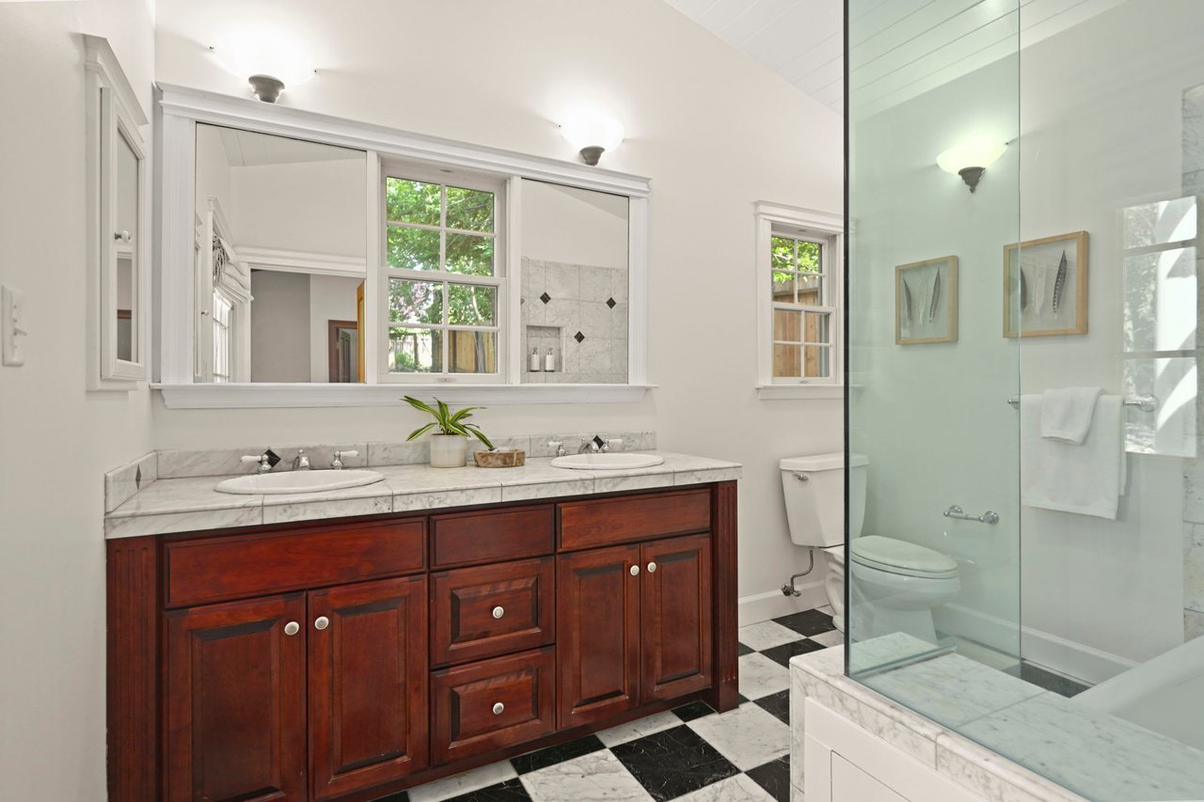
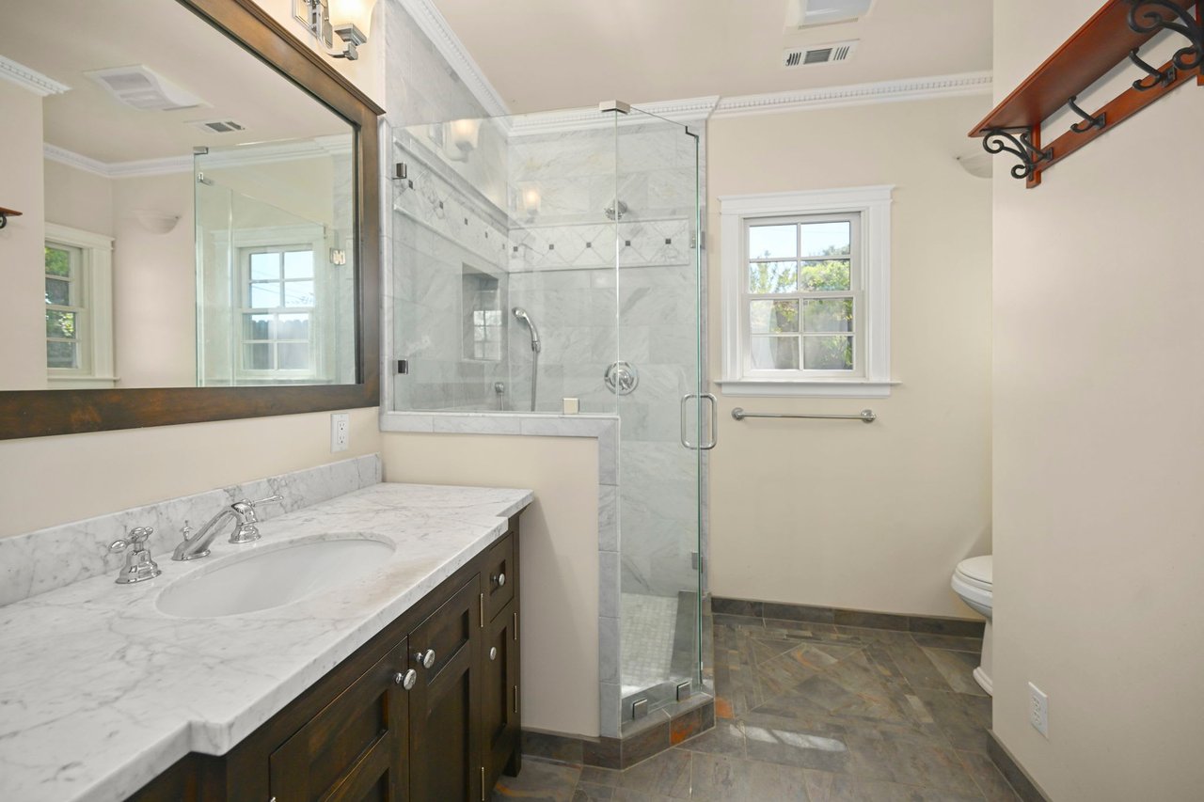
Bathroom with a double-sink marble vanity, dark wood cabinets, and a glass-enclosed shower.
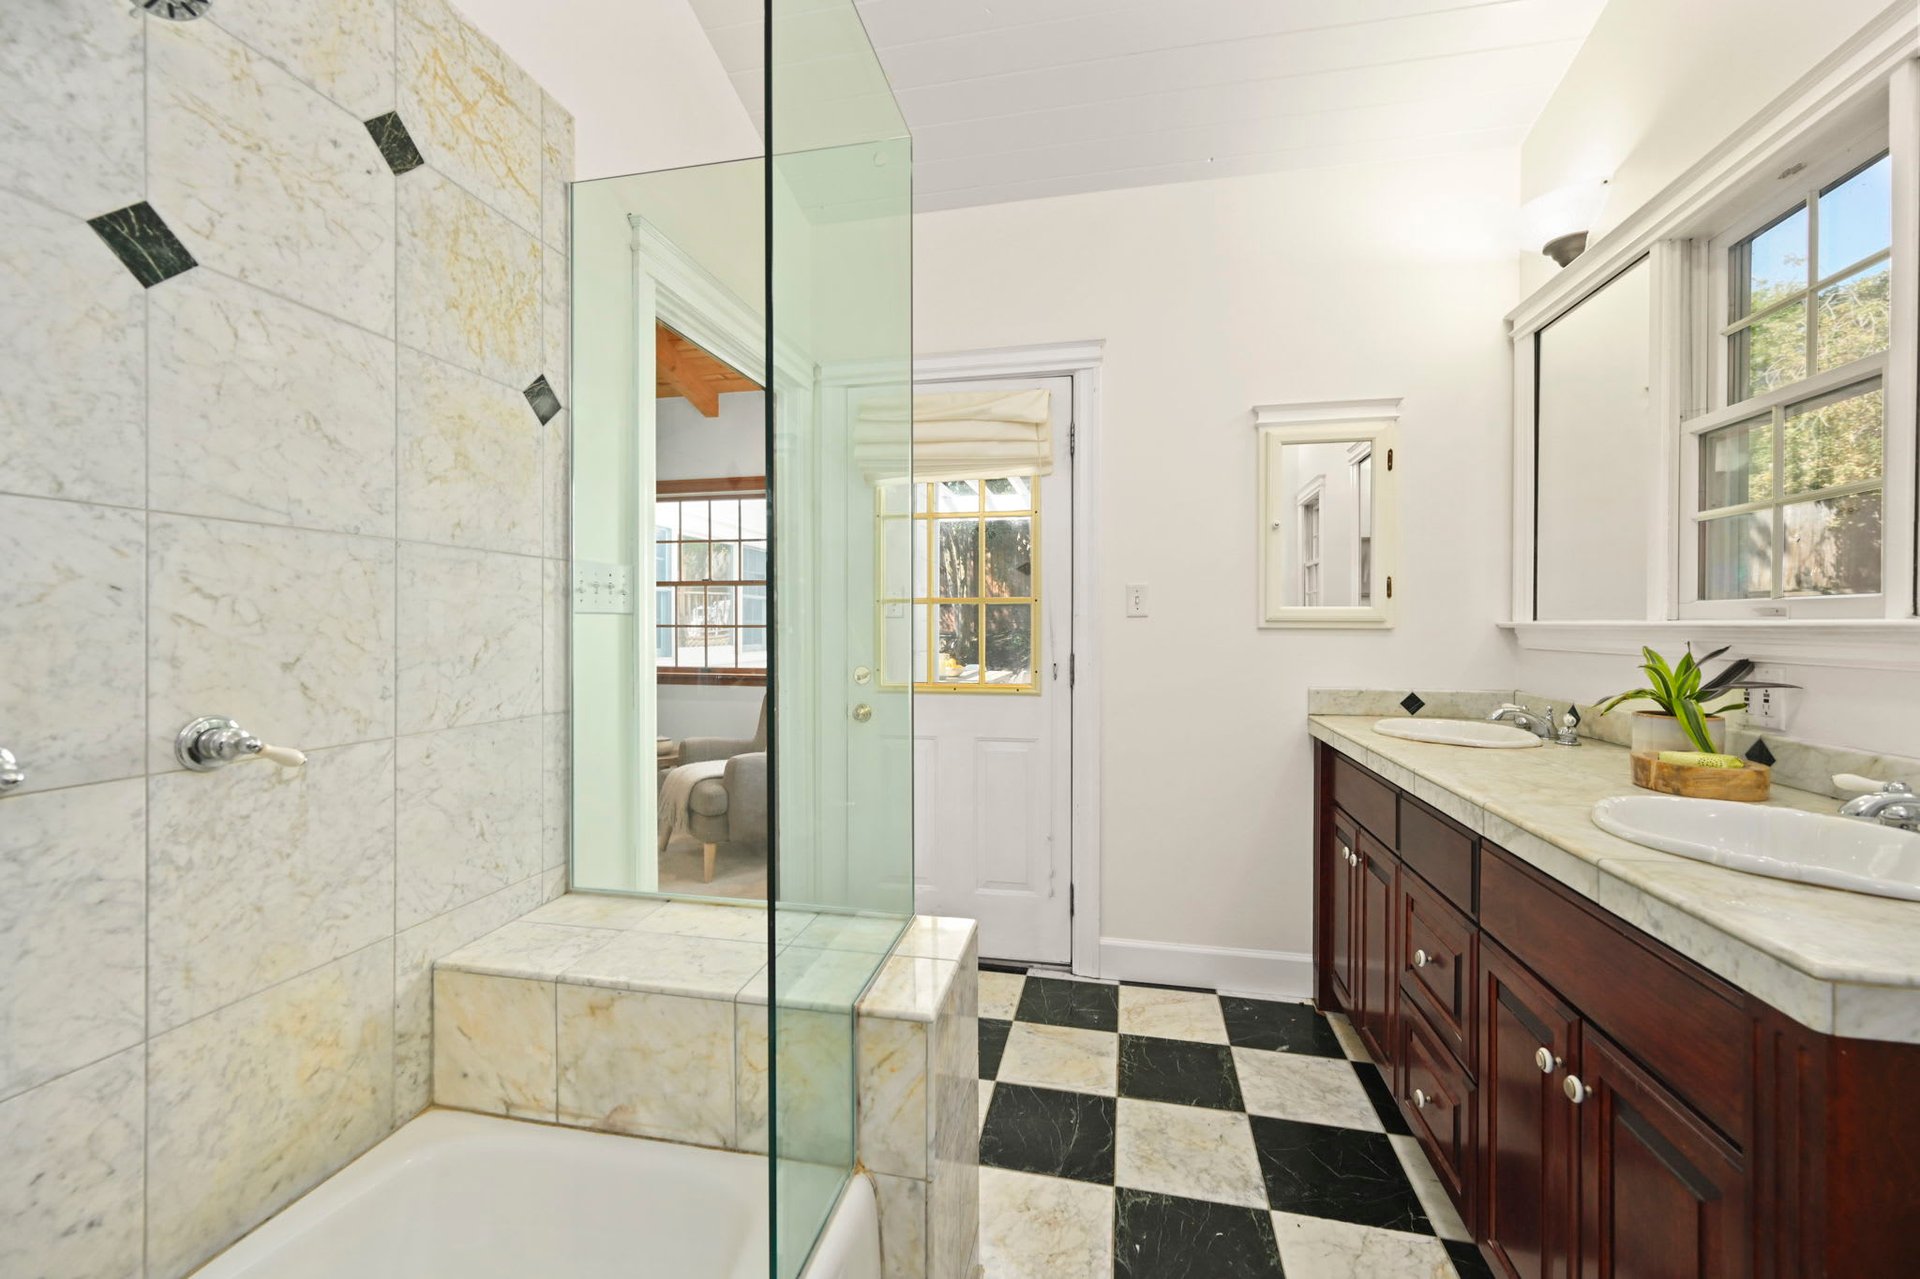
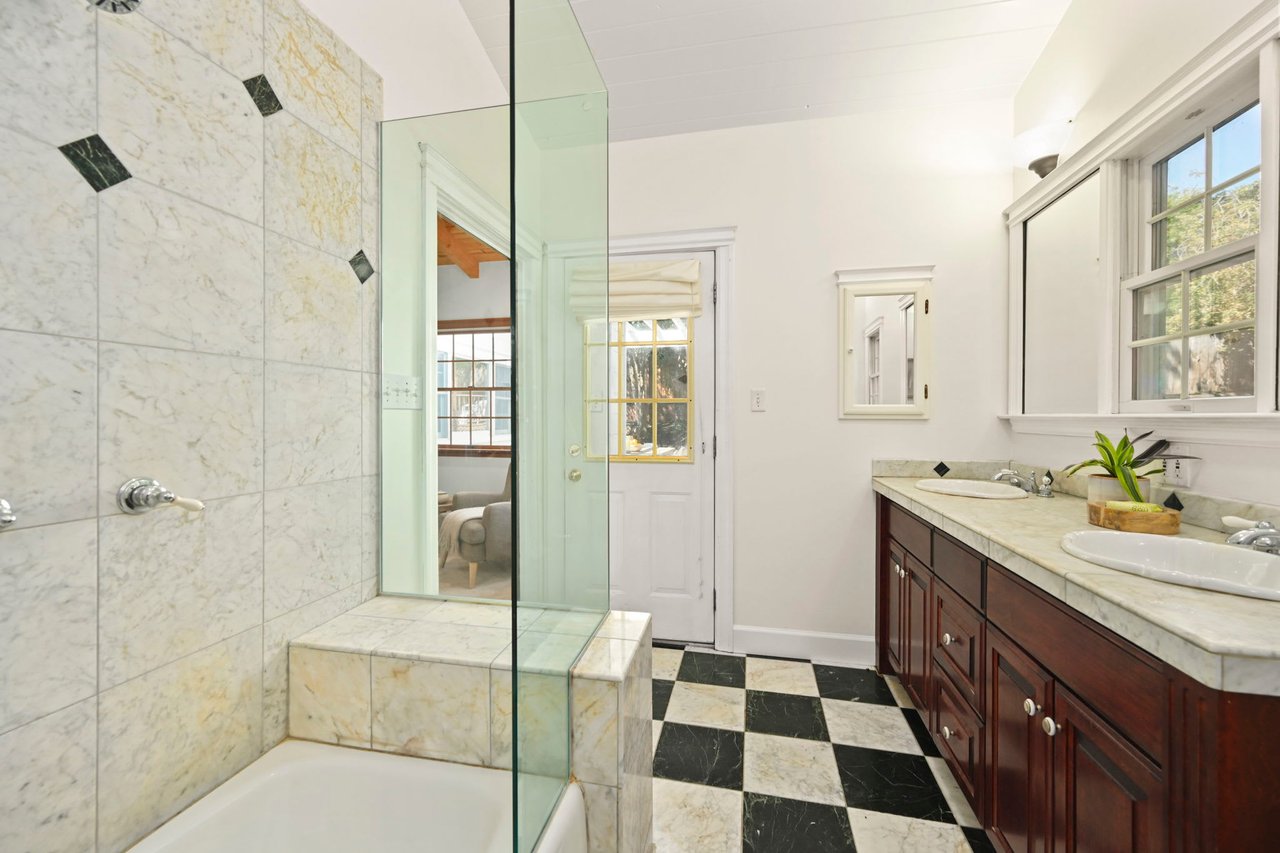
Bathroom with a marble shower, dark wood double vanity, and black-and-cream checkerboard floor.
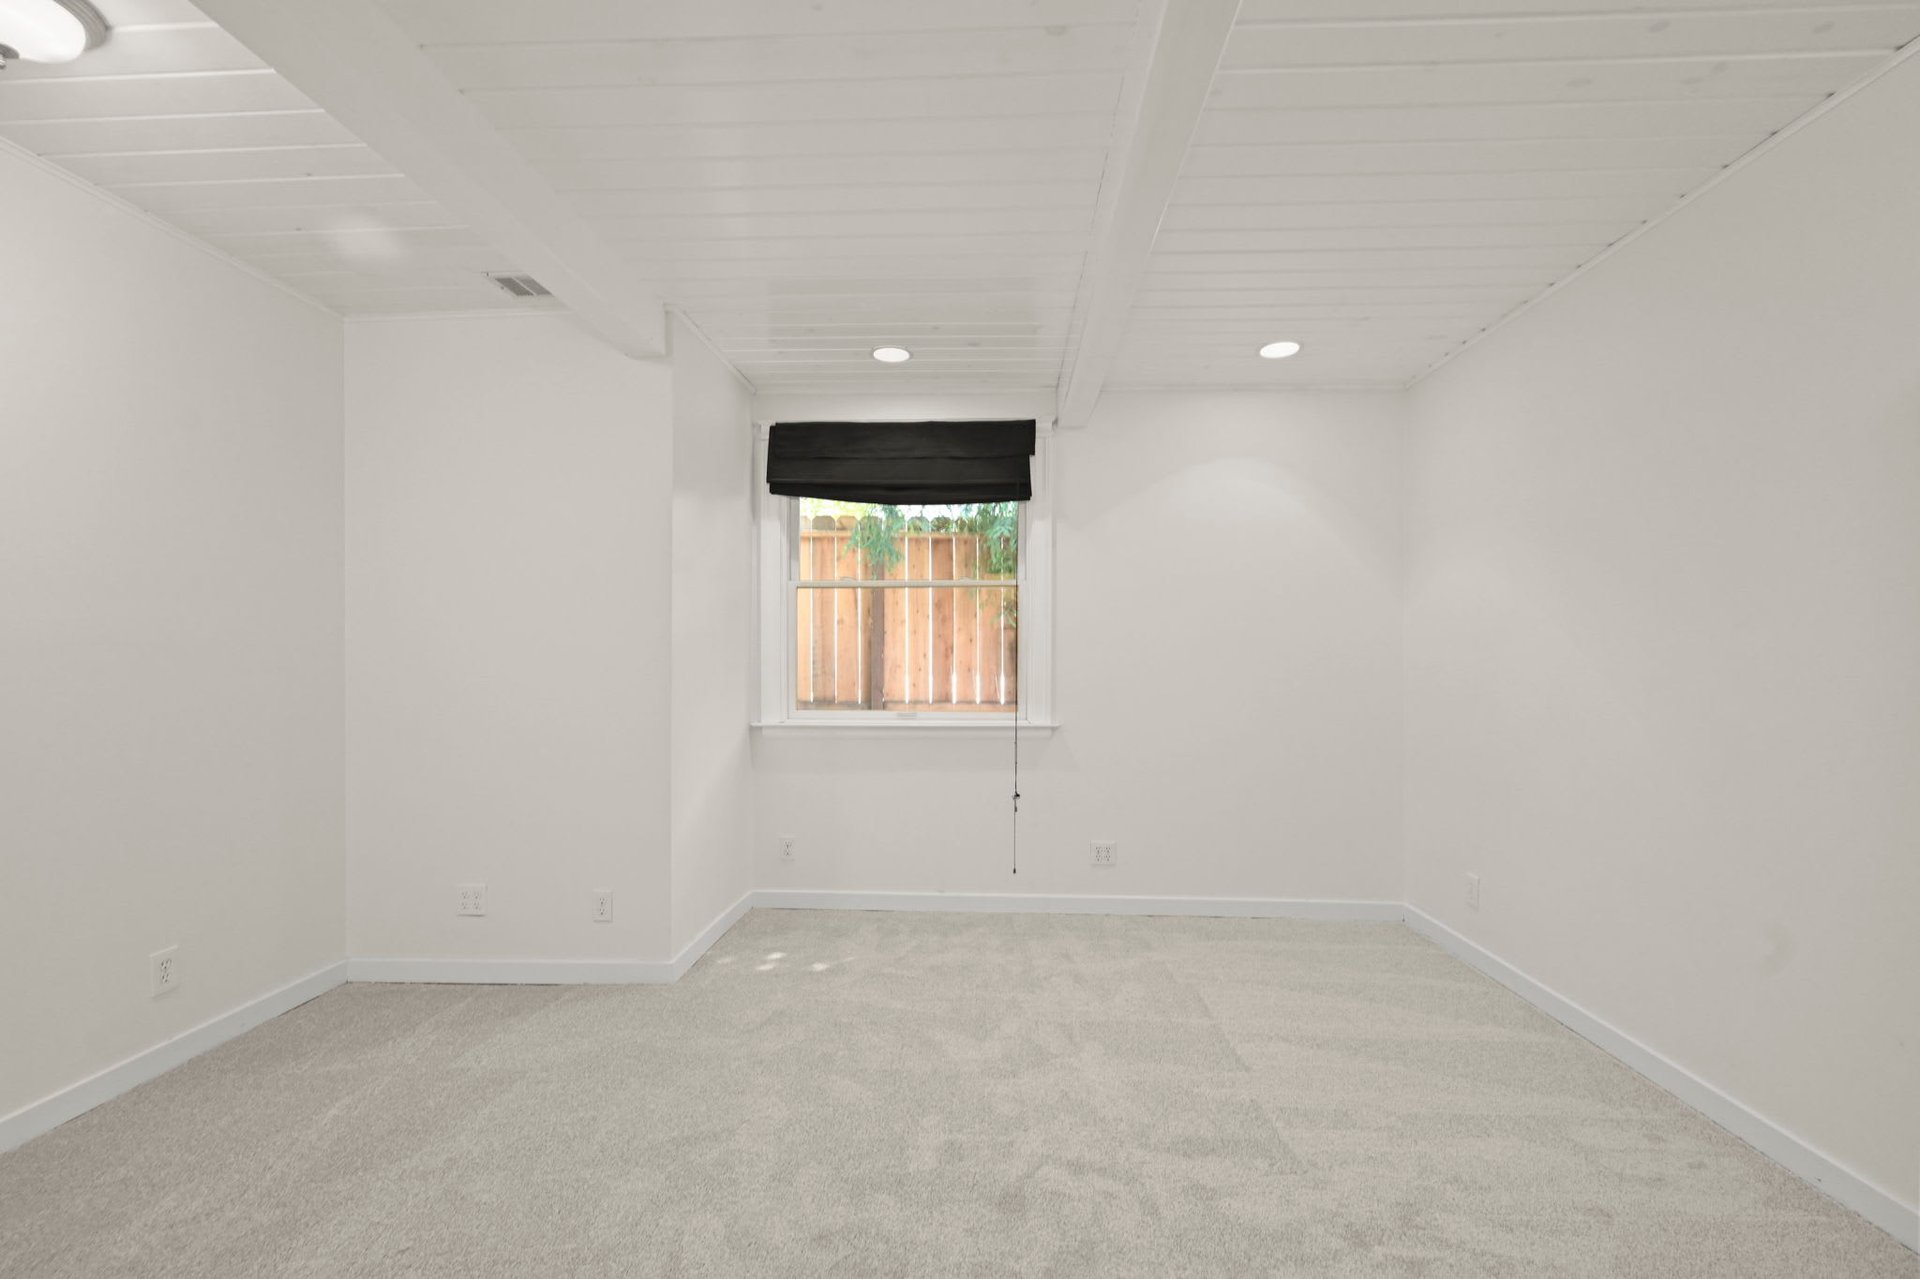
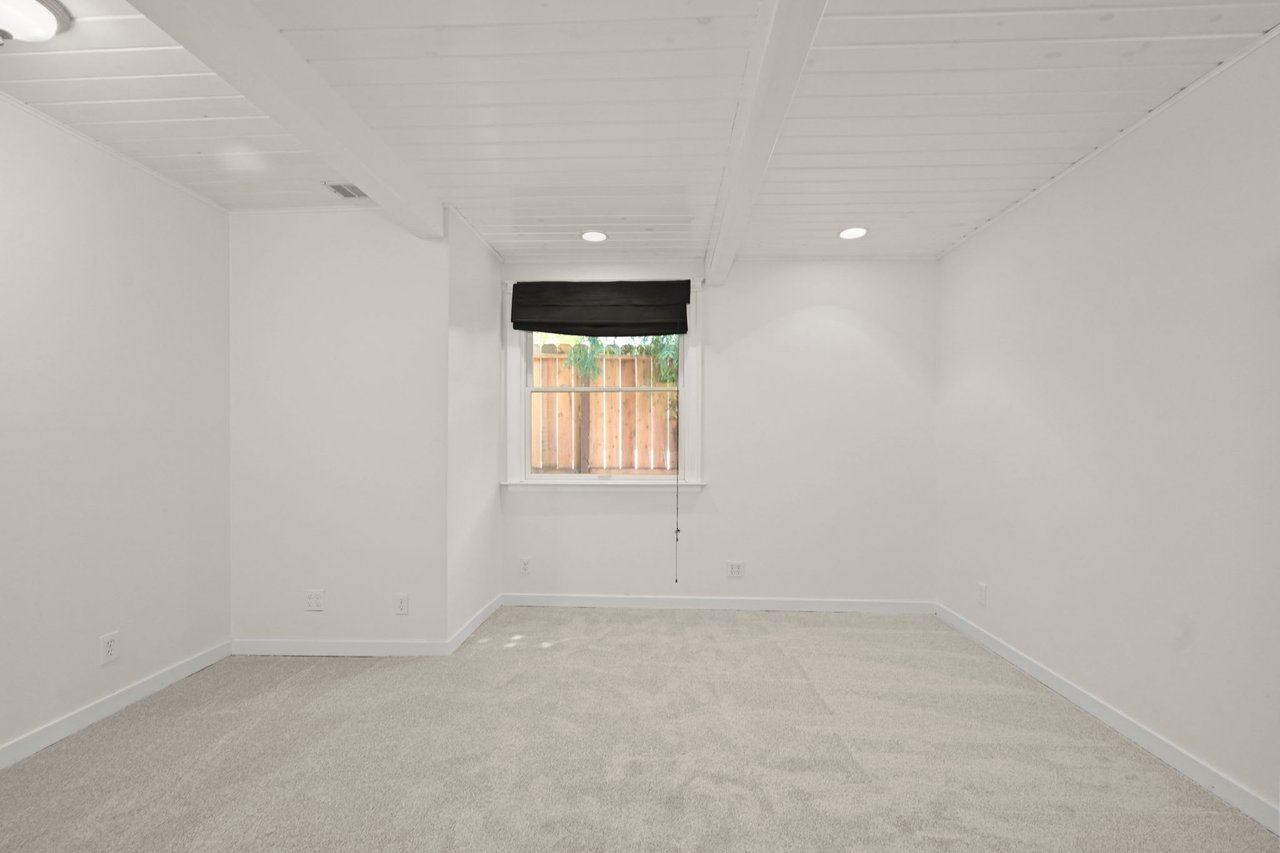
Vacant carpeted room with a small window, black shade, and white plank ceiling.
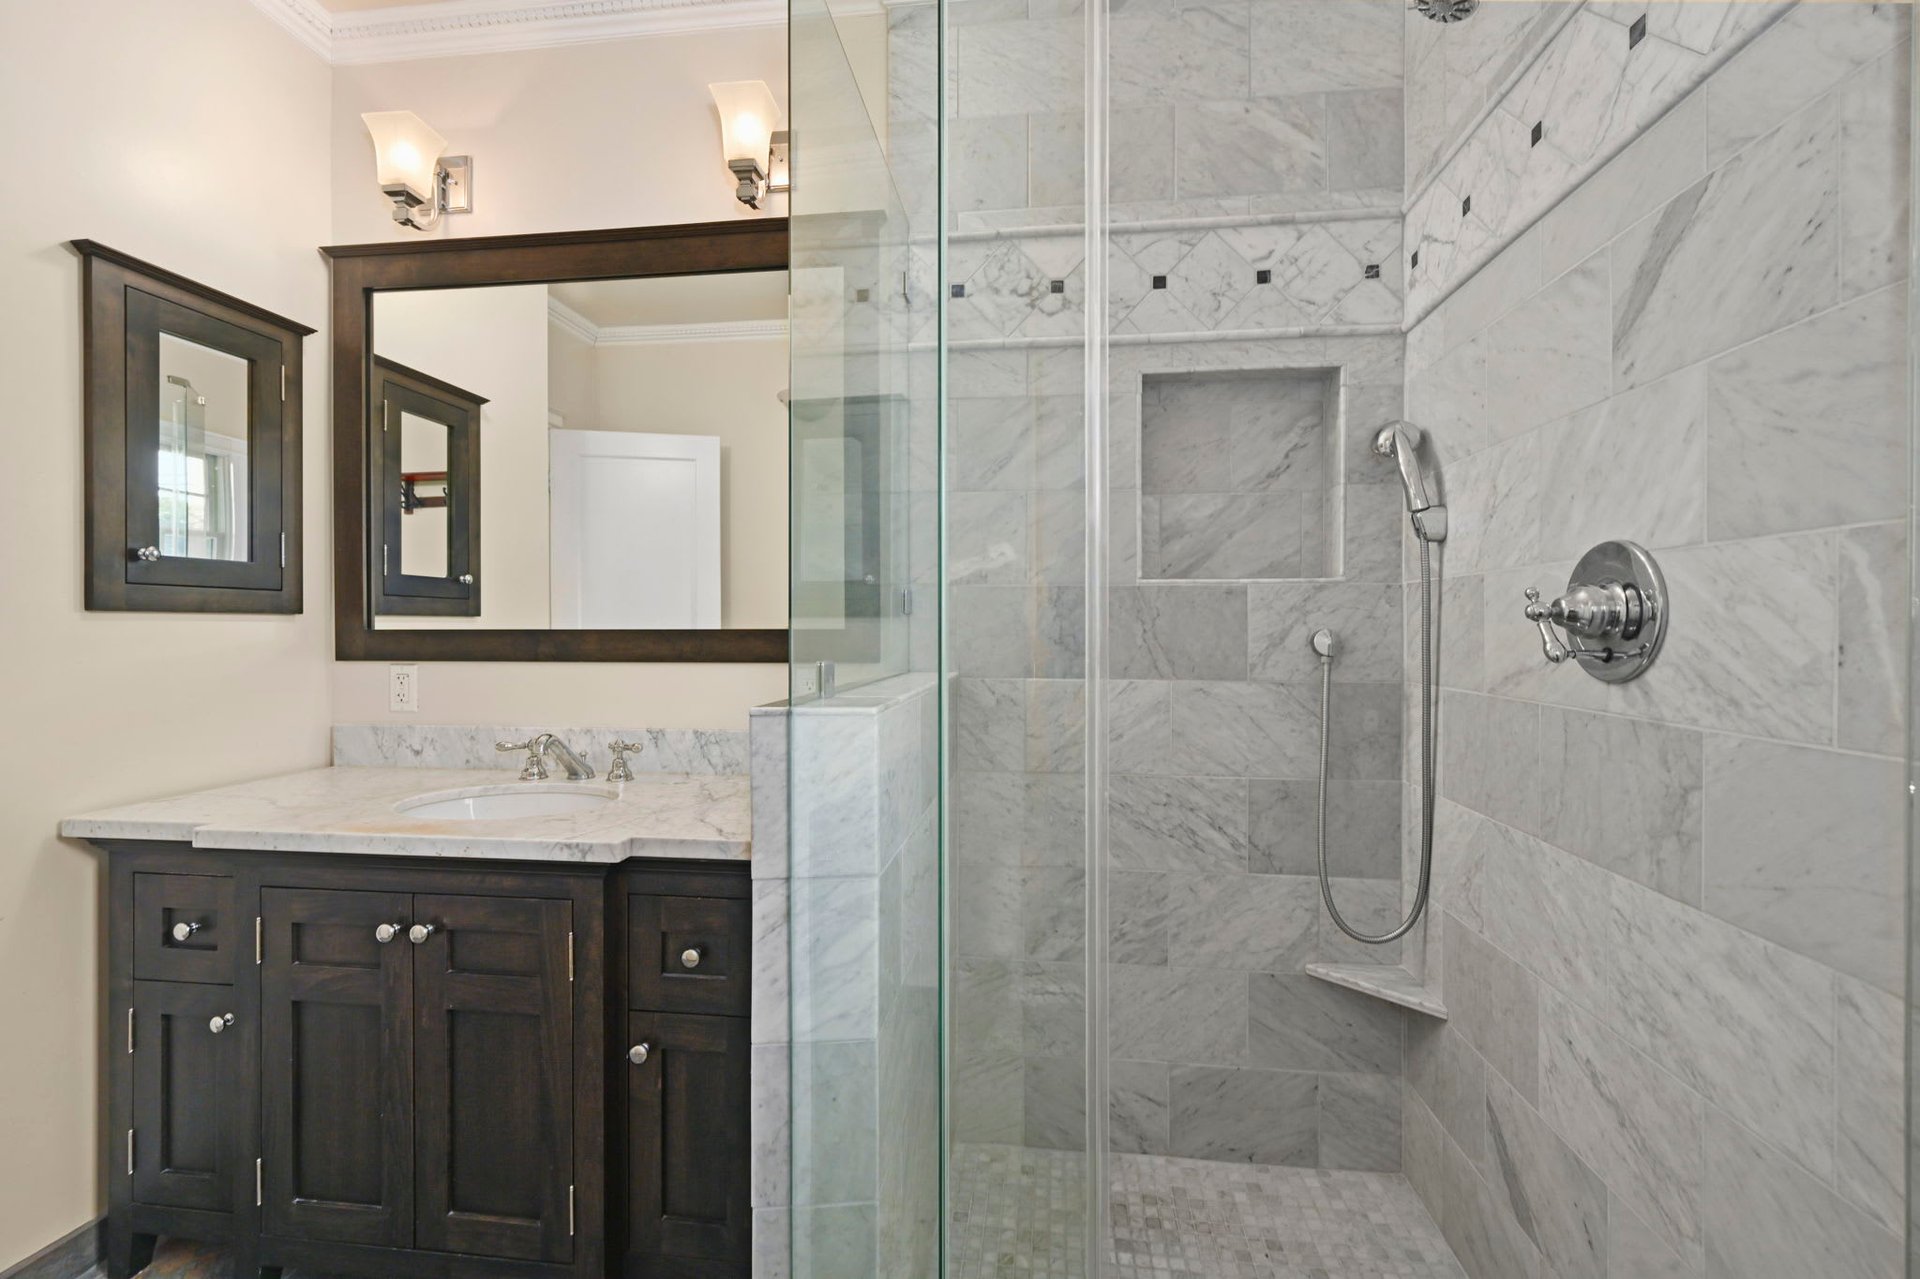
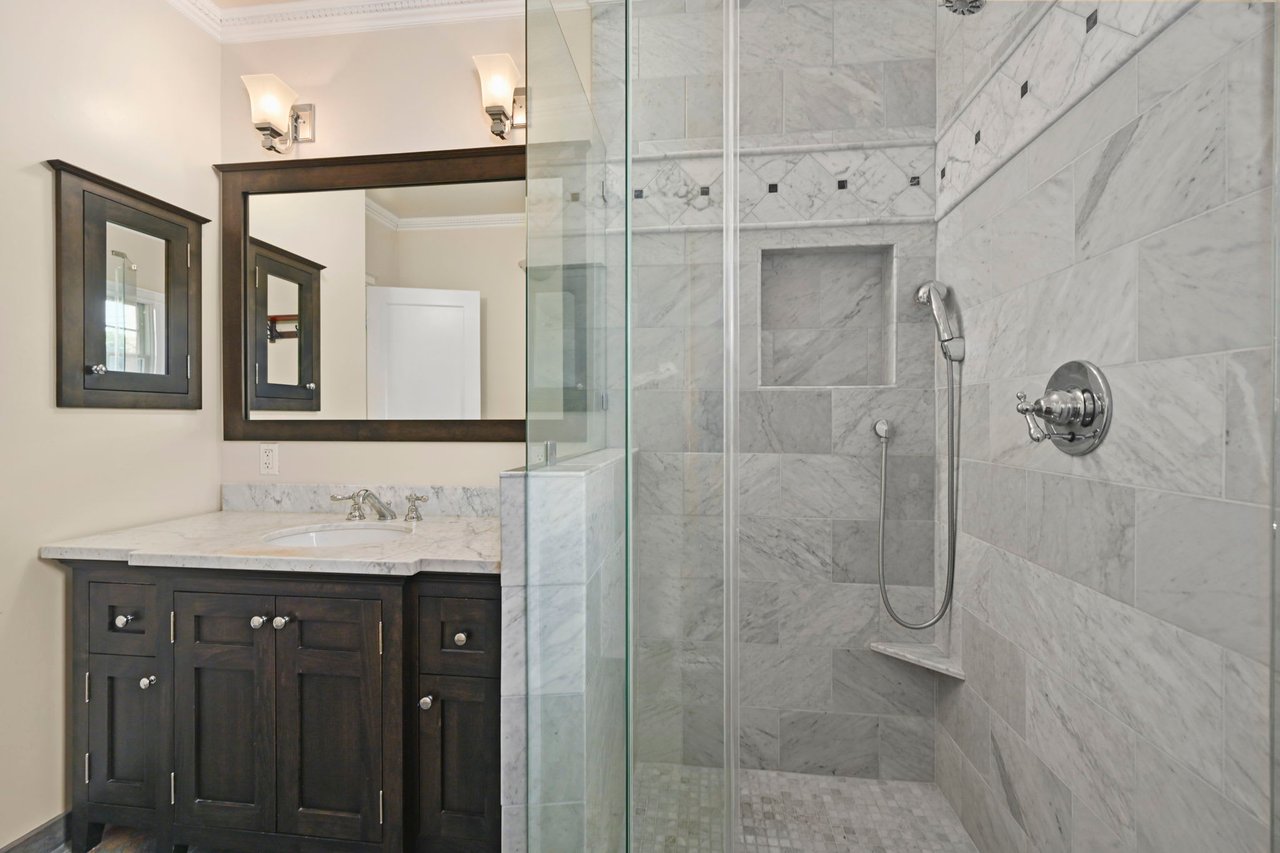
Bathroom with a marble shower, glass enclosure, and dark wood vanity.
Bathroom with a marble-tiled glass shower and dark wood vanity.
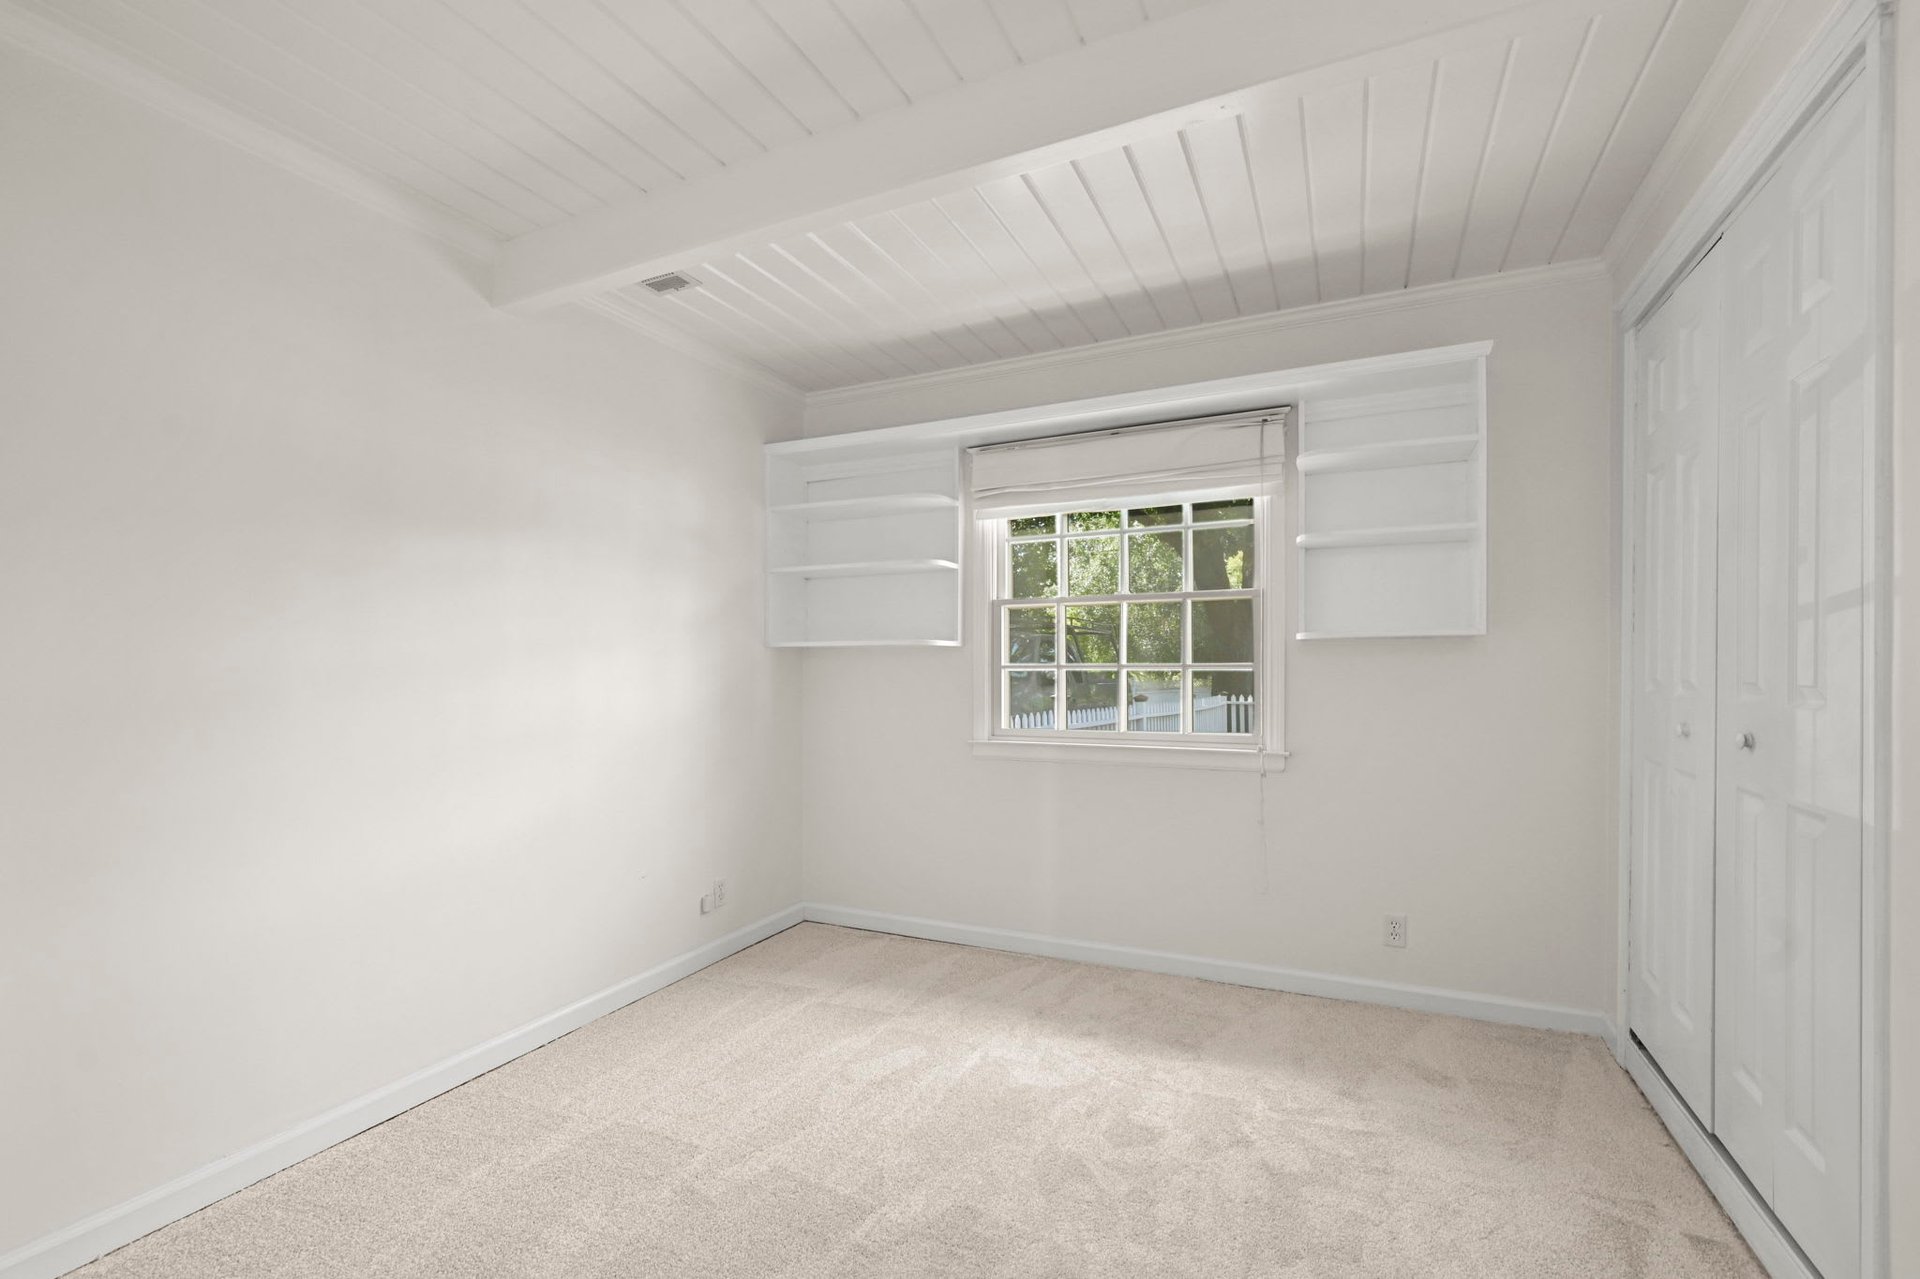
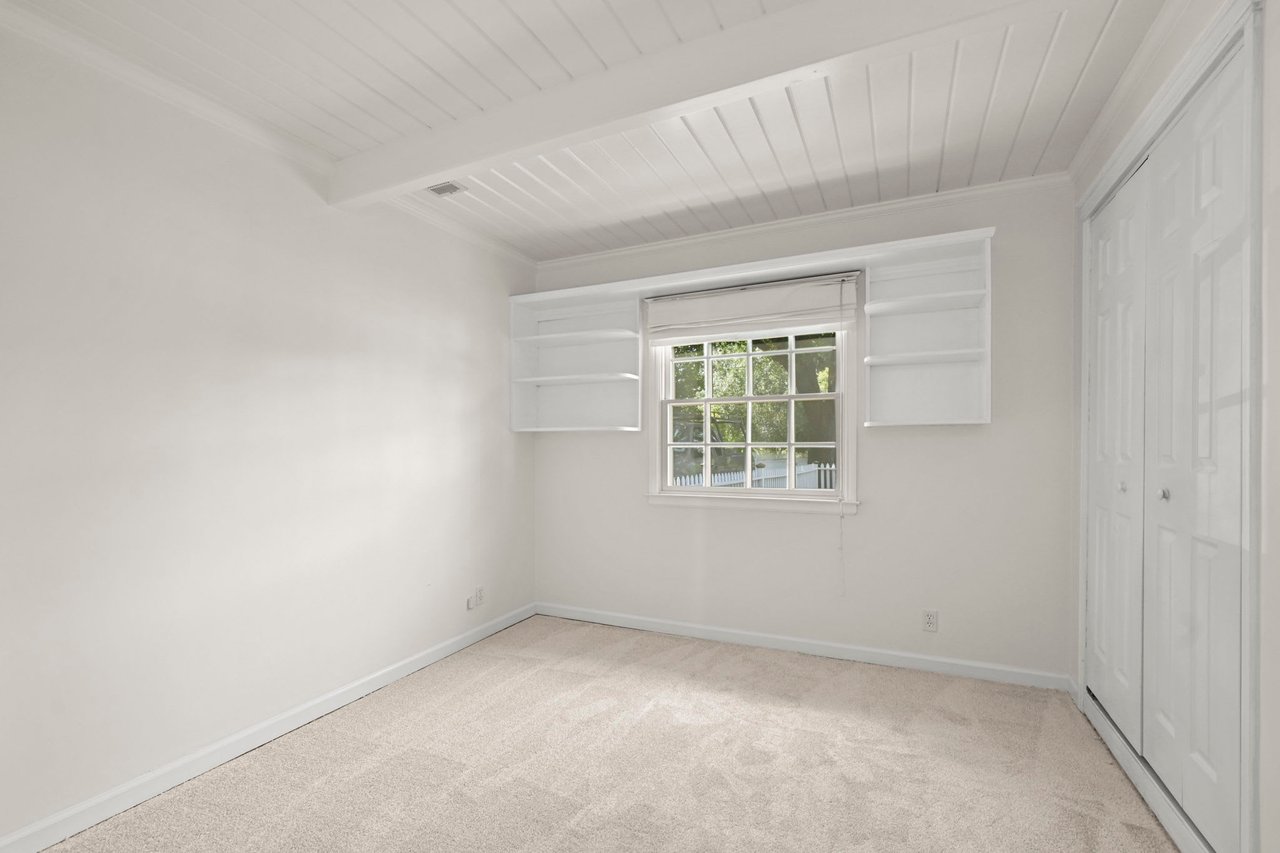
Empty bedroom with built-in shelves beside a window and white closet doors.
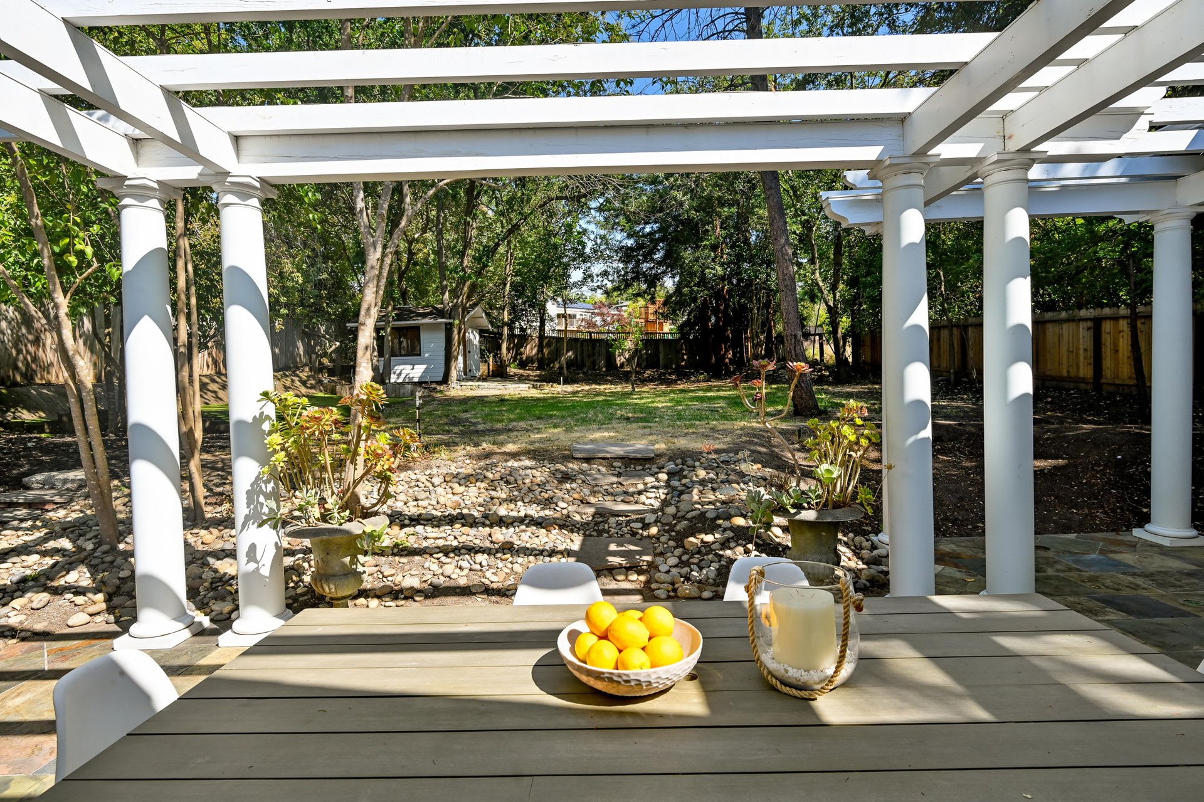
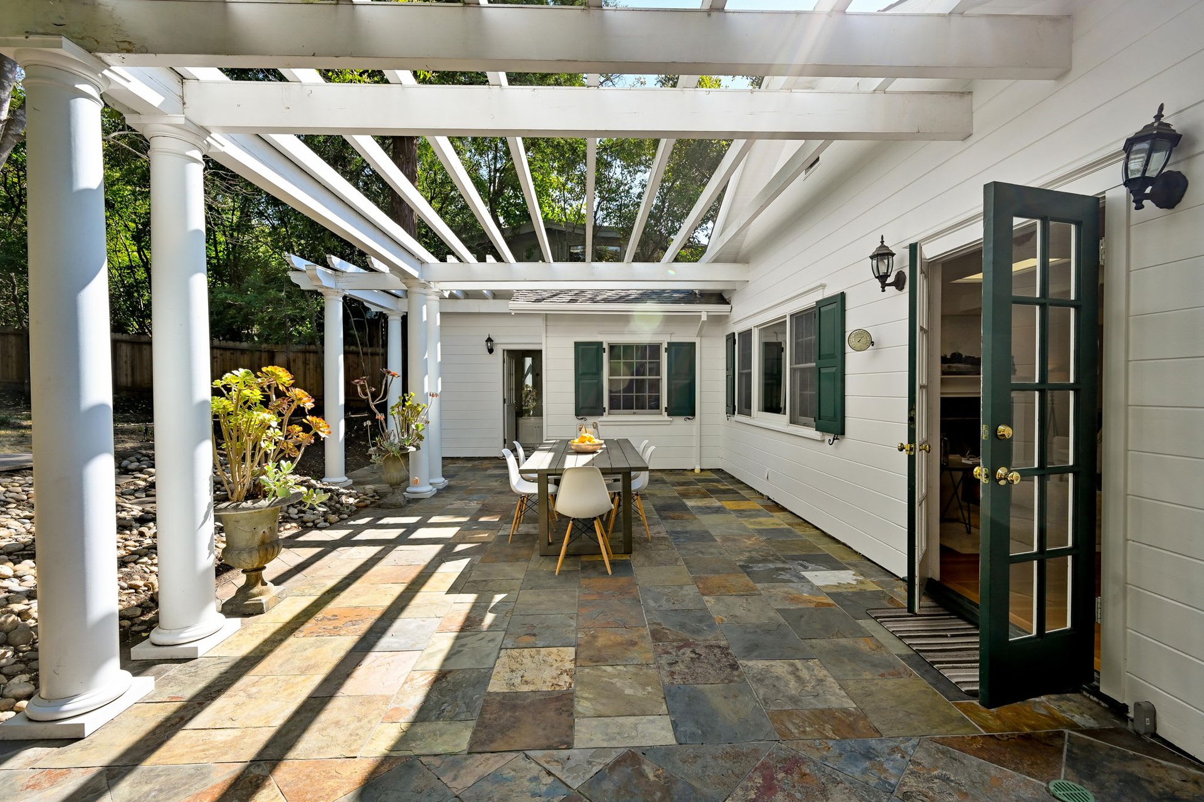
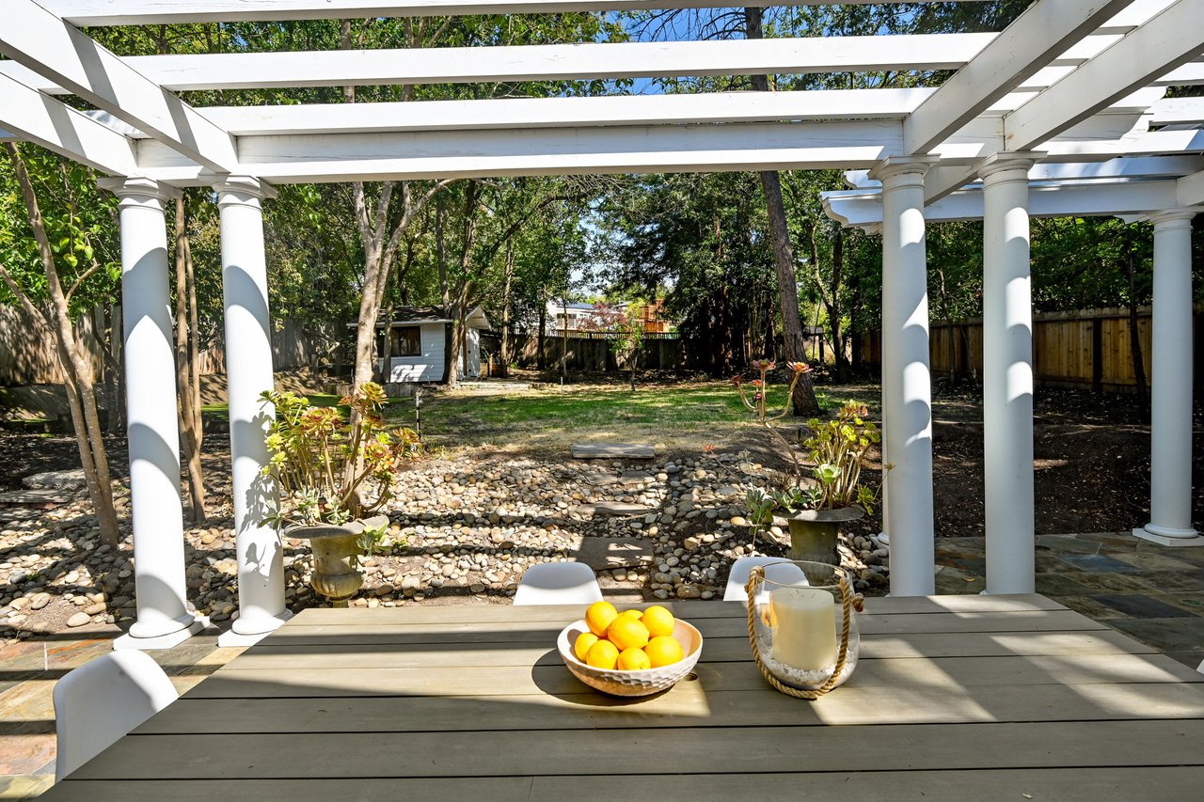
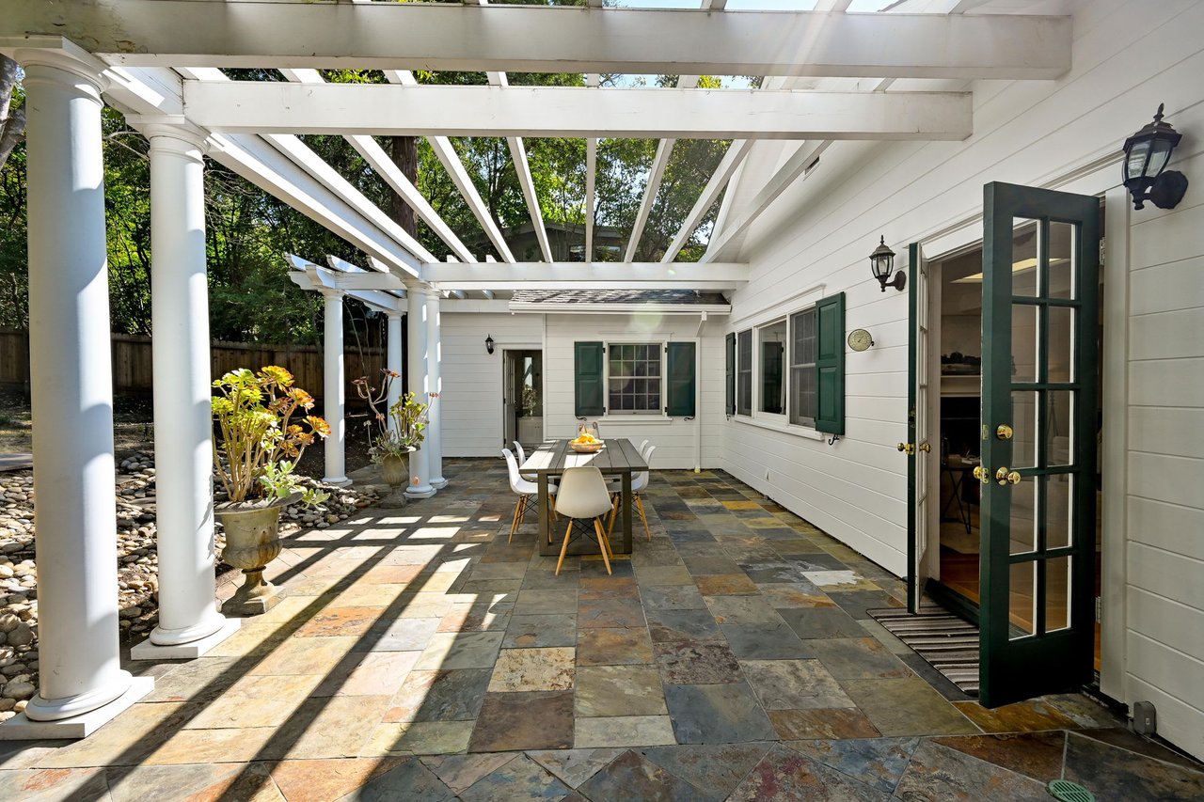
Backyard patio beneath a white pergola, with a lemon bowl on the table and a stone garden path beyond.
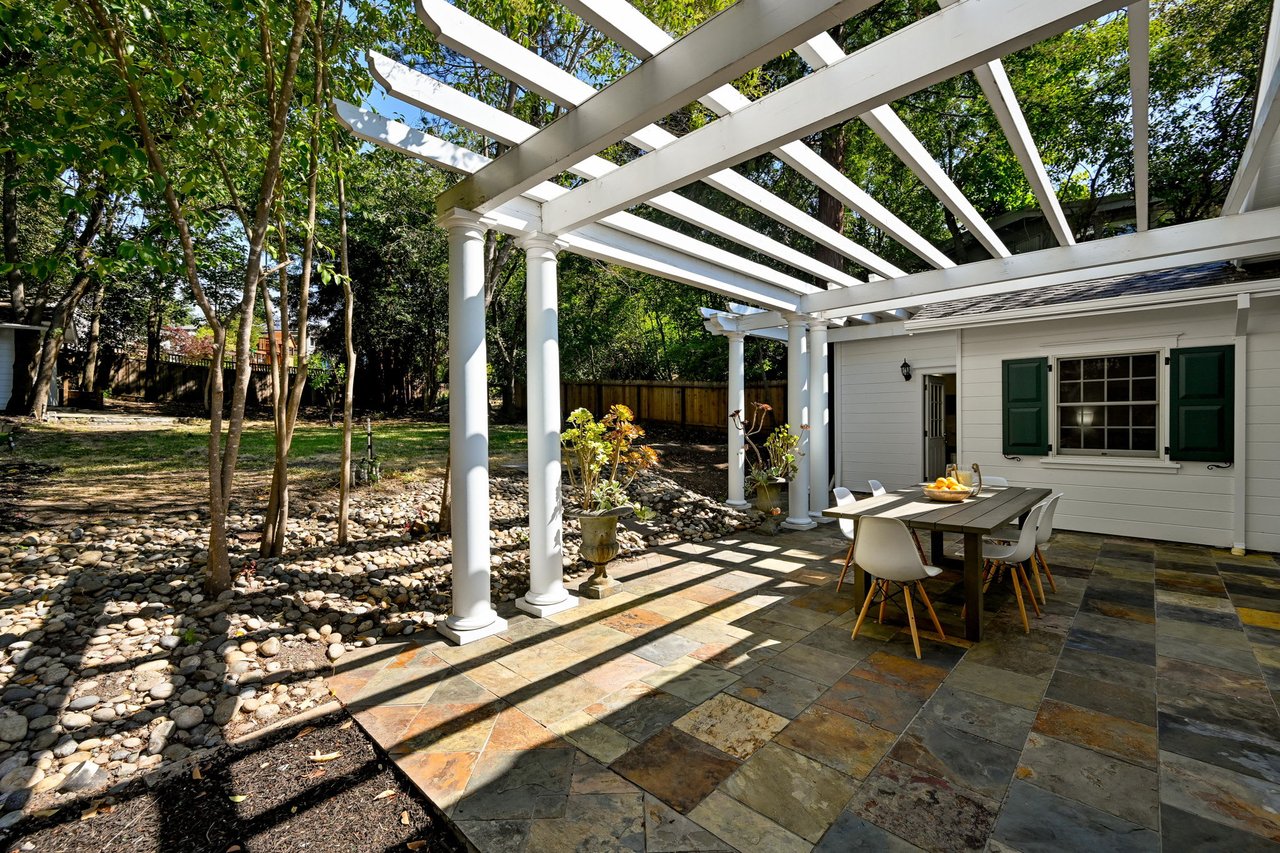
Tiled patio with a dining set beneath a white pergola, beside a tree-lined backyard.
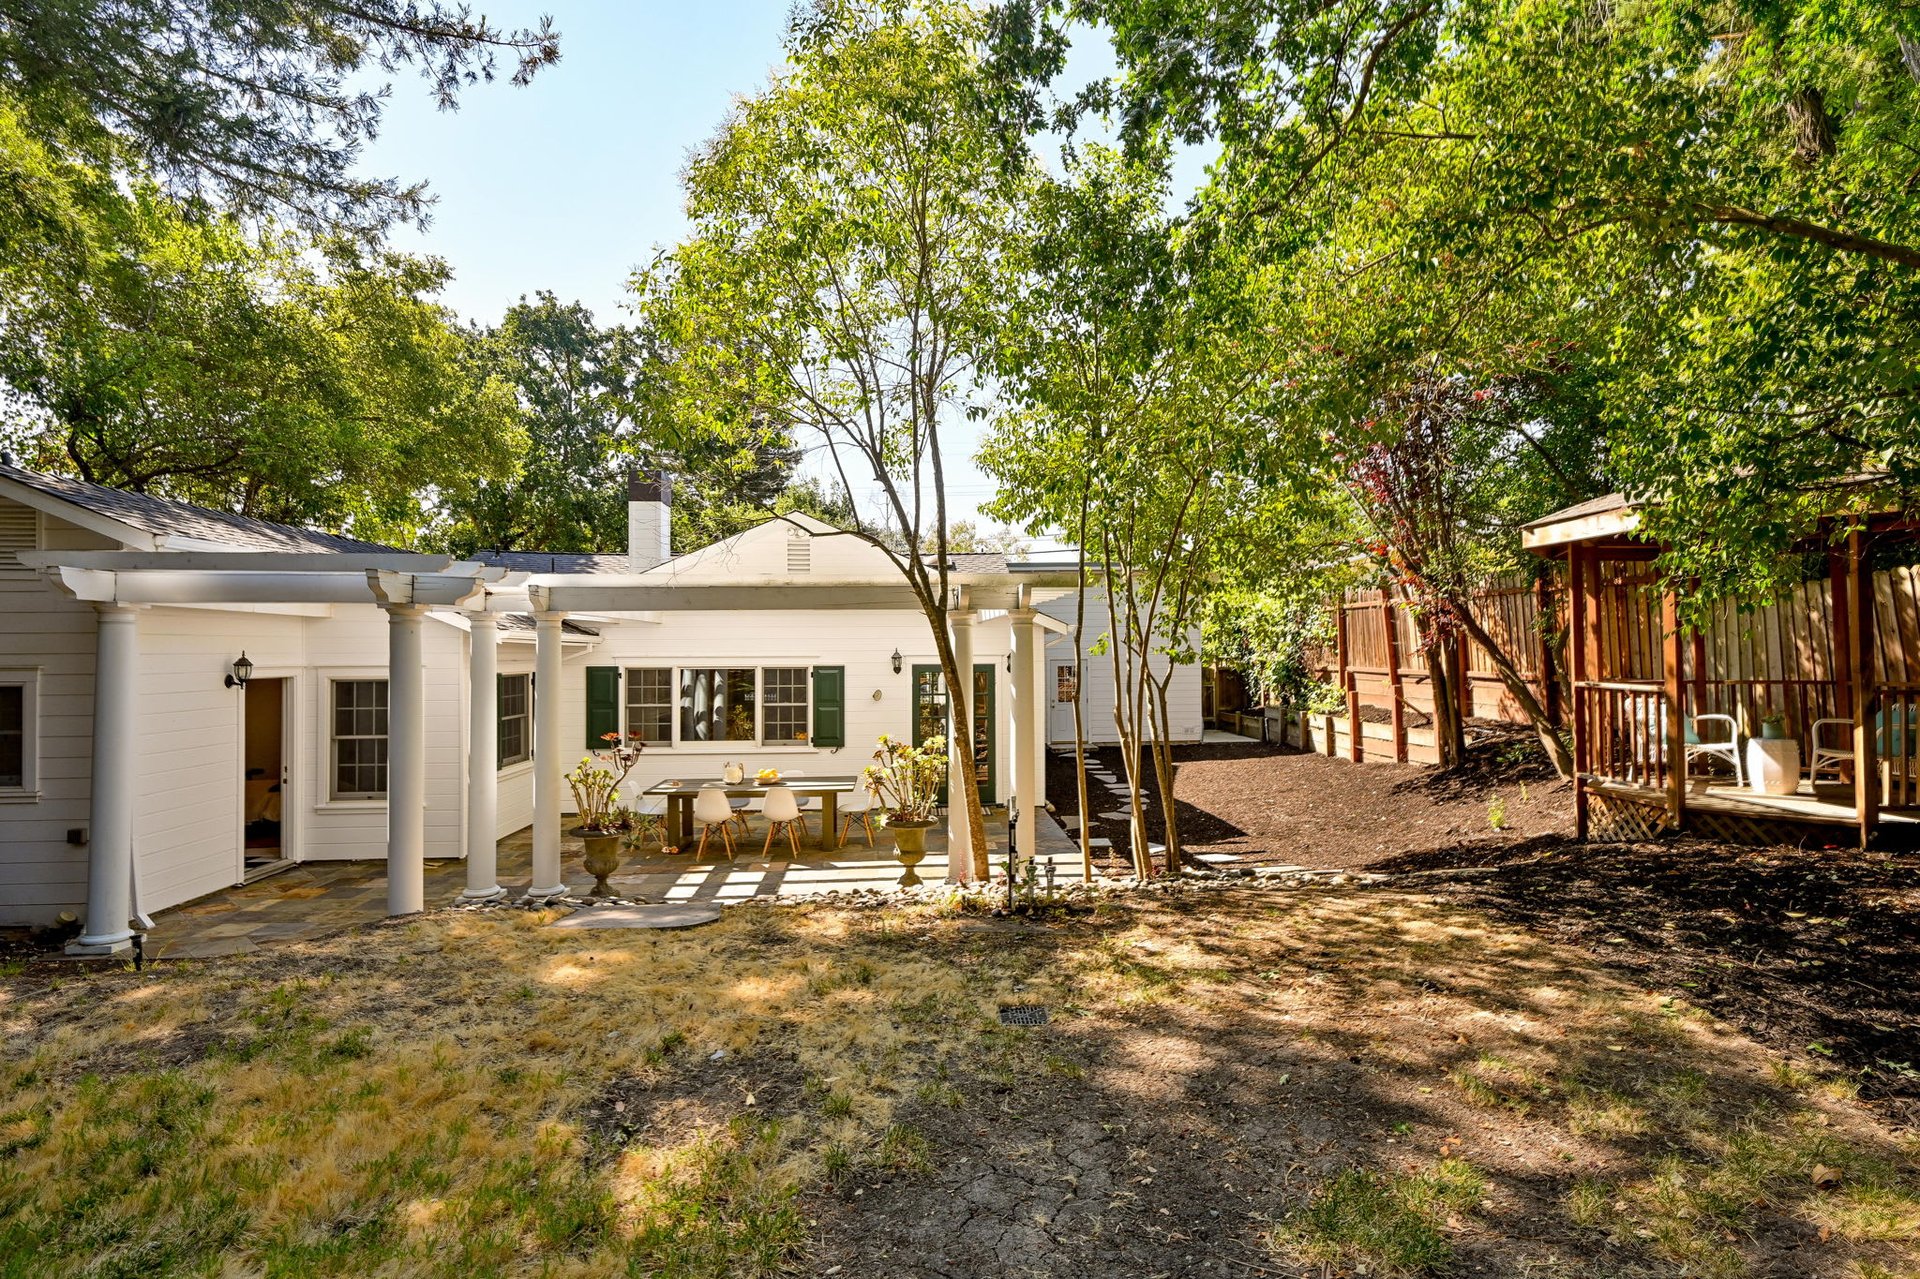
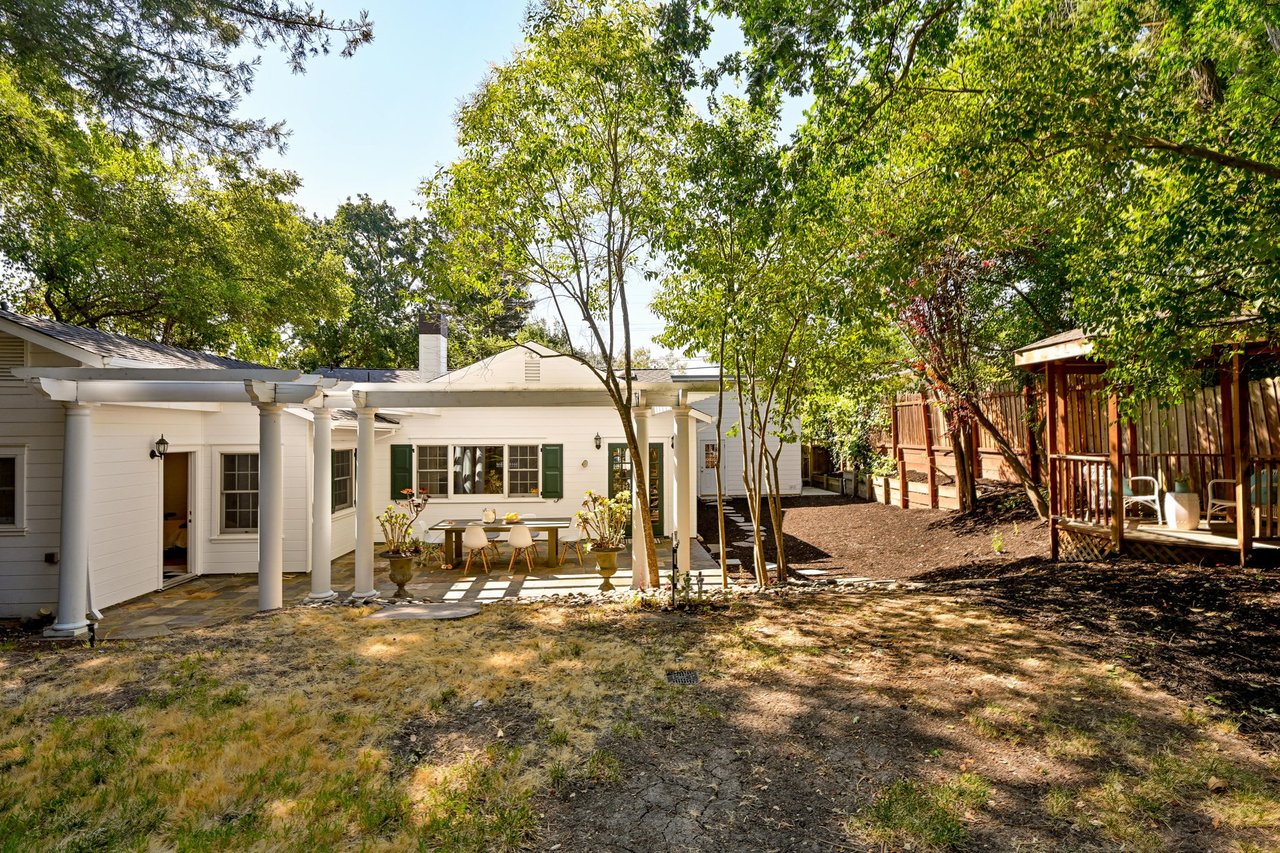
White home’s rear patio with columns and an outdoor dining table, beside a shaded wooden deck.
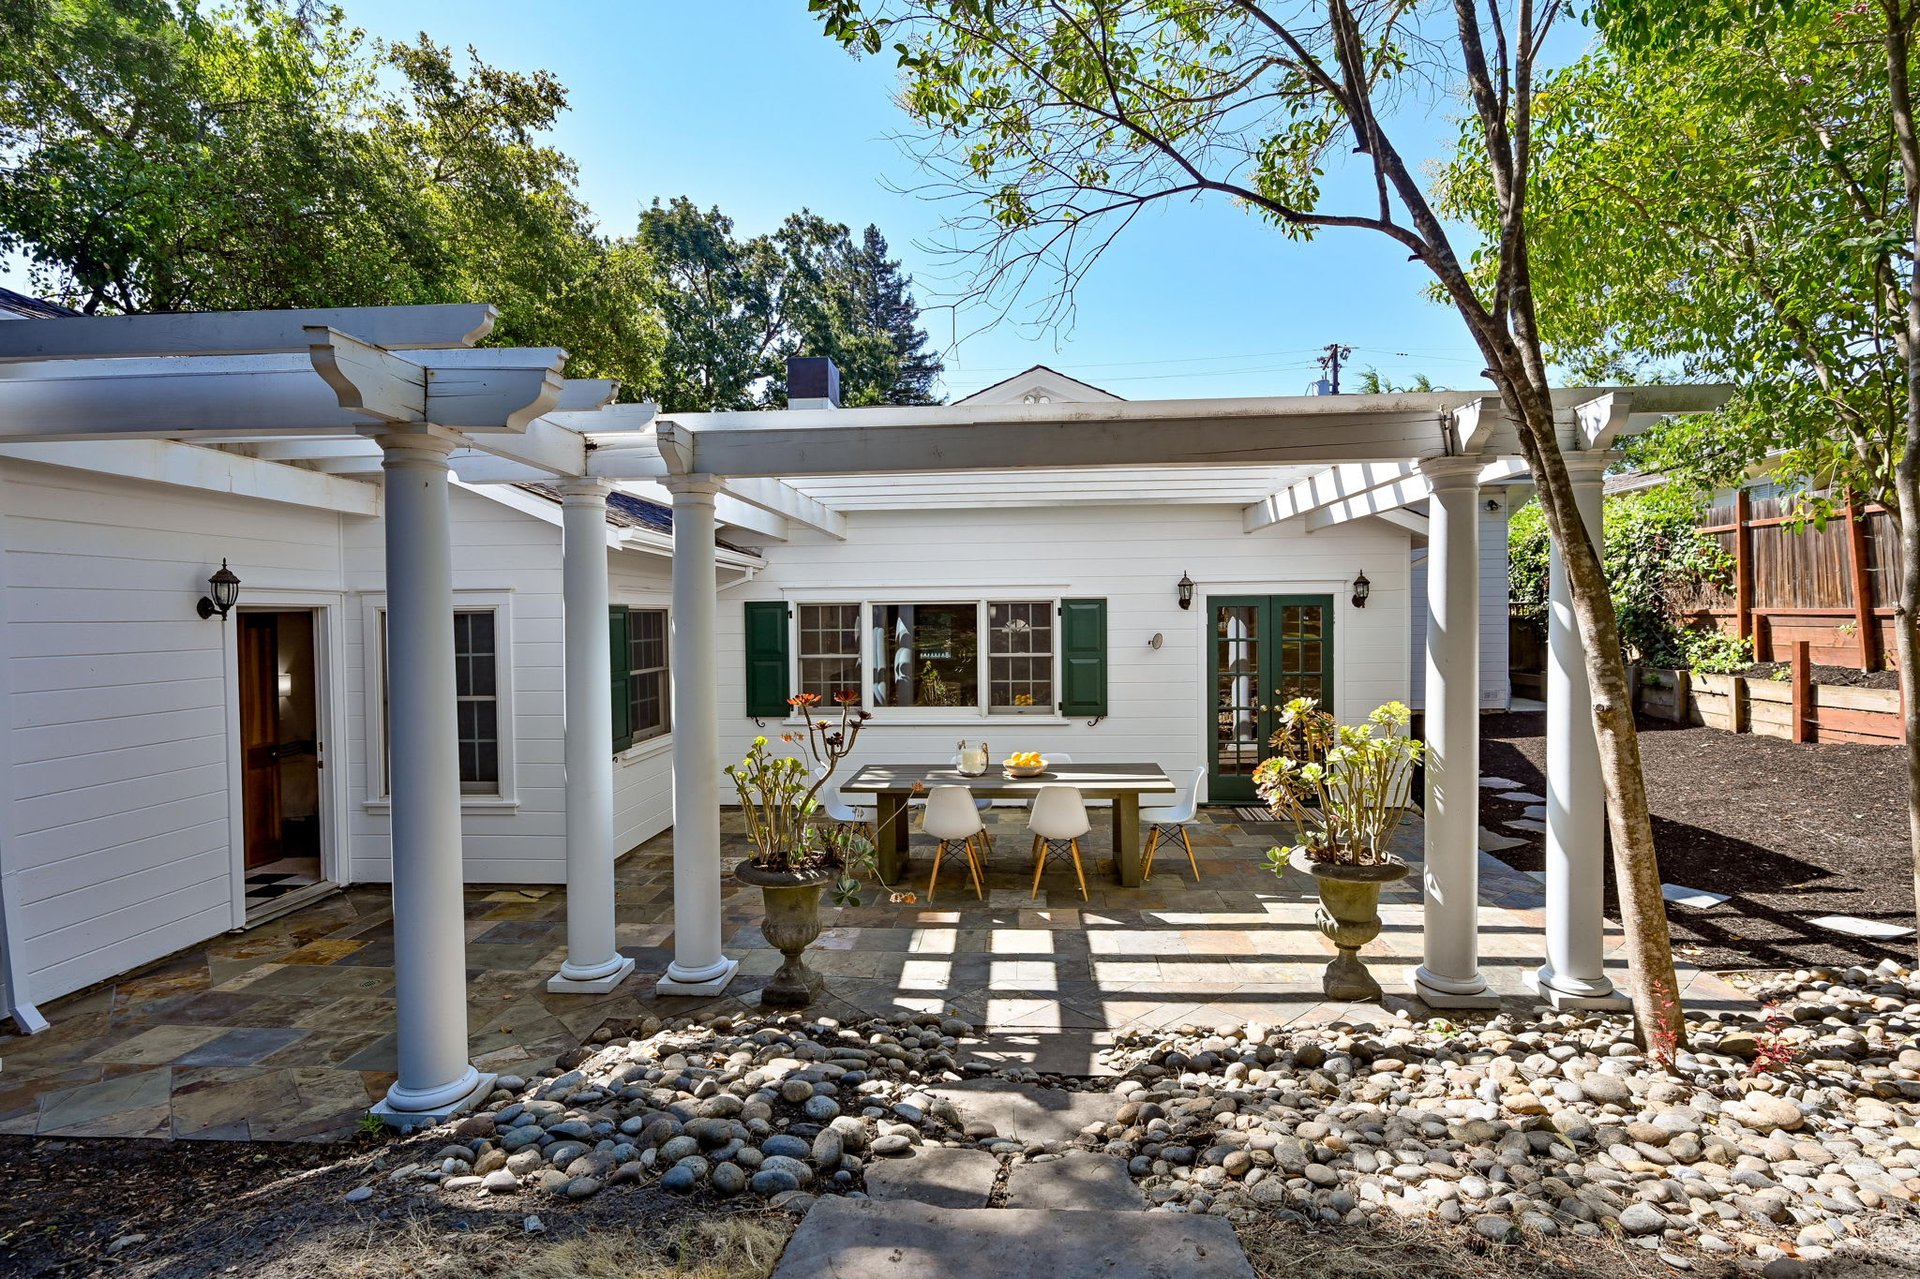
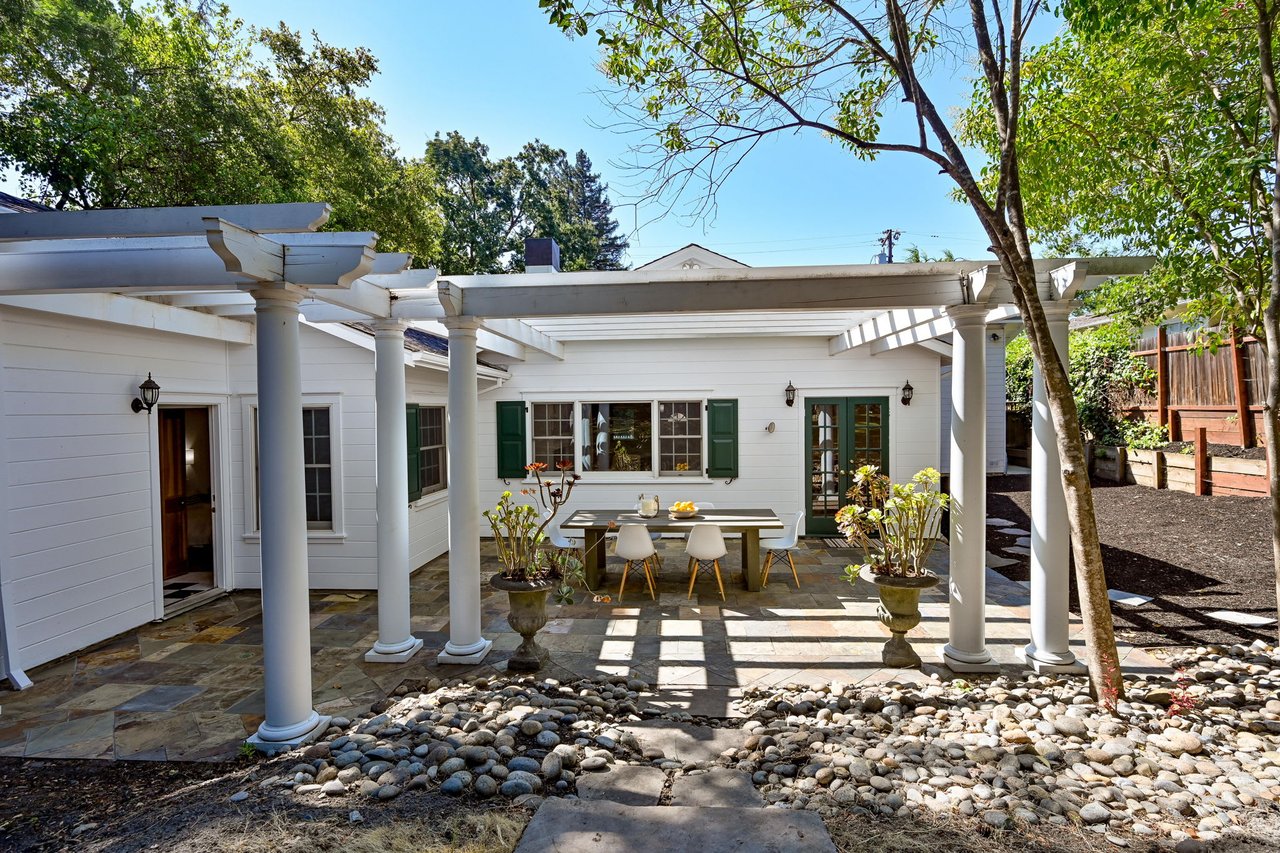
Rear patio with a columned pergola, stone paving, and an outdoor dining set.
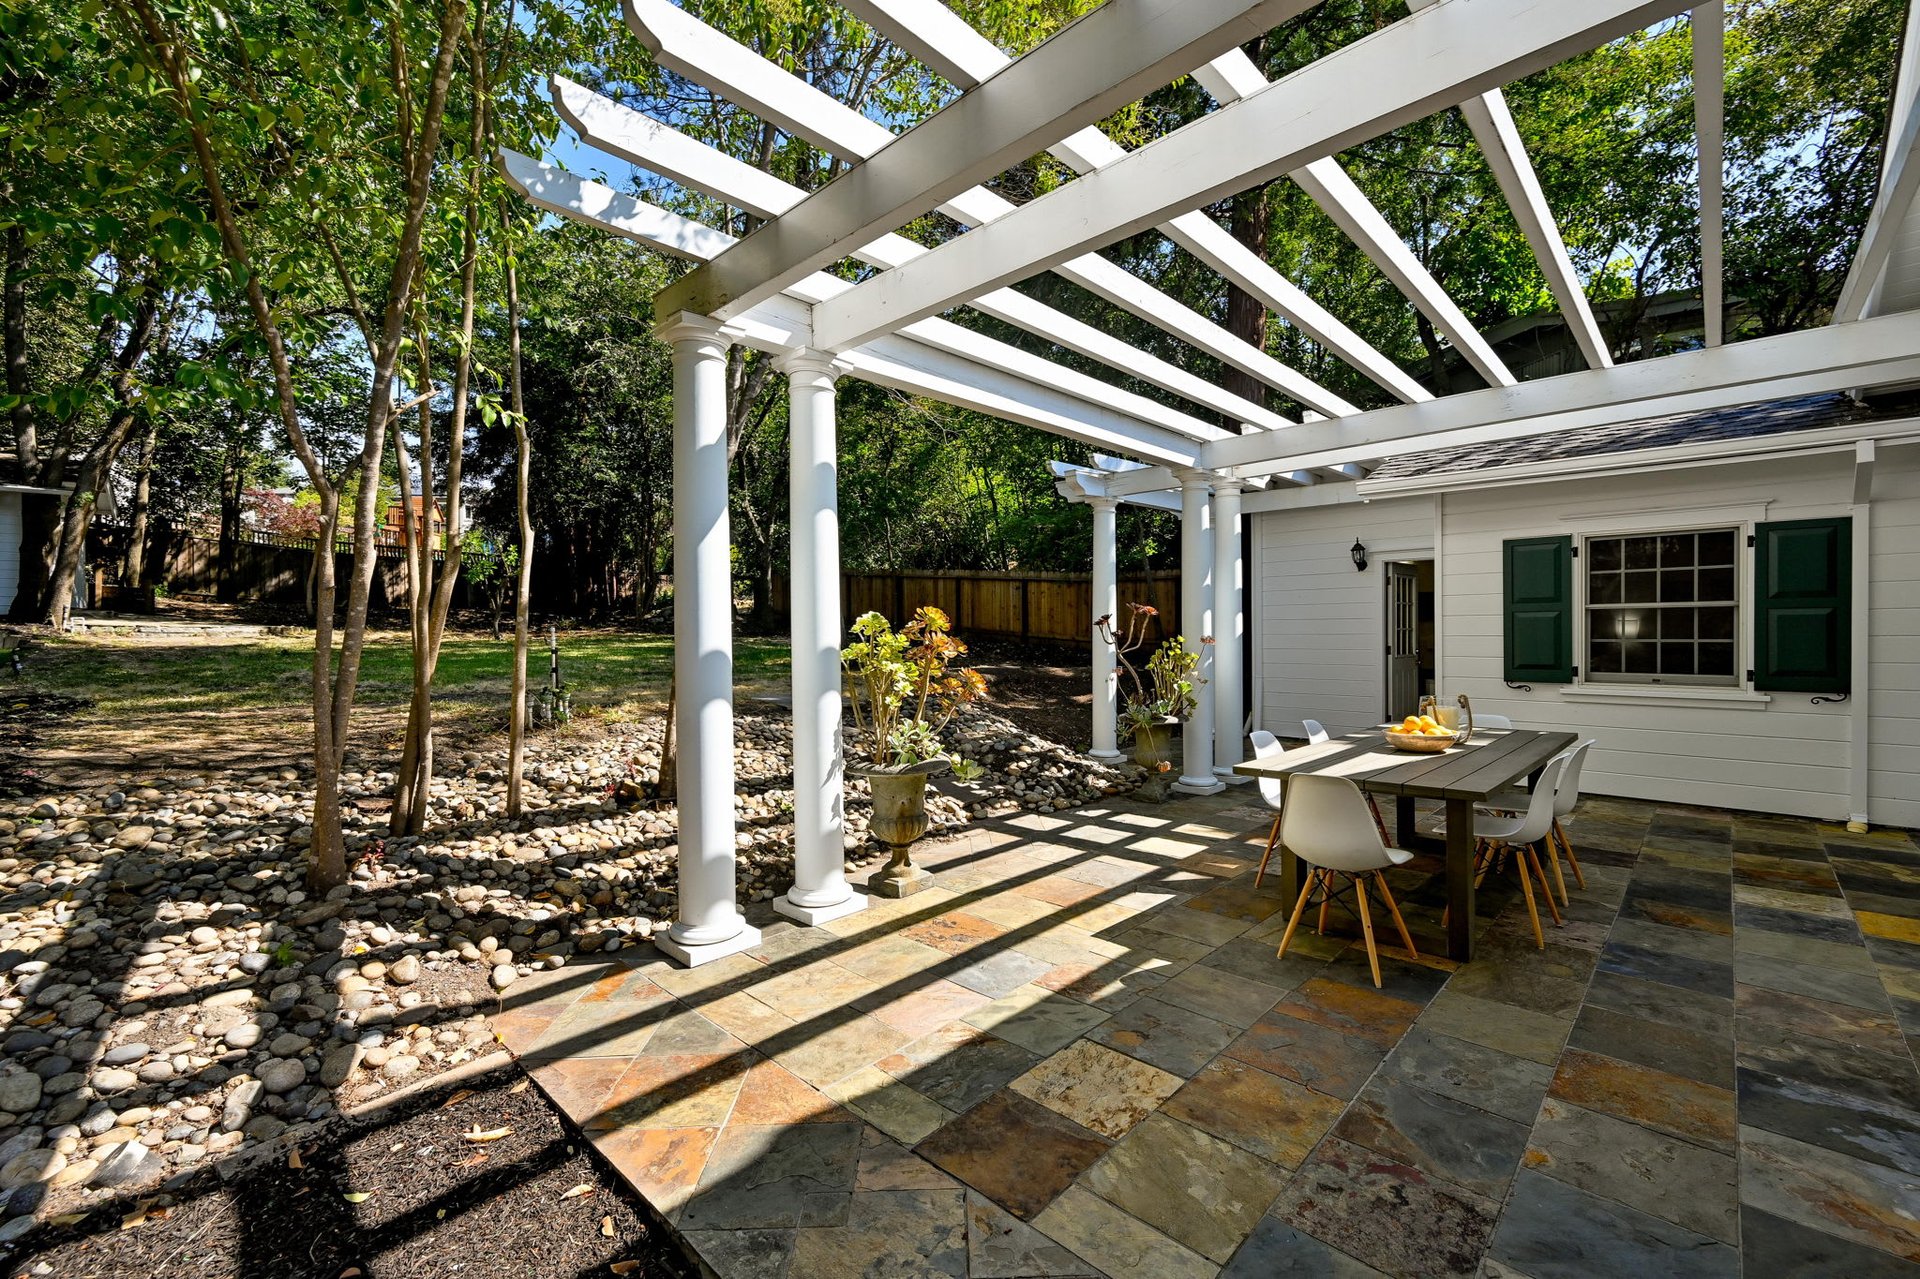
Stone-tiled patio with a white pergola, outdoor dining table, green shutters, and an open glass-paneled door.
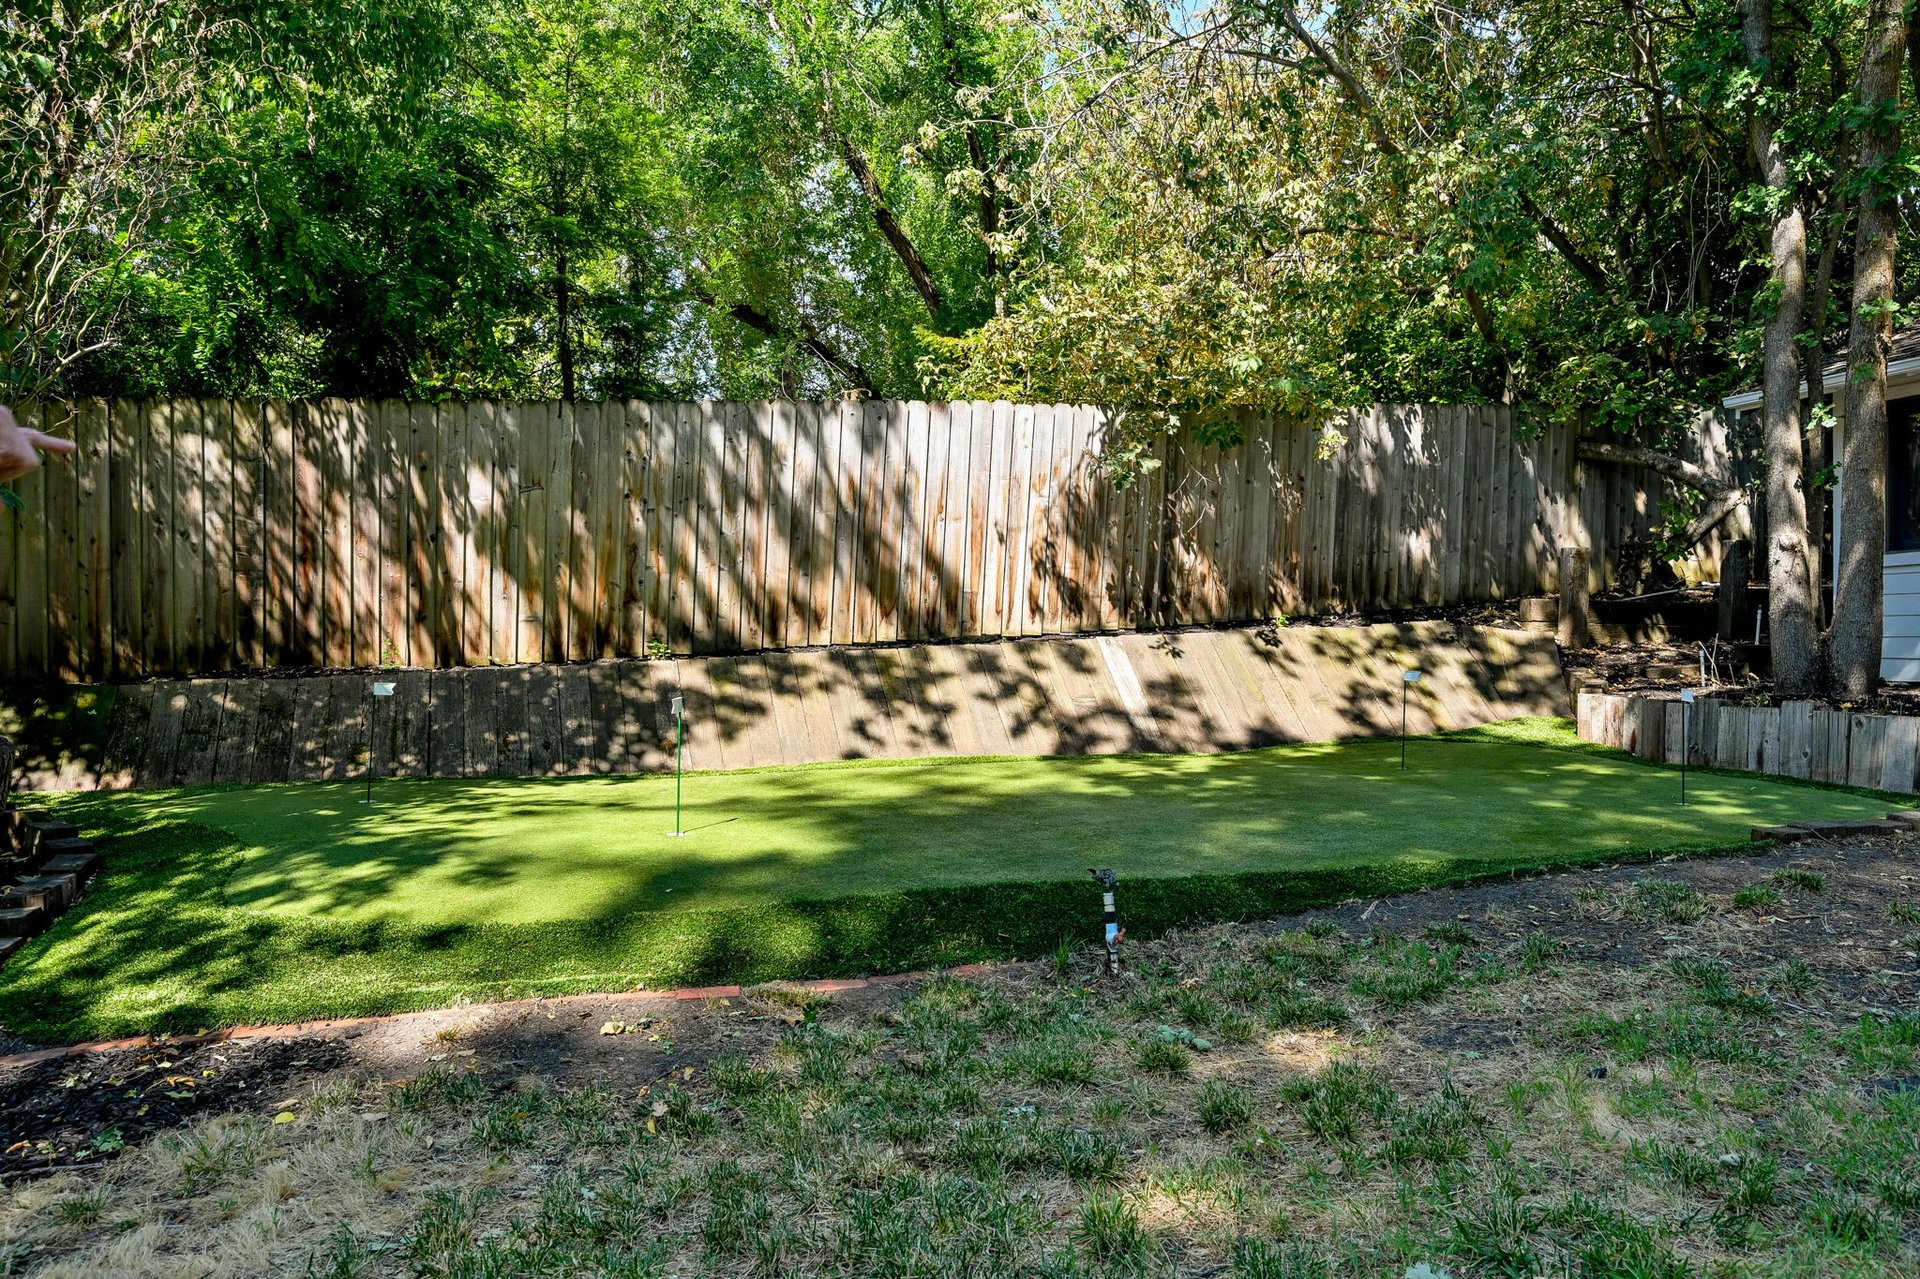
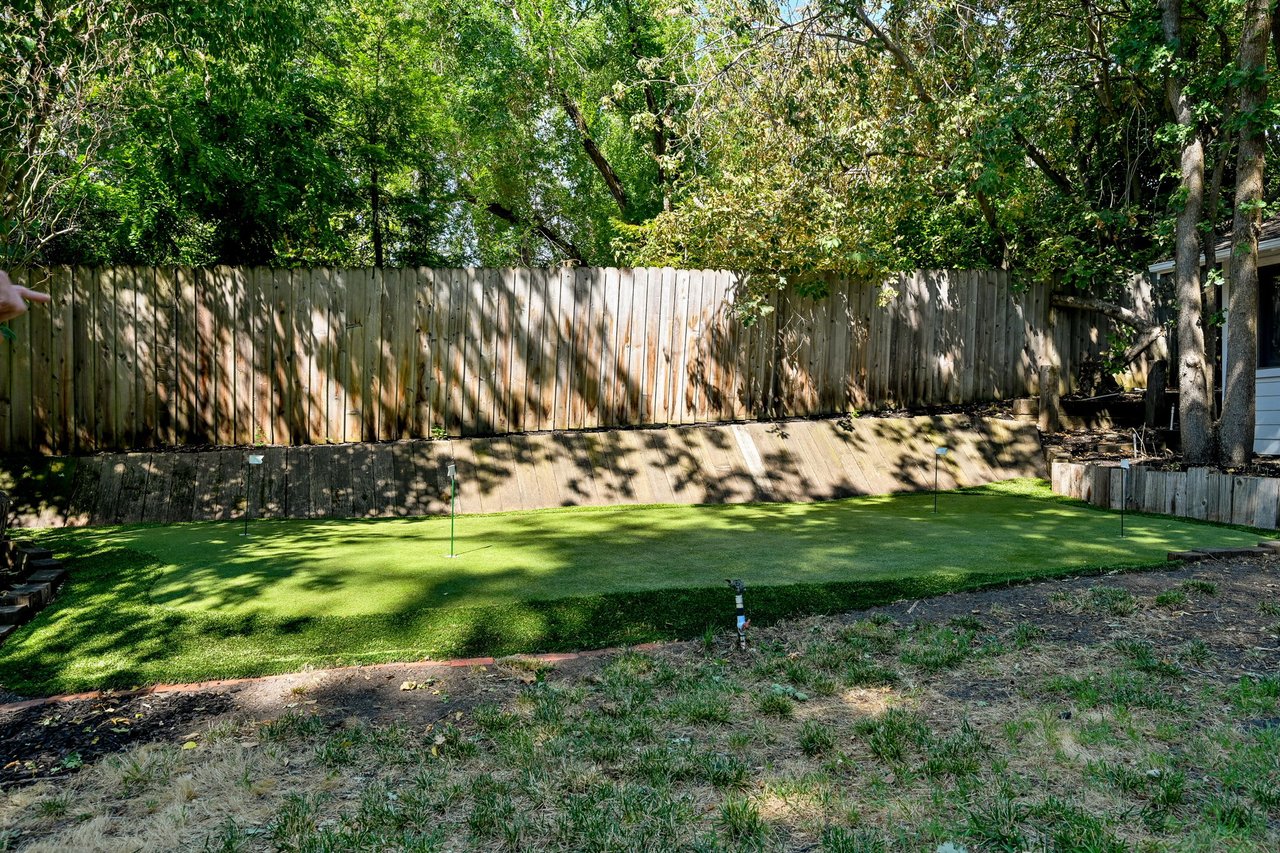
Backyard putting green bordered by a tall wooden fence and mature trees.
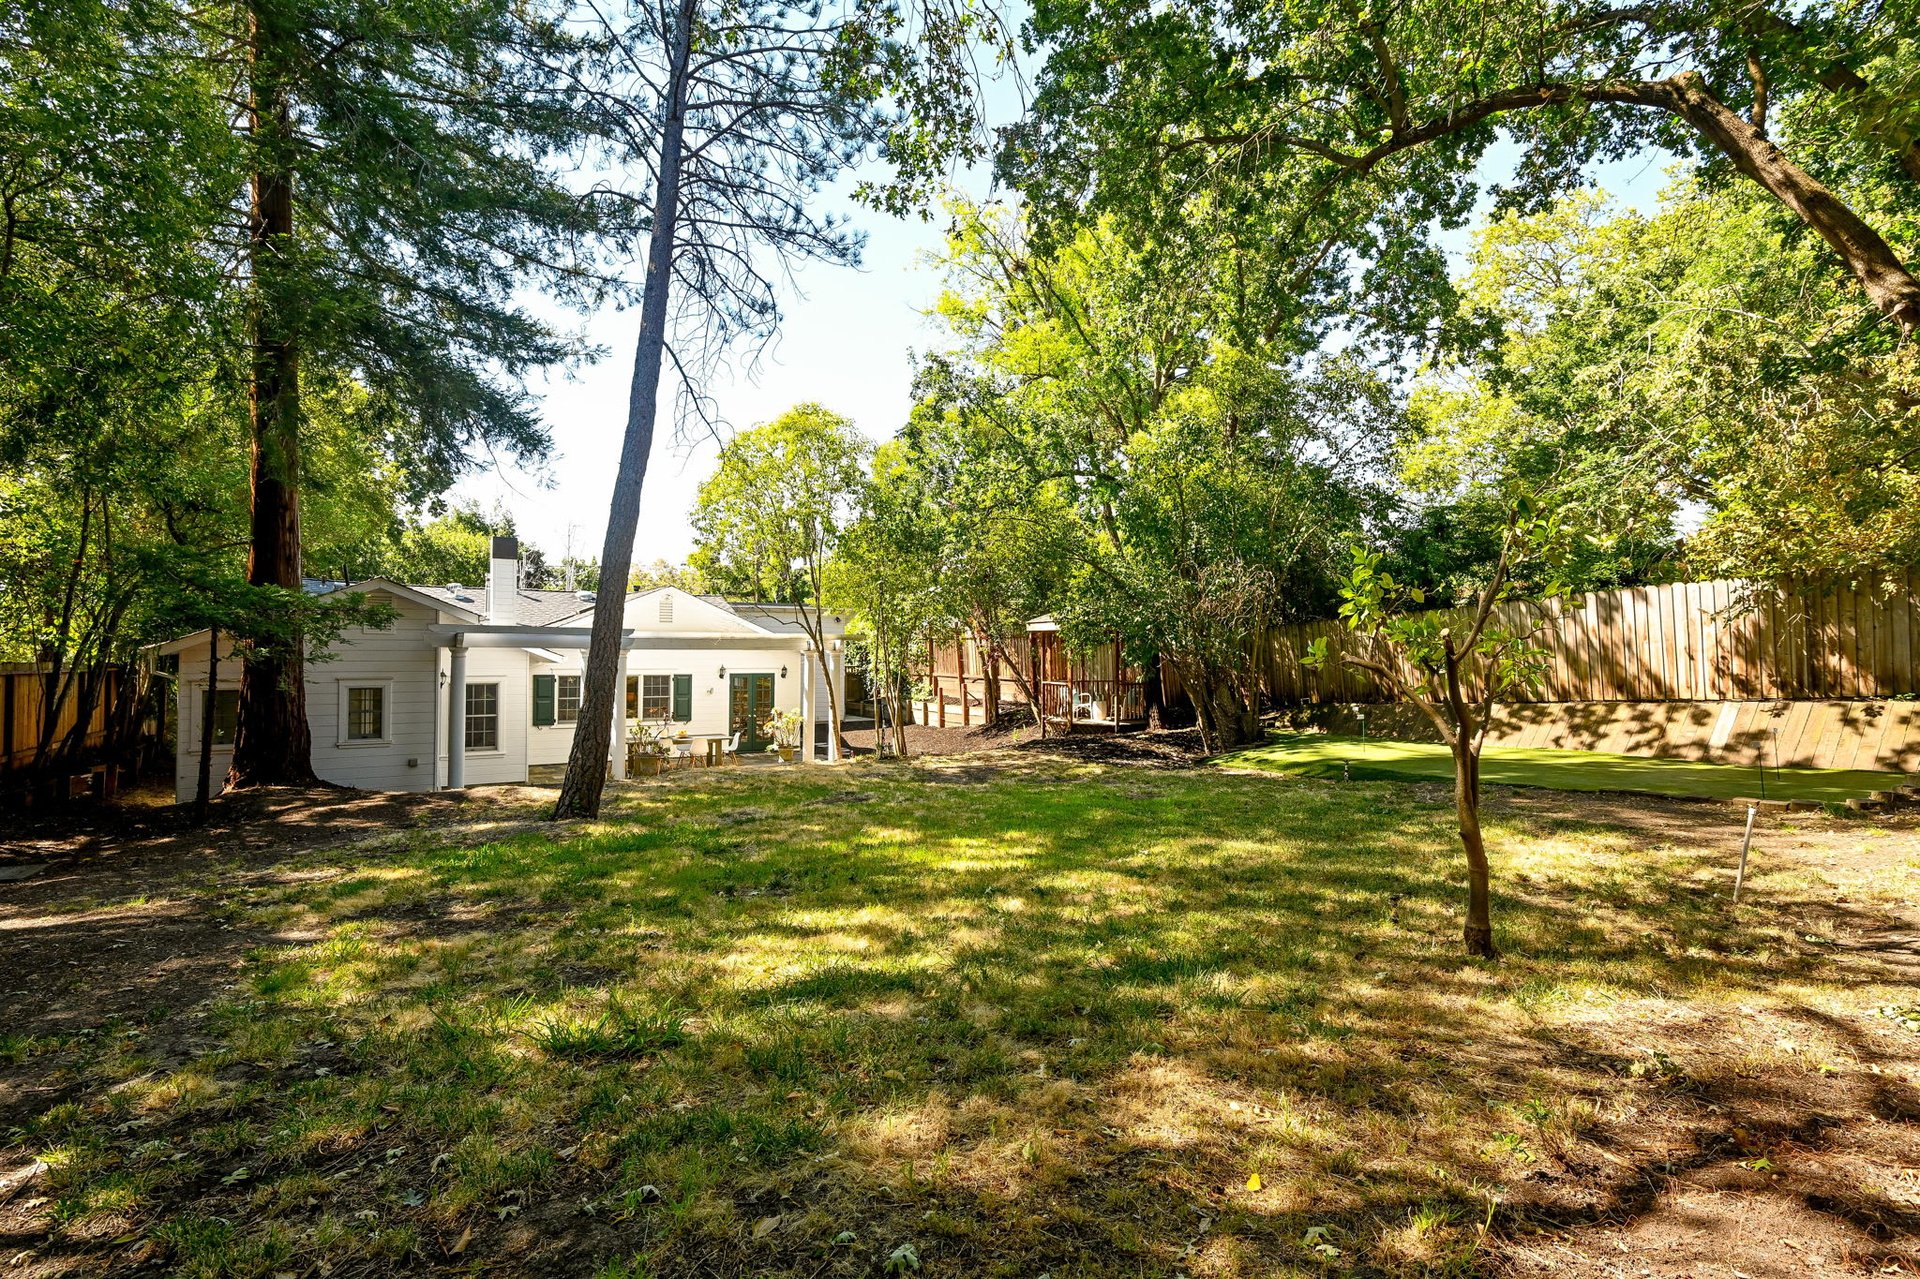
Backyard with a white single-story house, mature trees, and a fenced patio area.
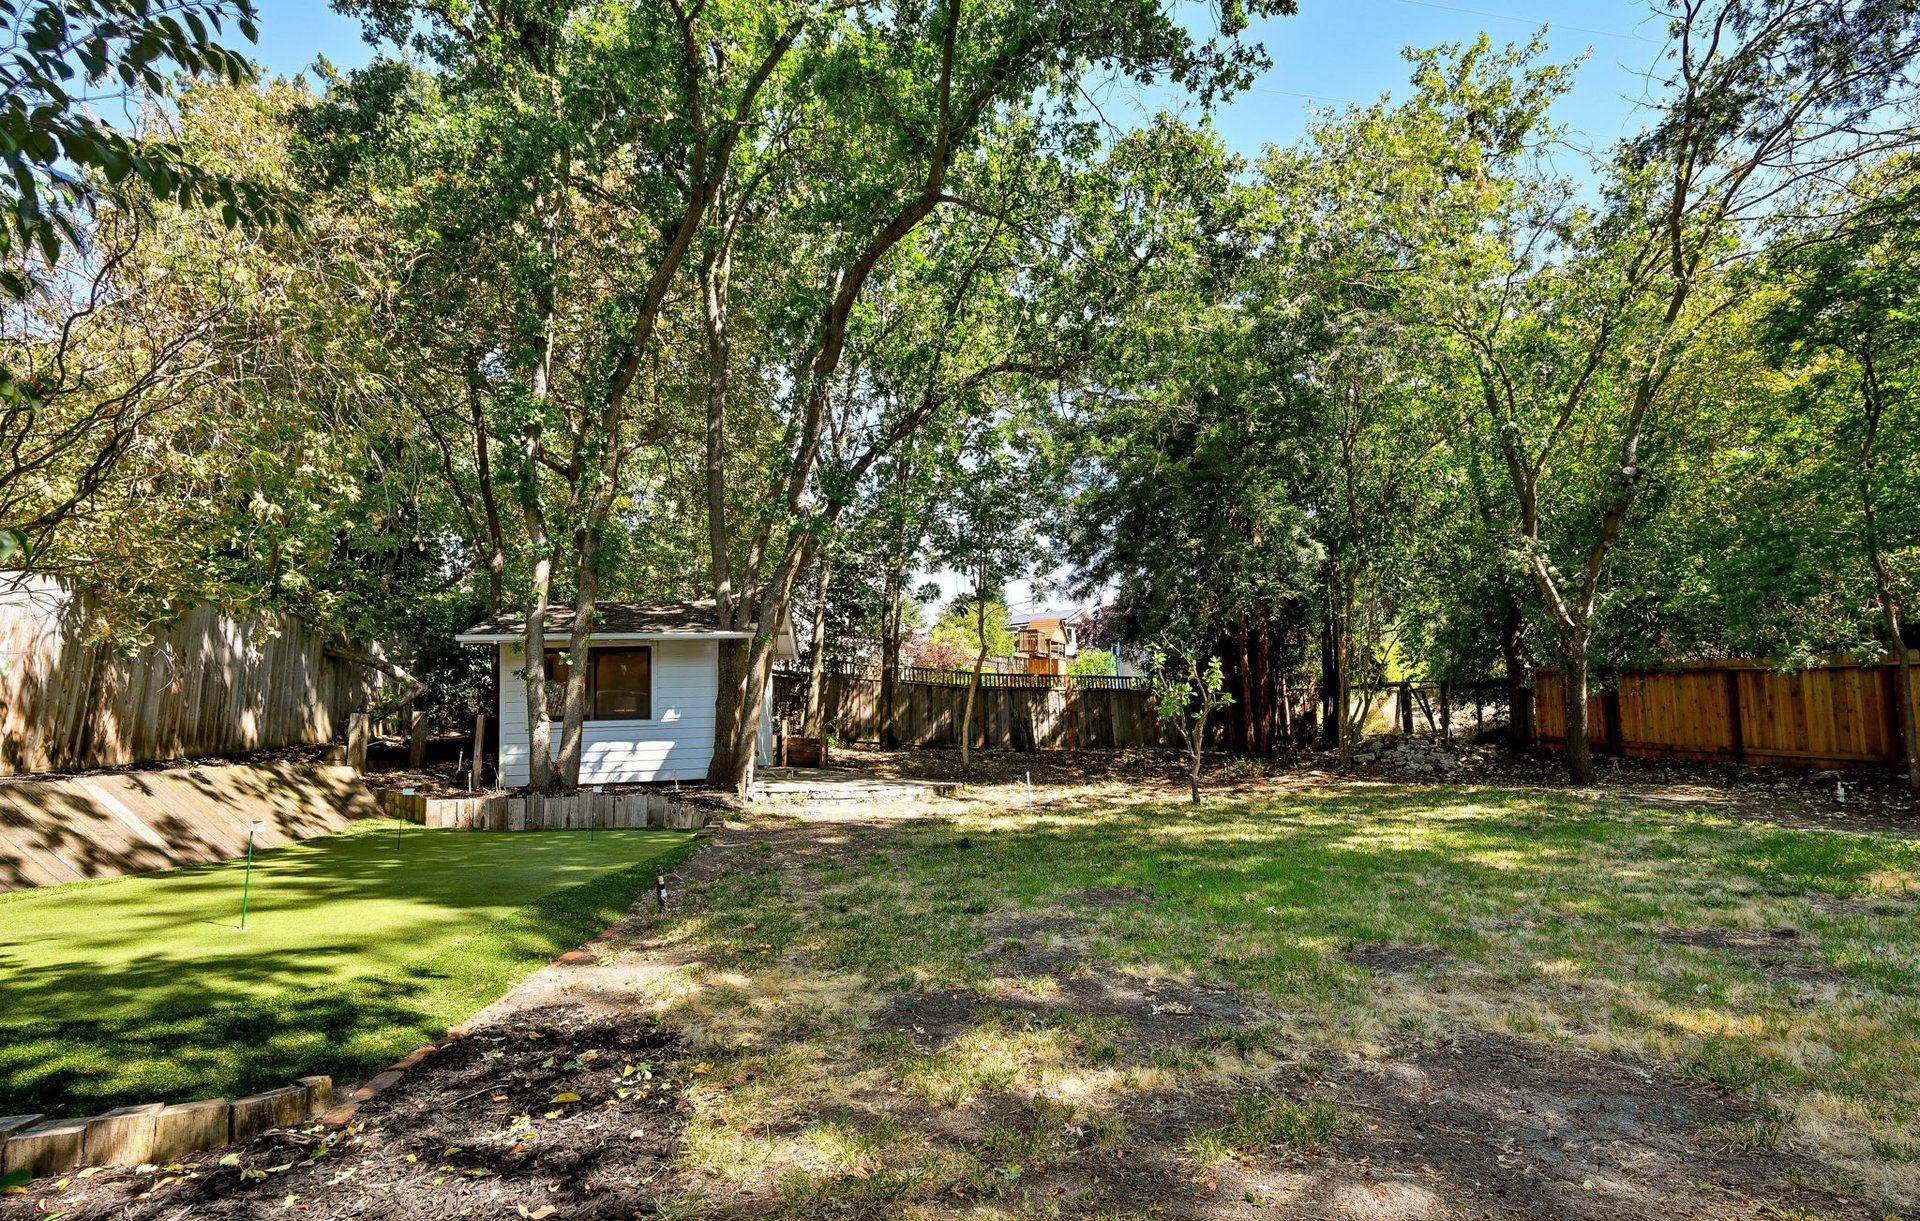
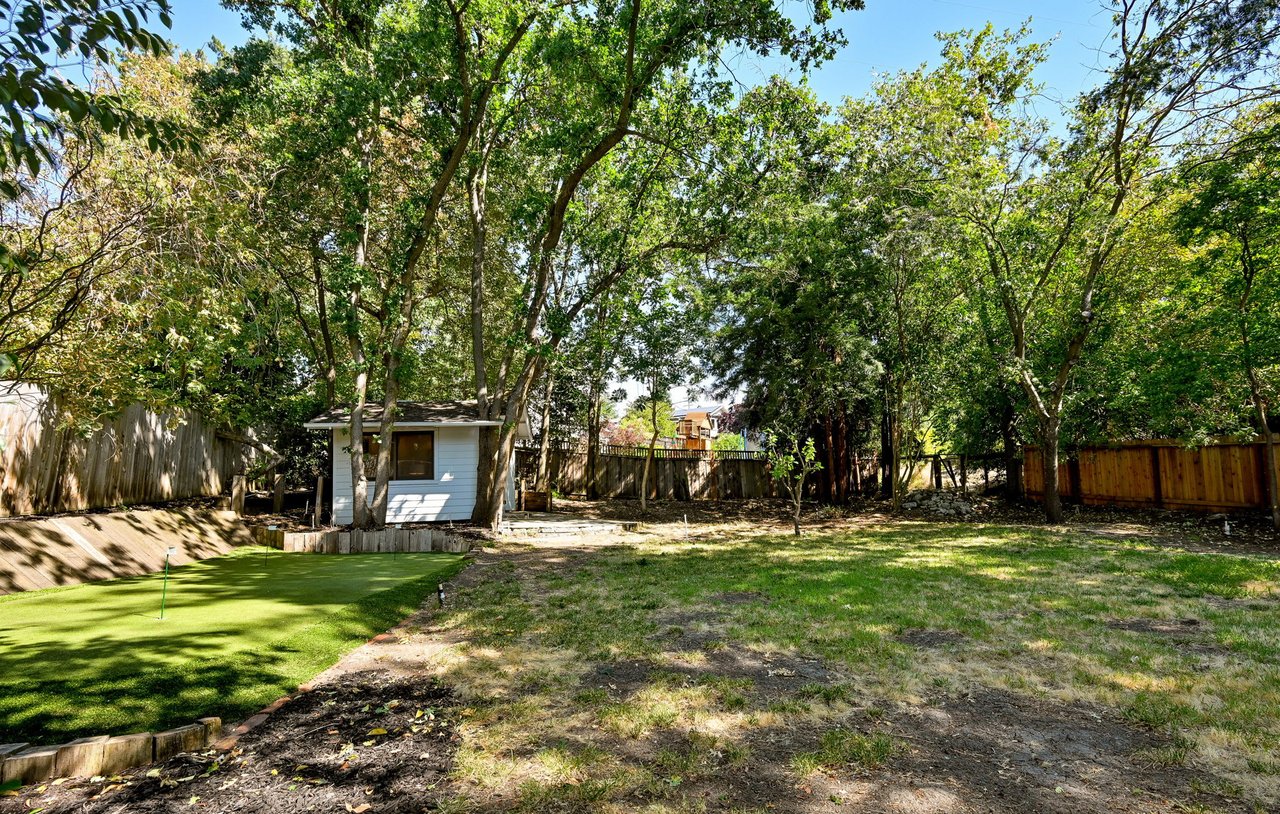
Tree-shaded backyard with a small shed, wooden fencing, and a putting green.
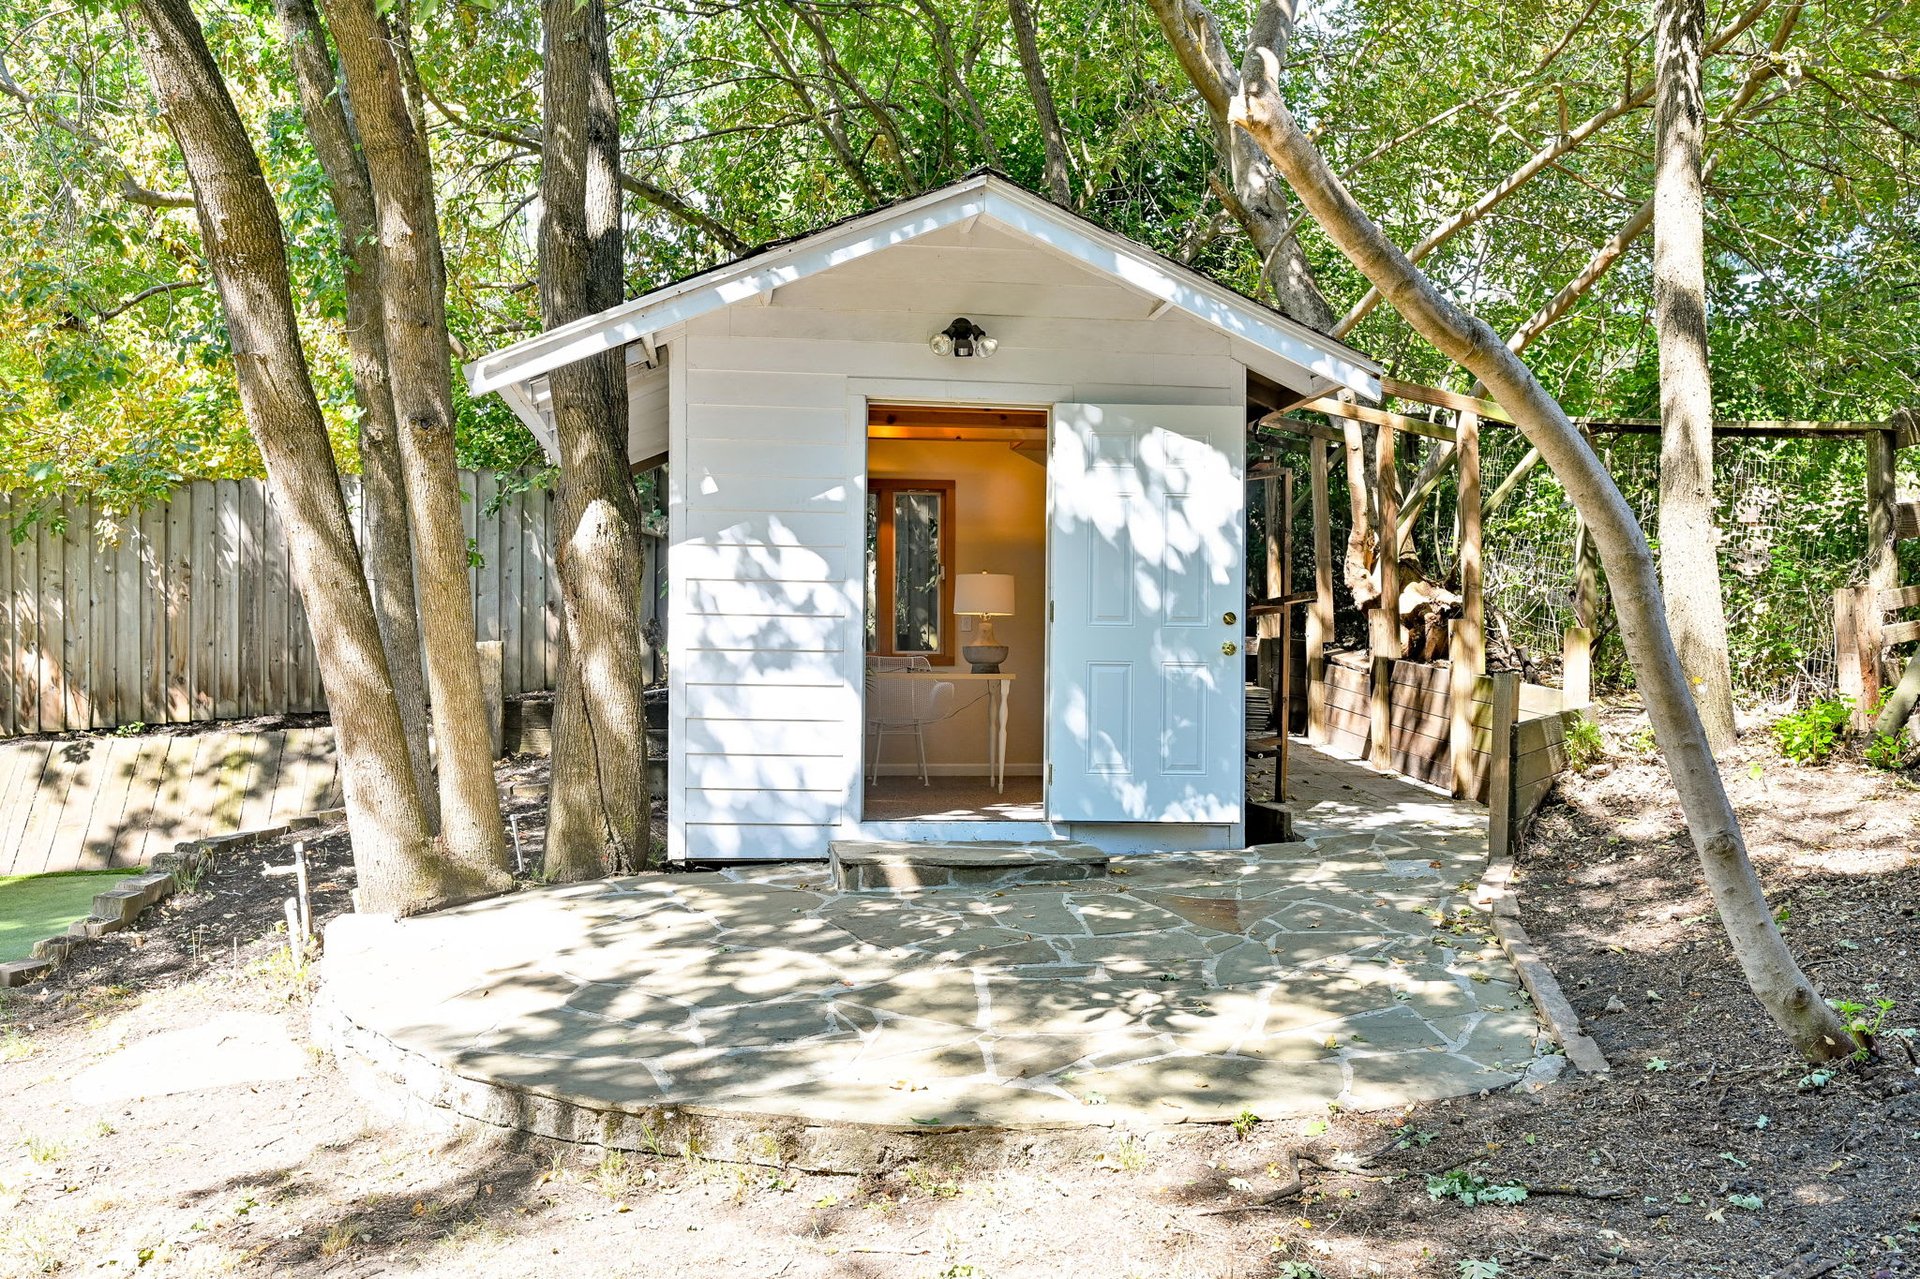
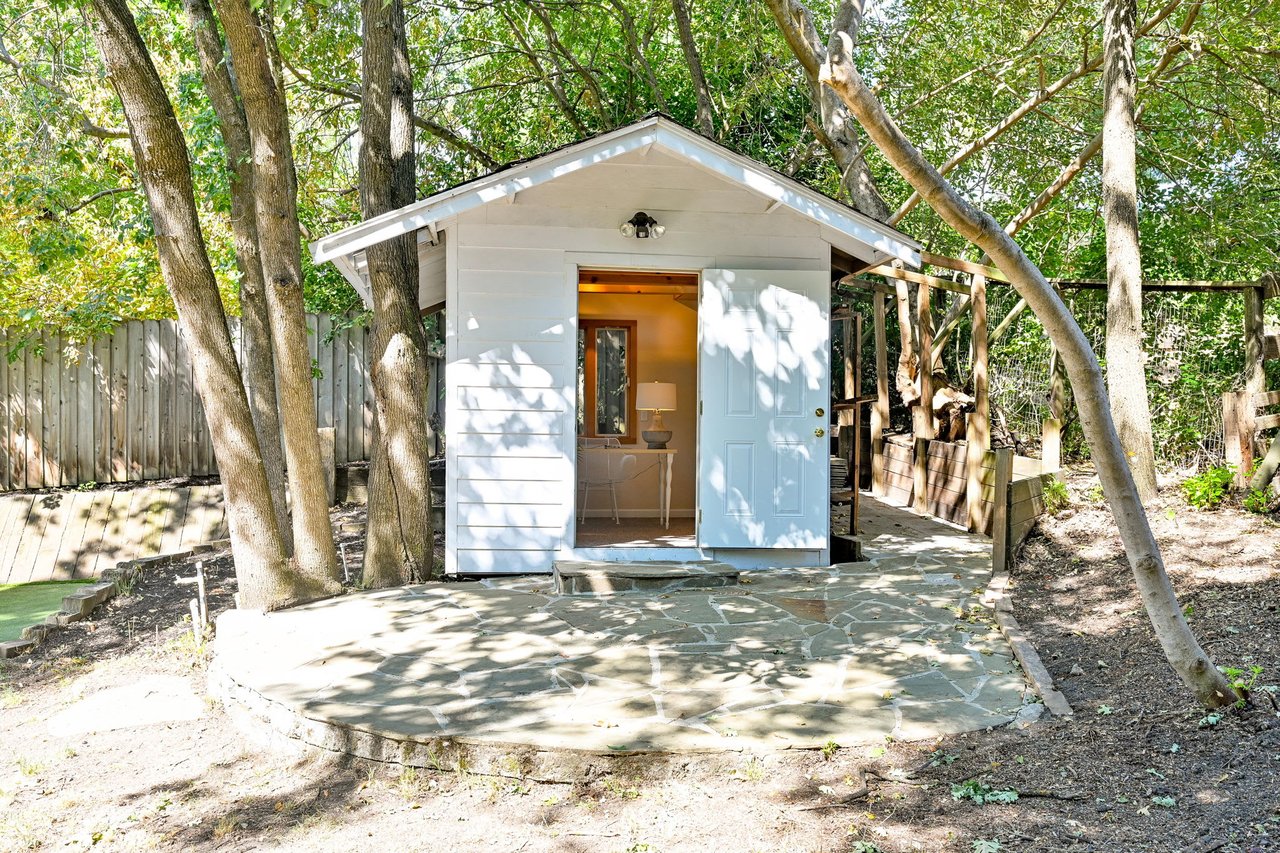
White detached backyard structure with an open door, stone patio, and mature trees.
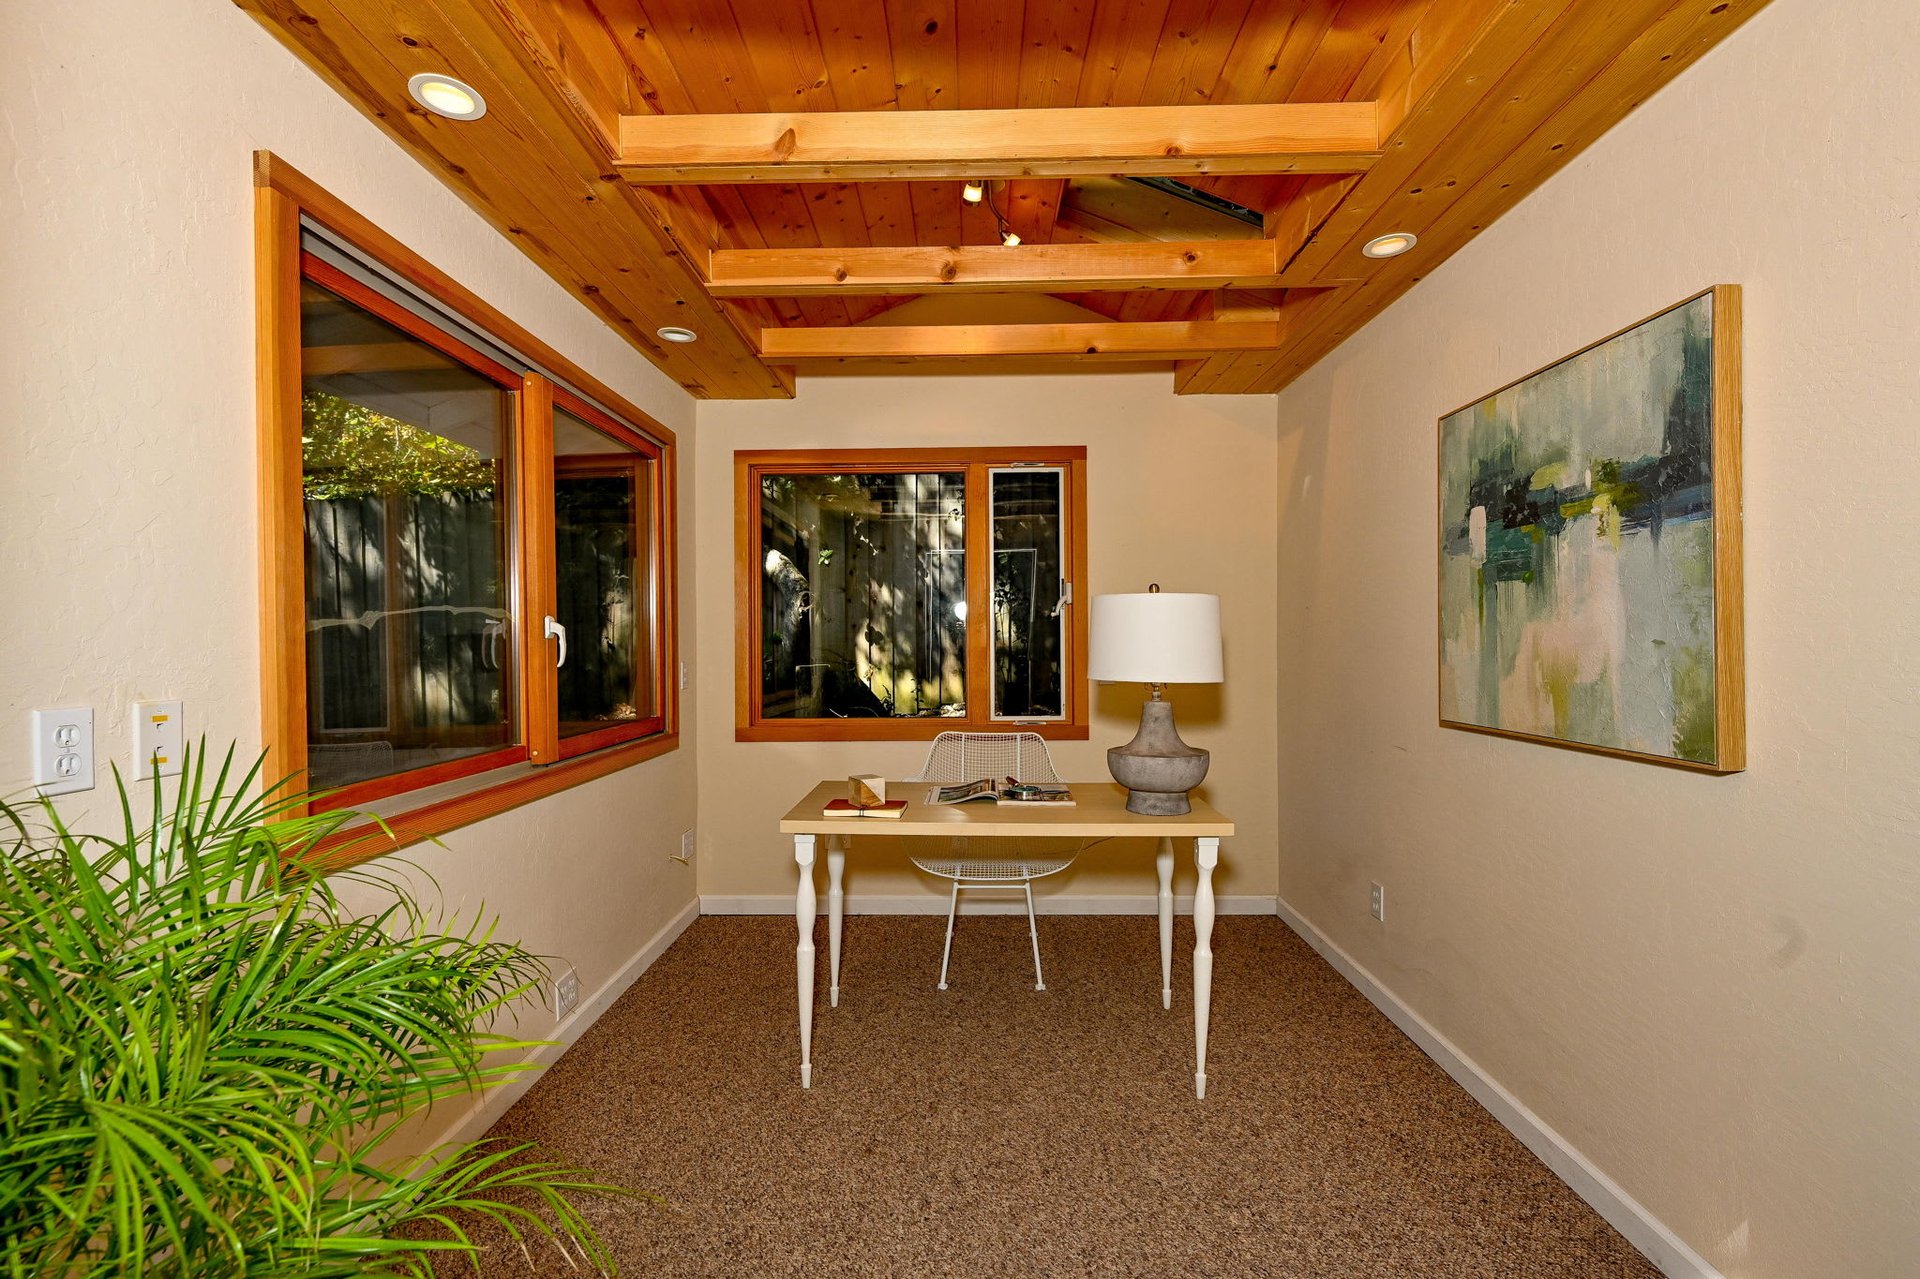
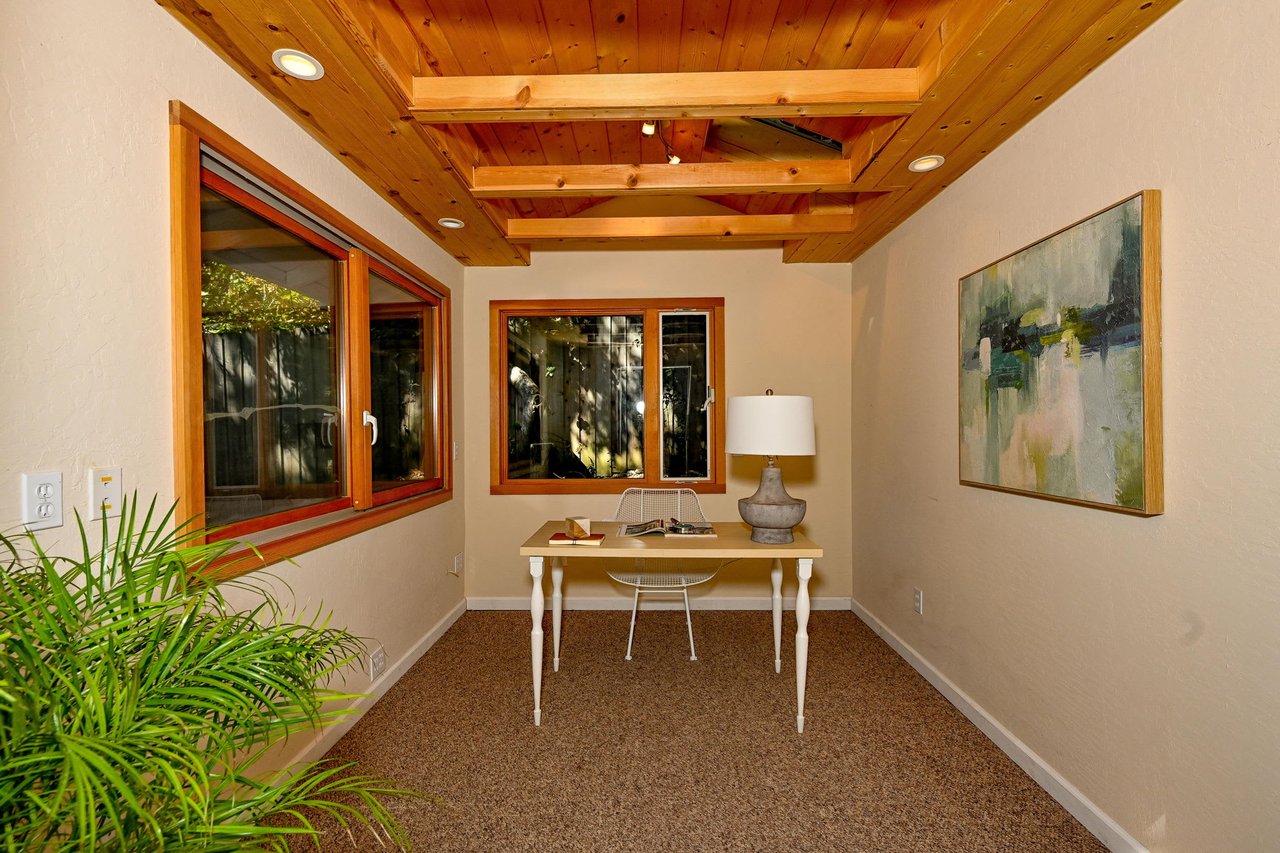
Home office with a desk beneath an exposed timber-beam ceiling and wood-trimmed windows.
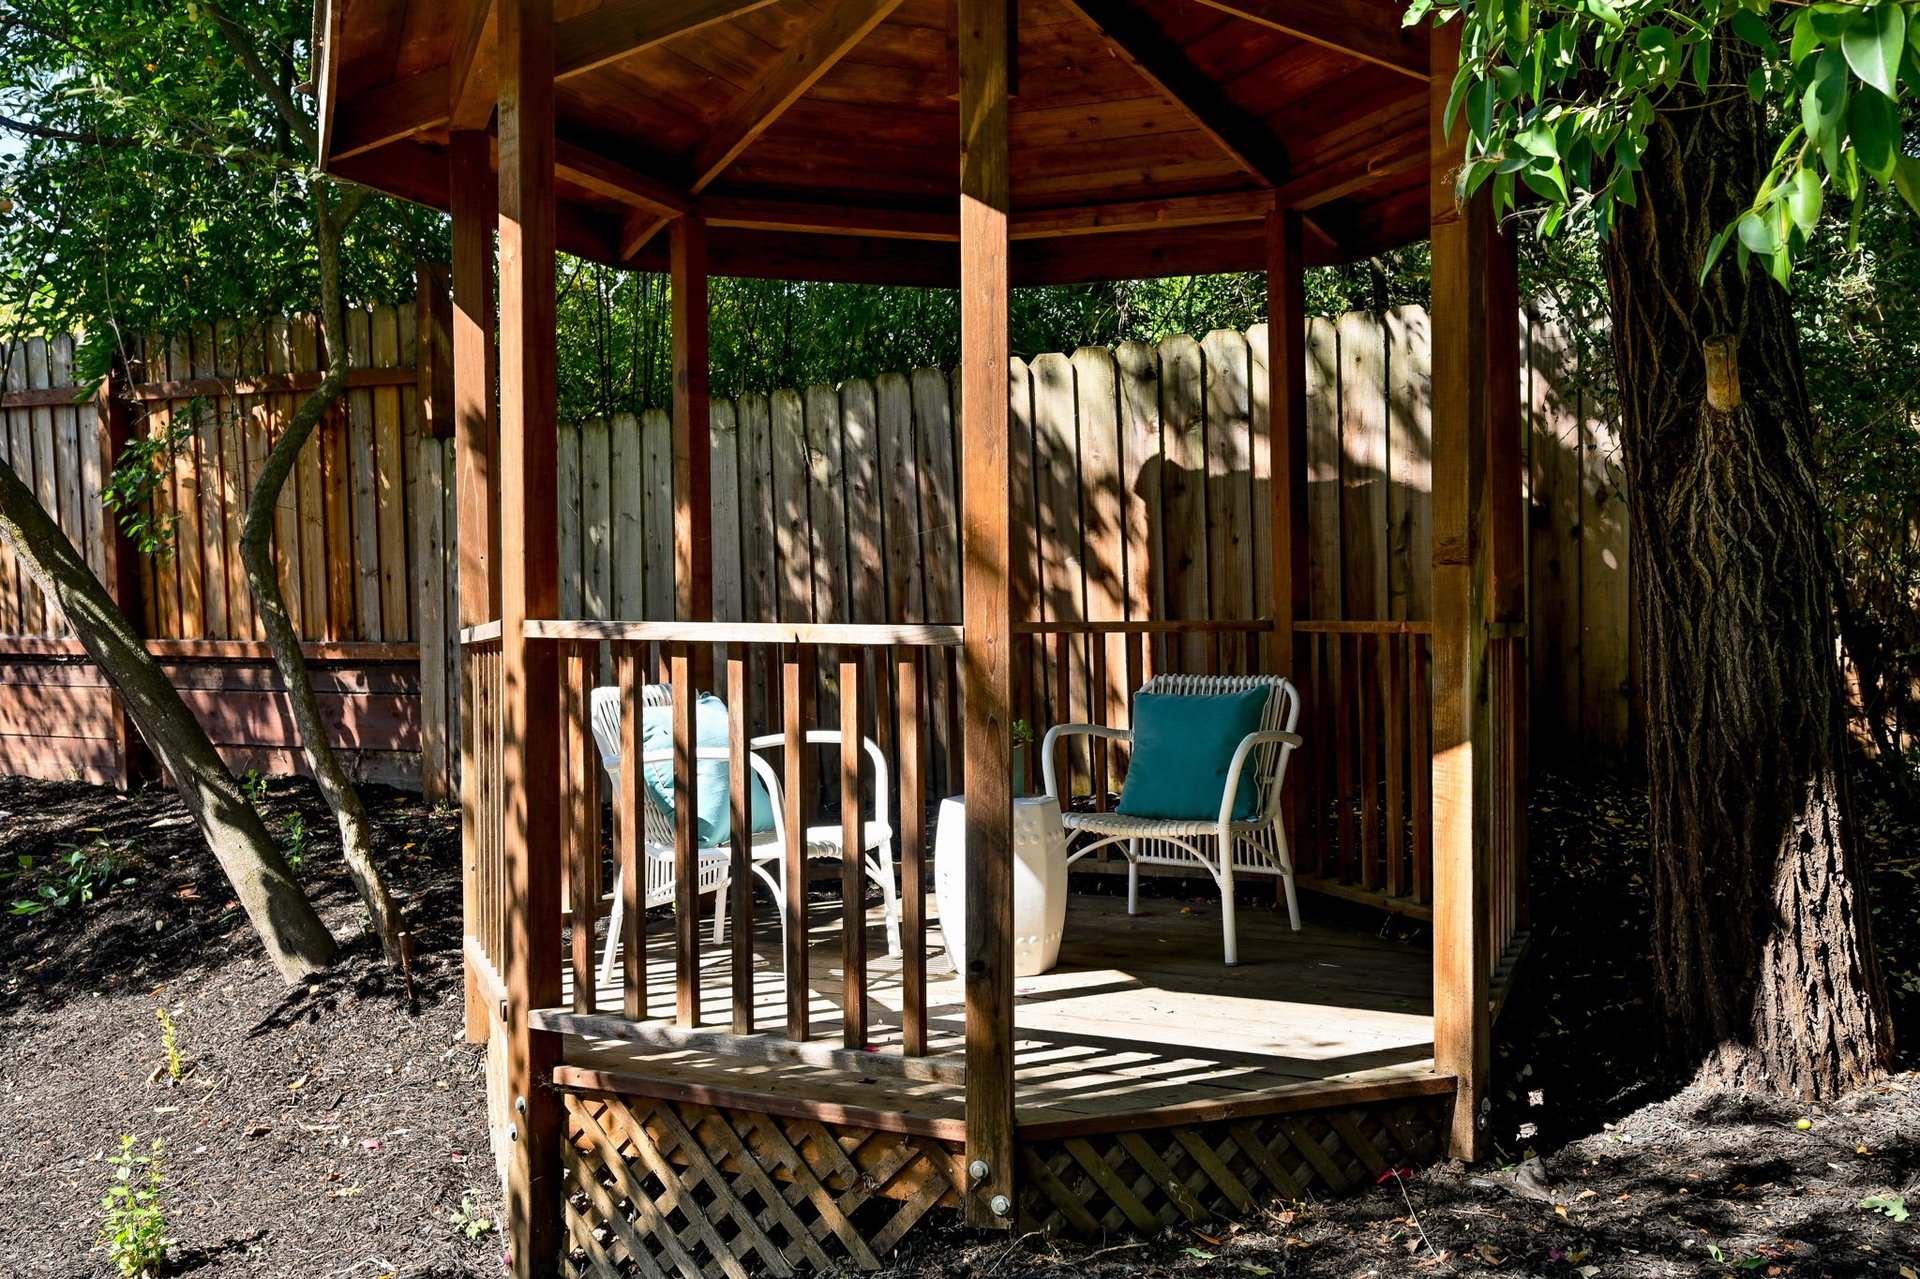
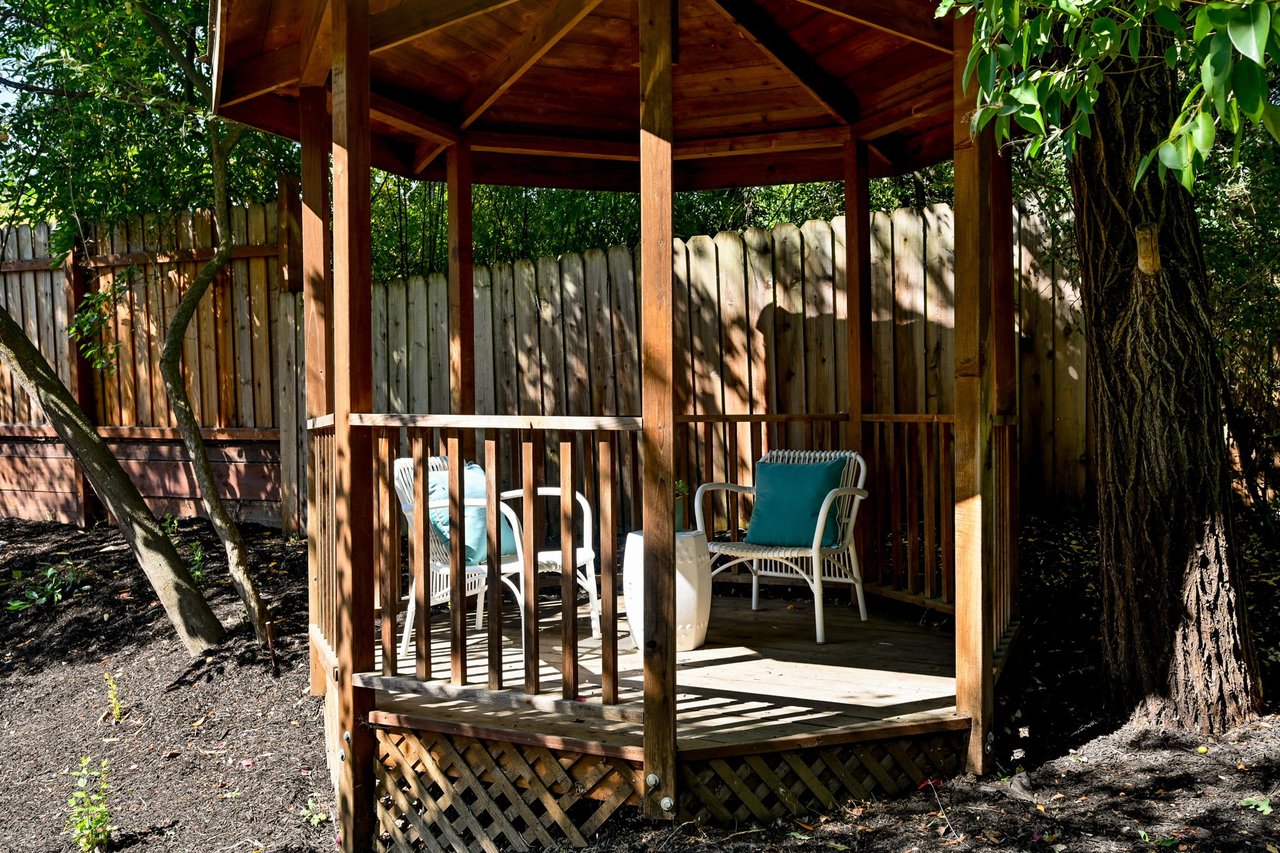
Wooden backyard gazebo with cushioned chairs beside a privacy fence and mature trees.
SEE ALL PHOTOS
White single-story home with solar panels, a picket fence, and a brick walkway.
White single-story home with rooftop solar panels, green shutters, a fenced lawn, and brick patio.
Backyard patio with curved brick paving, white picket fence, mature trees, and a bench by the house.
White house with green shutters beyond a brick walkway and picket fence, shaded by mature trees.
White single-story home with green shutters, rooftop solar panels, and a flowering tree over the front yard.
Covered home entry with a dark green door, American flag, potted plants, and wooden bench.
Staged entry hall with slate-tile walkway to the front door and round mirror above a console table.
Open-plan living and dining room with skylights, hardwood floors, and a lit fireplace.
Open-plan living and dining room with a fireplace, wood floors, and white paneled ceiling.
Staged living room with a stone fireplace, skylights, and large windows.
Dining room with a wooden table, hardwood floors, skylight, and open French doors to a patio.
Open-plan living and dining room with a lit fireplace, skylights, and a large wooden table.
Bright kitchen with white cabinets, stone countertops, stainless steel appliances, and a view into the dining area.
Kitchen with white cabinets, granite counters, a double sink beneath windows, and a gas range.
Bright kitchen with white cabinets, tiled floors, and a wooden table beneath the window.
Empty carpeted room with a beadboard ceiling, French doors, and a window overlooking a picket fence.
Bedroom with a vaulted wood-plank ceiling, king bed, and two-chair sitting area.
Staged bedroom with a neatly made bed beneath an exposed wood ceiling.
Bedroom with a vaulted wood-beam ceiling, two armchairs, and an open door to the outside.
Bathroom with a double-sink marble vanity, dark wood cabinets, and a glass-enclosed shower.
Bathroom with a marble shower, dark wood double vanity, and black-and-cream checkerboard floor.
Vacant carpeted room with a small window, black shade, and white plank ceiling.
Bathroom with a marble shower, glass enclosure, and dark wood vanity.
Bathroom with a marble-tiled glass shower and dark wood vanity.
Empty bedroom with built-in shelves beside a window and white closet doors.
Backyard patio beneath a white pergola, with a lemon bowl on the table and a stone garden path beyond.
Tiled patio with a dining set beneath a white pergola, beside a tree-lined backyard.
White home’s rear patio with columns and an outdoor dining table, beside a shaded wooden deck.
Rear patio with a columned pergola, stone paving, and an outdoor dining set.
Stone-tiled patio with a white pergola, outdoor dining table, green shutters, and an open glass-paneled door.
Backyard putting green bordered by a tall wooden fence and mature trees.
Backyard with a white single-story house, mature trees, and a fenced patio area.
Tree-shaded backyard with a small shed, wooden fencing, and a putting green.
White detached backyard structure with an open door, stone patio, and mature trees.
Home office with a desk beneath an exposed timber-beam ceiling and wood-trimmed windows.
Wooden backyard gazebo with cushioned chairs beside a privacy fence and mature trees.
For Sale

2802 Kinney Dr

2802 Kinney Dr, Lafayette, CA 94545
$1,350,000

Nestled within the coveted Saranap neighborhood of Lafayette, this charming Ranch style home will be on the market for the first time in 35 years. The flat lot offer no steps in and throughout the house itself. This home 4 bedrooms and 2 bathrooms including a large primary suite with beautiful natural wooden exposed beams and direct access to the backyard patio. 2802 Kinney Dr has 1,769 square feet and is situated on a generous .28-acre lot enveloped by majestic redwood trees. The property showcases freshly repainted interiors, new carpeting, and modern light fixtures, complemented by a brand-new water heater. The backyard includes an additional unit for an office or a kids play room, a covered patio perfect for entertaining, and a putting green surrounded by the trademark Pete Dye railroad ties . Beyond its inviting ambiance, the property presents limitless possibilities for expansion, whether to amplify living space, craft a luxurious pool, or create a spacious ADU. Enjoy the convenience of award-winning Lafayette schools and the vibrant offerings of downtown Lafayette and Walnut Creek just minutes away. 2802 Kinney Dr is perfect for another family to enjoy memories for another 30 years.

4
beds

2
baths

1,769 Sq.Ft. LIVING AREA

0.28 Acres lot

Features & Amenities

Interior

  • total bedrooms4
  • Total bathrooms2
  • full bathrooms2

Area & Lot

  • Status For Sale
  • Living Area1,769 Sq.Ft.
  • Lot Area0.28 Acres
  • MLS® ID41063095
  • TypeResidential
  • YEAR BUILT1949

Exterior

  • STORIES1
  • Garage Space2

Financial

  • Sales Price$1,350,000
image

Schedule a Showing

We would love to show you our beautiful property. Please select your preferred date and time below. An agent will be in touch shortly to confirm your appointment.

Schedule a Showing

We would love to show you our beautiful property. Please select your preferred date and time below. An agent will be in touch shortly to confirm your appointment.
Thank you for your interest in 2802 Kinney Dr, Lafayette, CA 94545. We are reviewing your request and will be in touch shortly!

Mortgage Calculator

Estimate your monthly mortgage payment, including the principal and interest, property taxes, and HOA. Adjust the values to generate a more accurate rate.
All estimates are provided for informational purposes only. Actual amounts may vary.
$0,000 Your Payment 20 15 65
$0,000 Your Payment

Work With Us

Our clients are like family to us. From the first time we meet, we dedicate all of our time and hard work to our client's wants and needs. Our vision is more than just a one-time transaction, but a relationship that lasts for years.

Follow Us on Instagram