
Hornsby Team
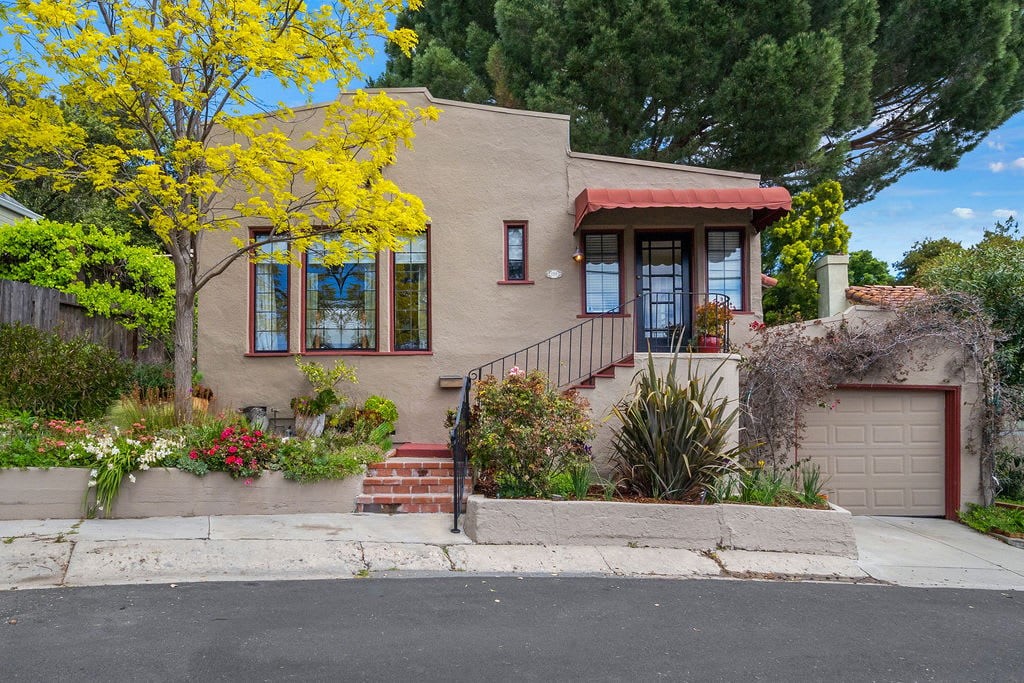
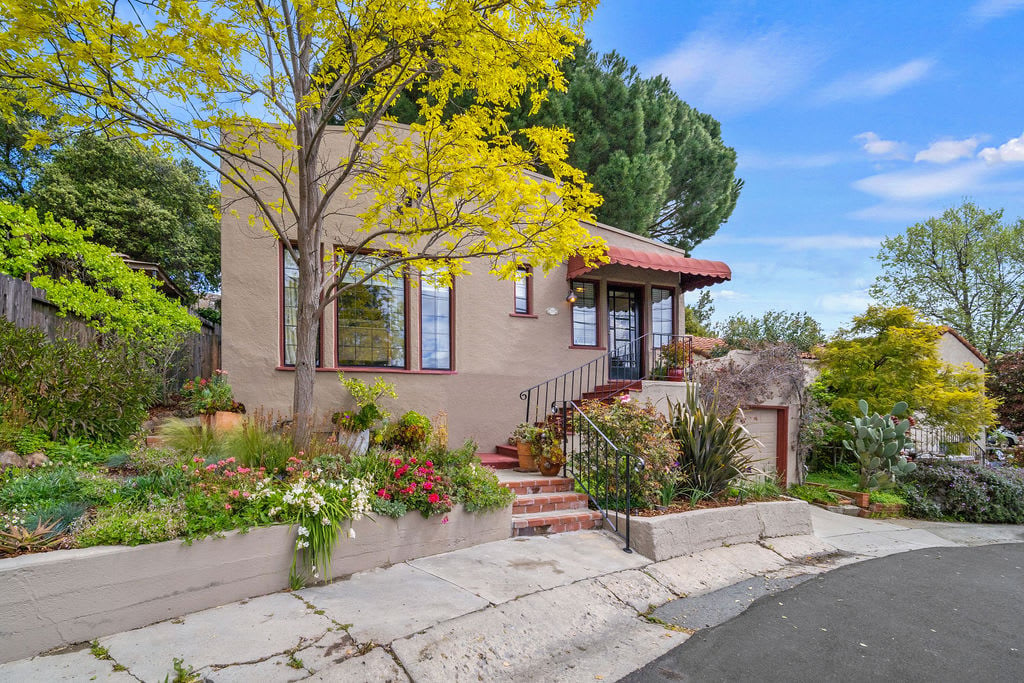
Tan stucco house with a red entry awning, brick steps, colorful garden beds, and an attached garage.
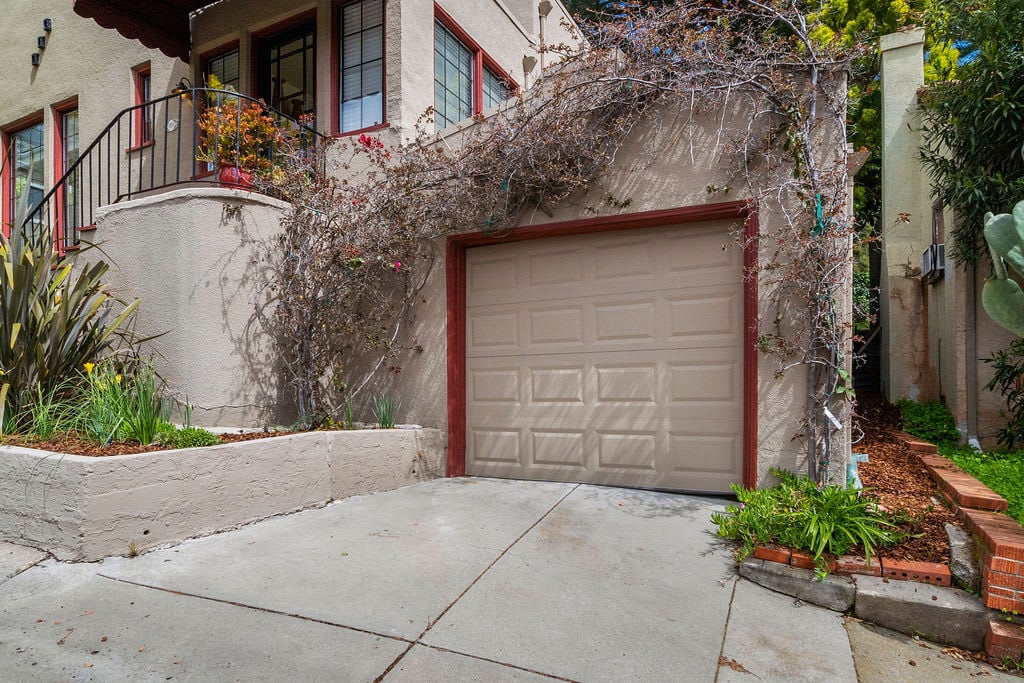
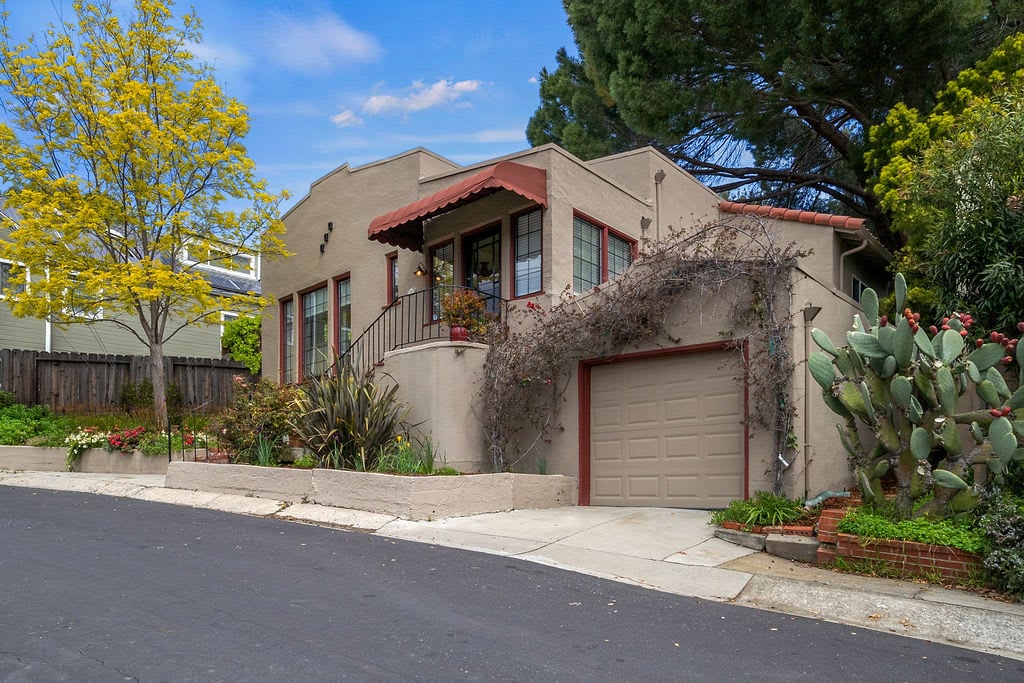
Home exterior with a beige garage door, vine-covered walls, upper balcony, and concrete driveway.
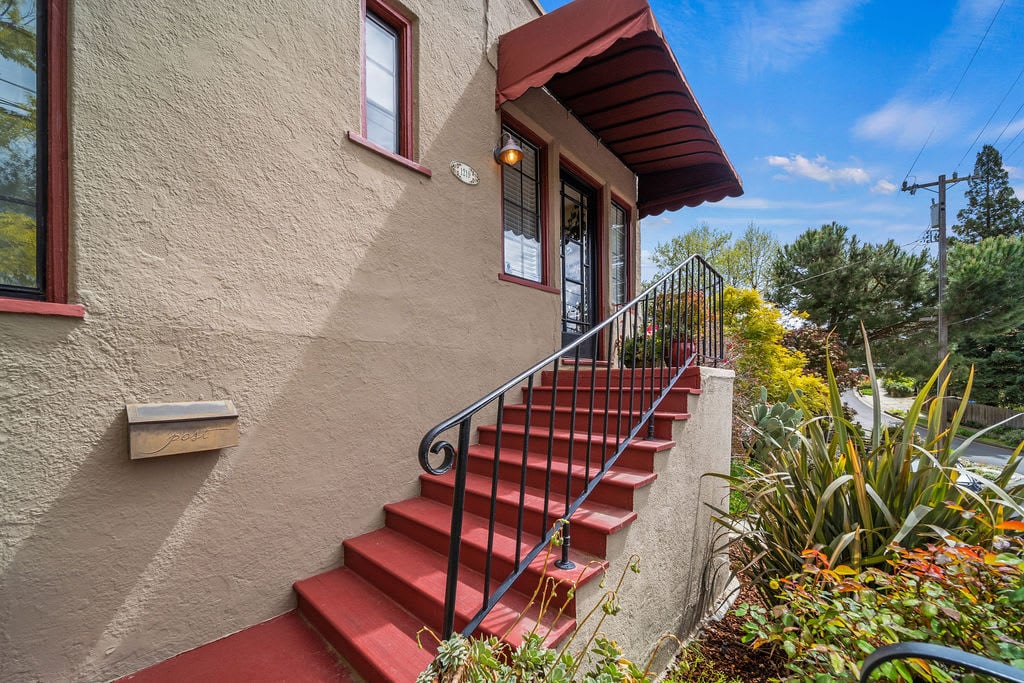
Front entrance with red stairs and awning, black railing, beige stucco, and landscaped plants.
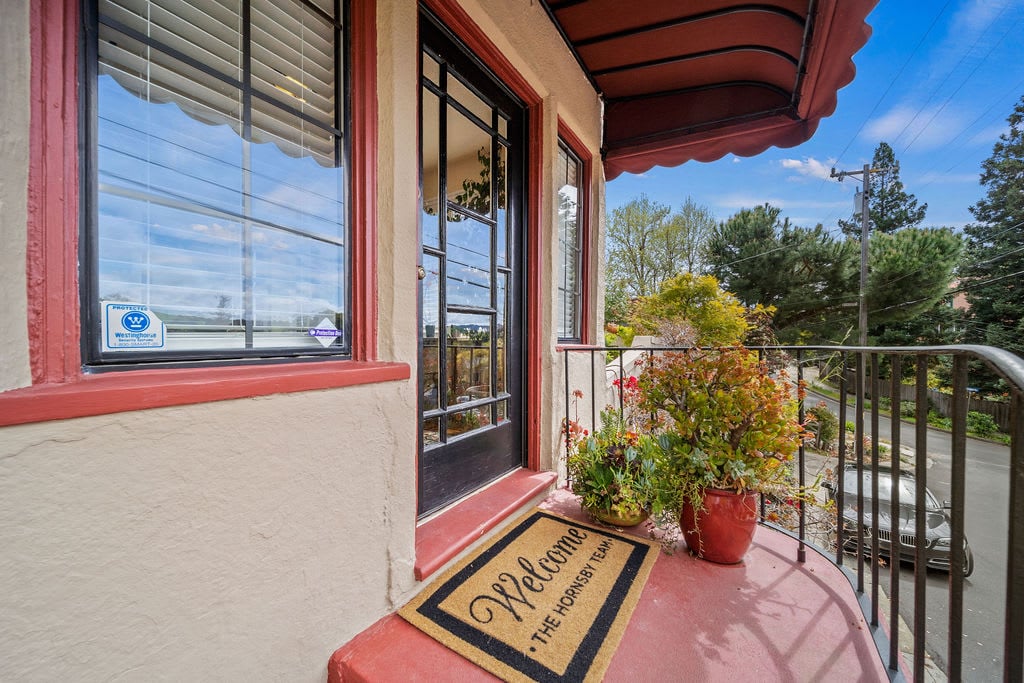
Front porch with a black glass-paneled door, red trim, potted plants, and a welcome mat.
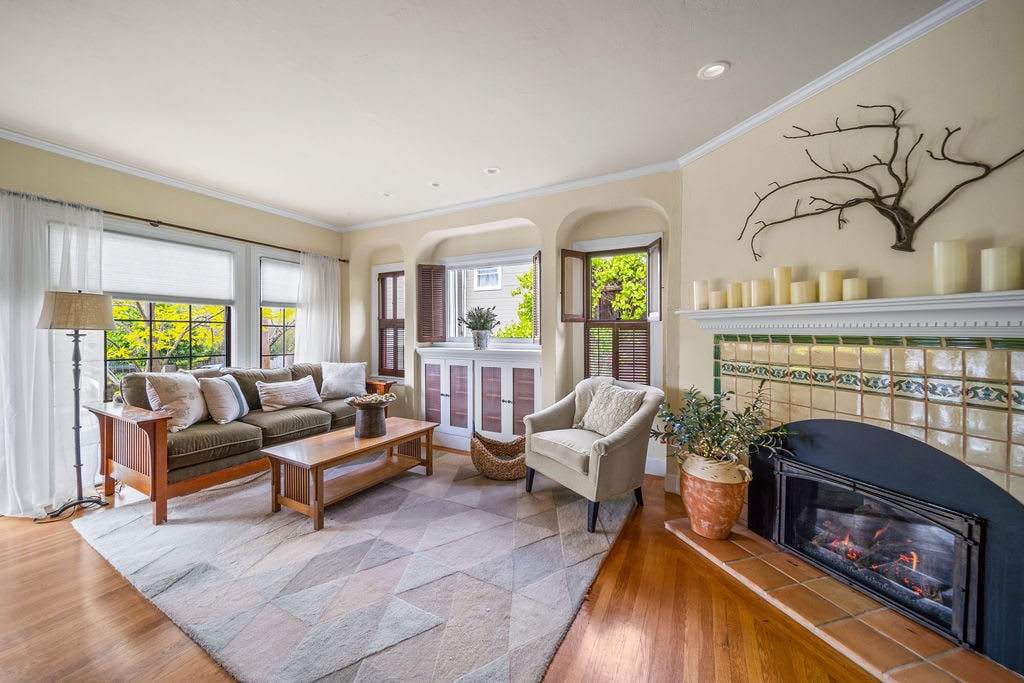
Living room with large windows, hardwood floors, and a tiled fireplace.
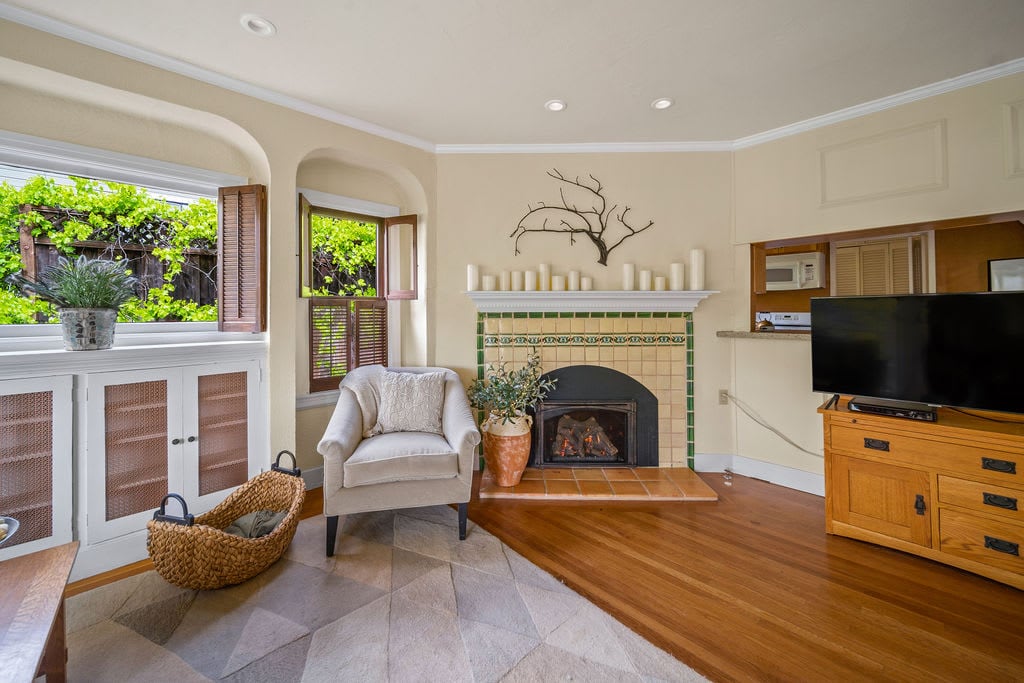
Living room with a tiled fireplace, hardwood floors, and built-in window cabinetry.
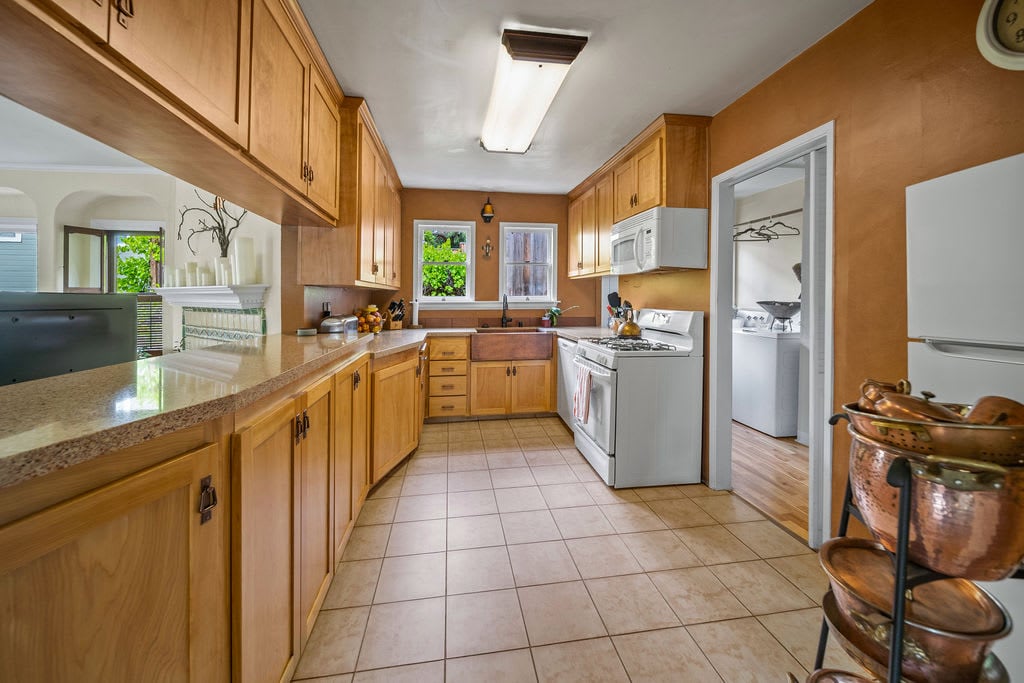
Kitchen with honey-colored cabinets, granite counters, white appliances, and windows above the sink.
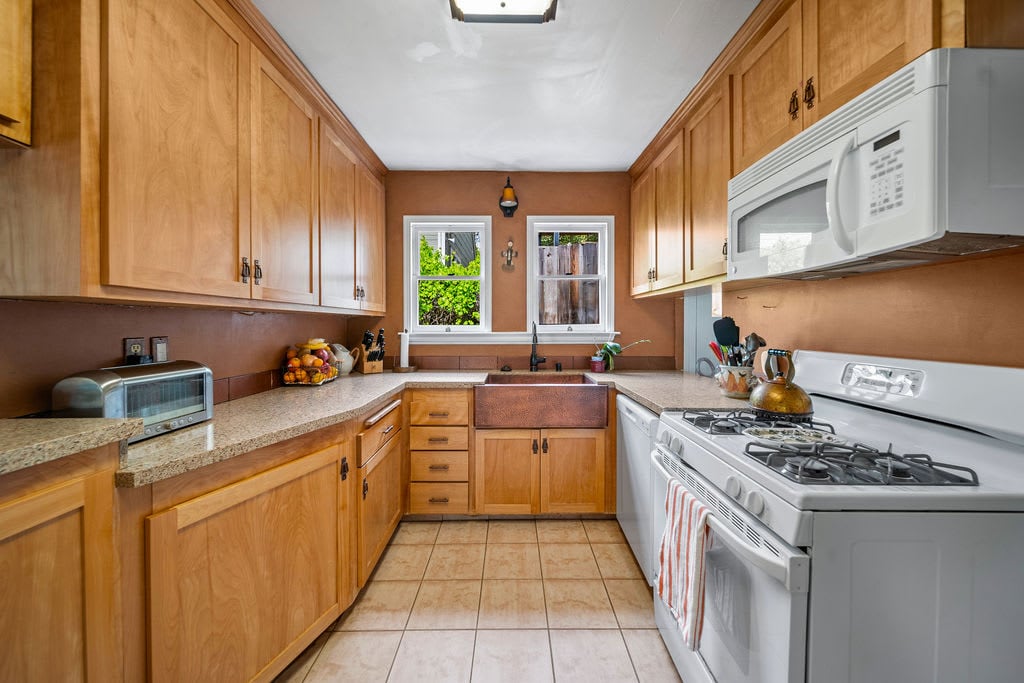
U-shaped kitchen with honey-colored cabinets, a farmhouse sink, and white gas range and microwave.
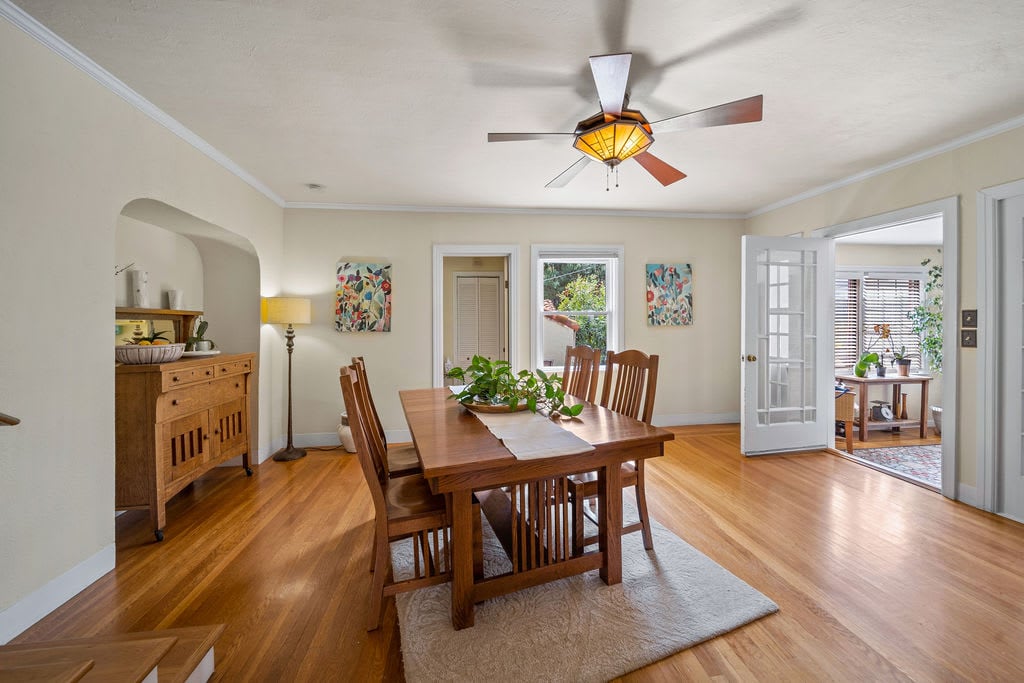
Dining room with a wooden table, hardwood floors, and an open French door to a bright adjoining room.
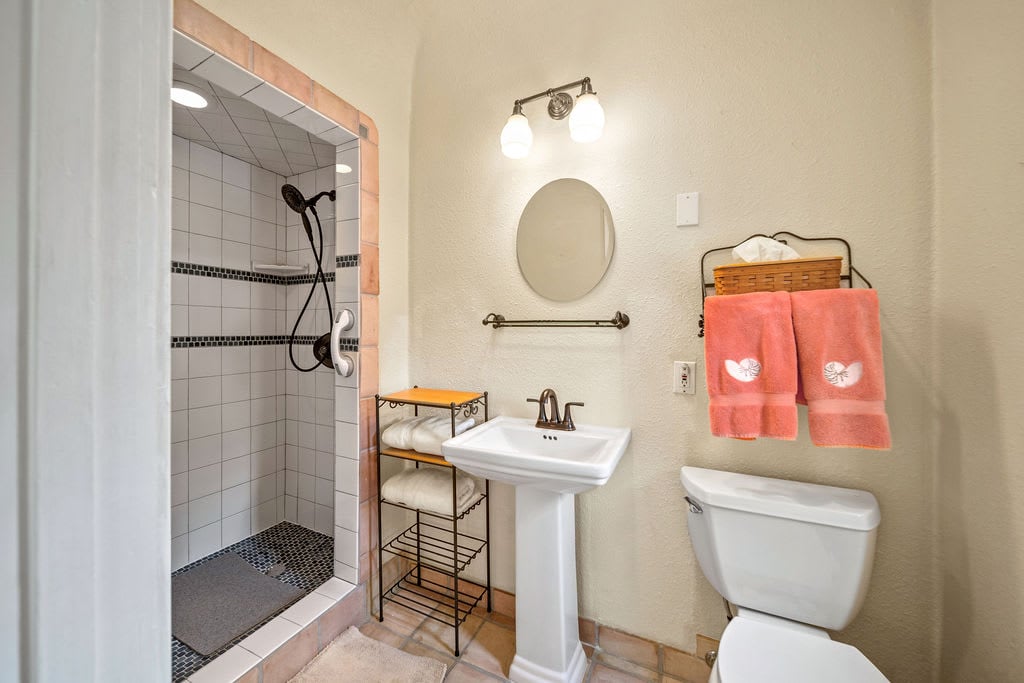
Bathroom with a tiled walk-in shower, pedestal sink, round mirror, and coral towels.
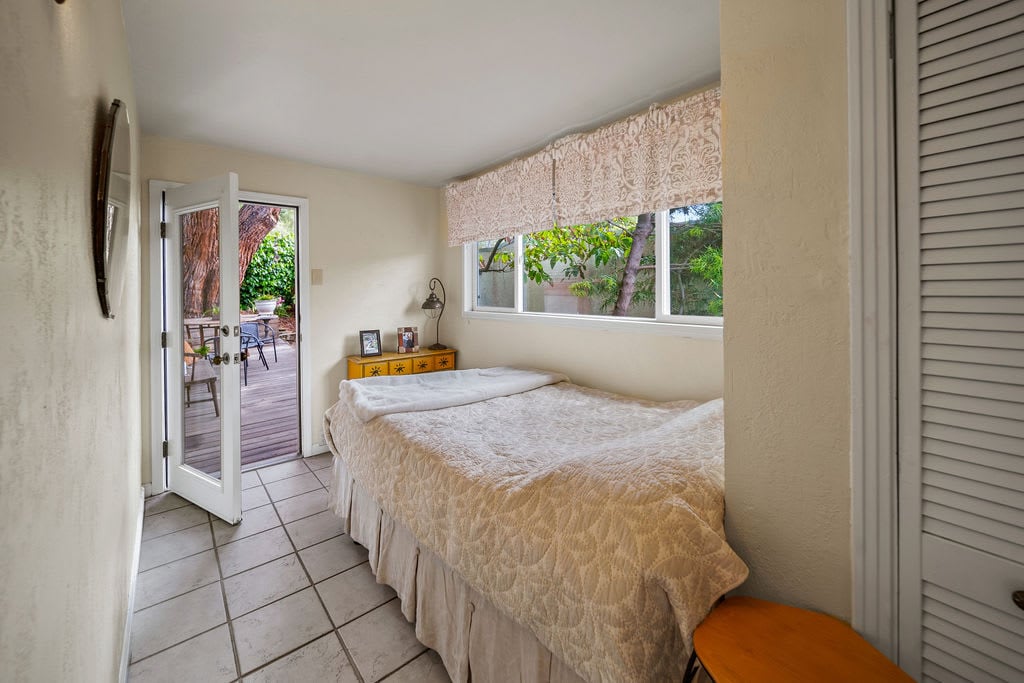
Bedroom with a pale quilted bed, garden-view window, and open door to a wooden deck.
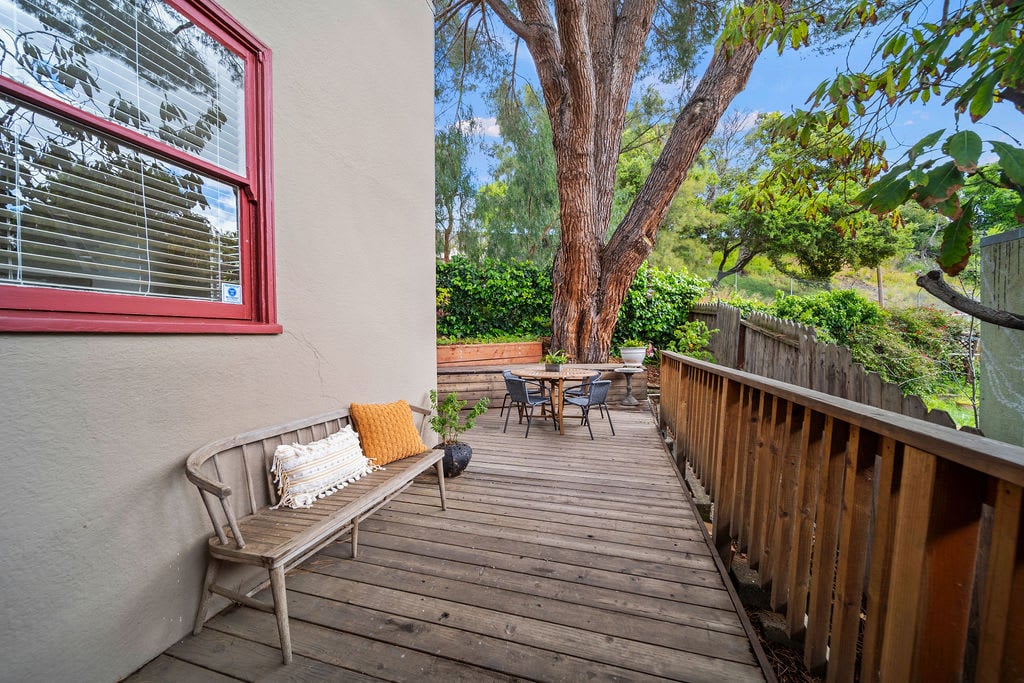
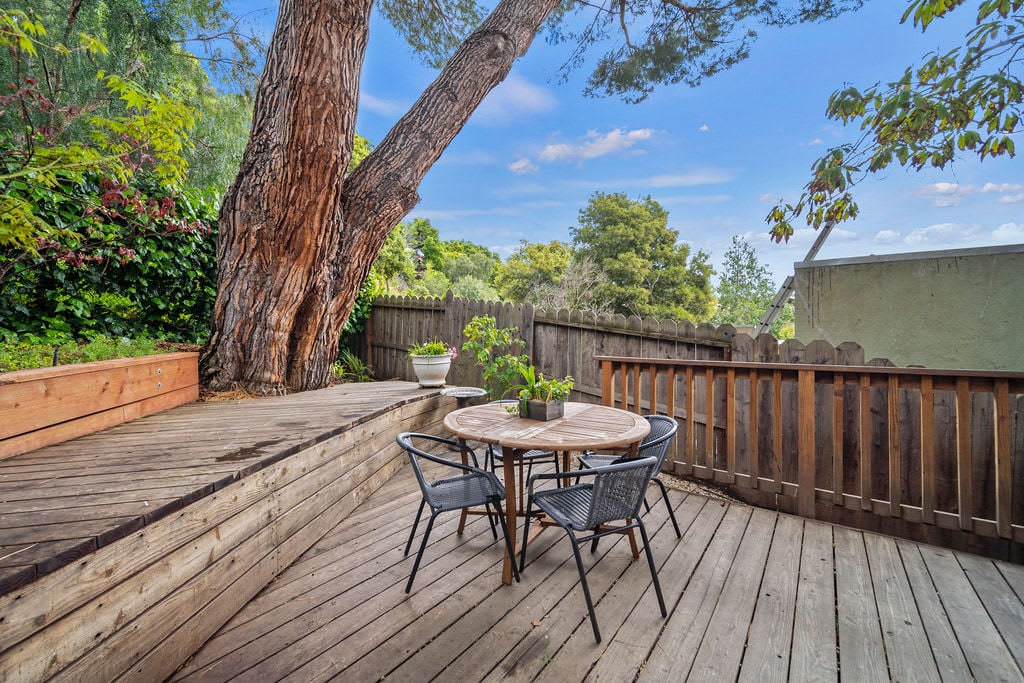
Wooden deck with bench seating, an outdoor dining set, and a large shade tree.
Wooden backyard deck with outdoor dining set beside a large mature tree and raised planter.
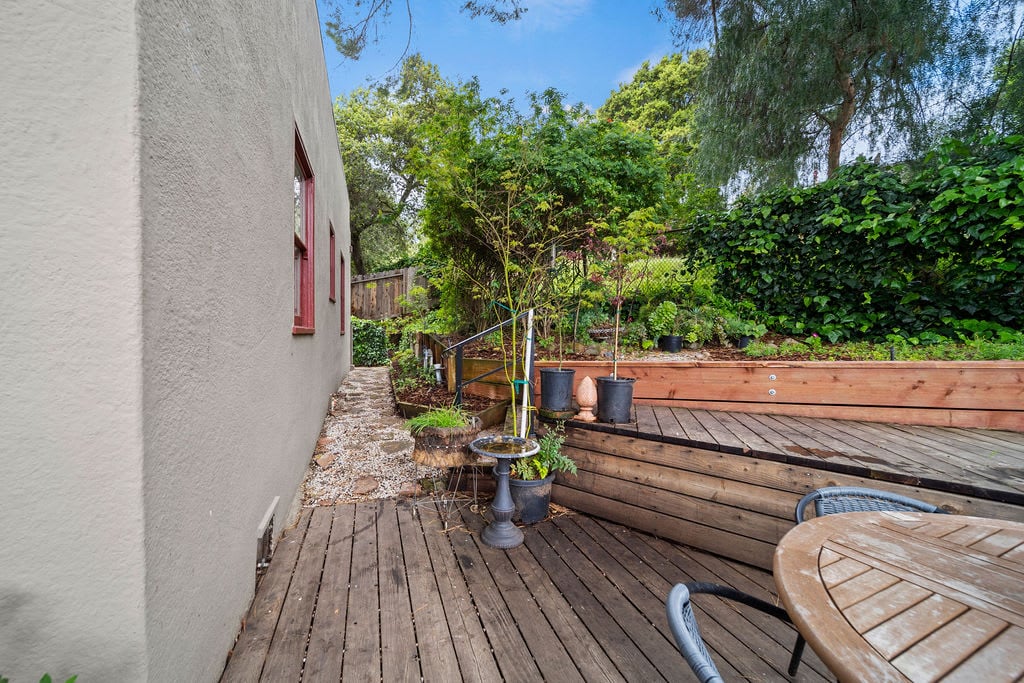
Wooden deck beside the house, bordered by raised planters and leafy garden greenery.
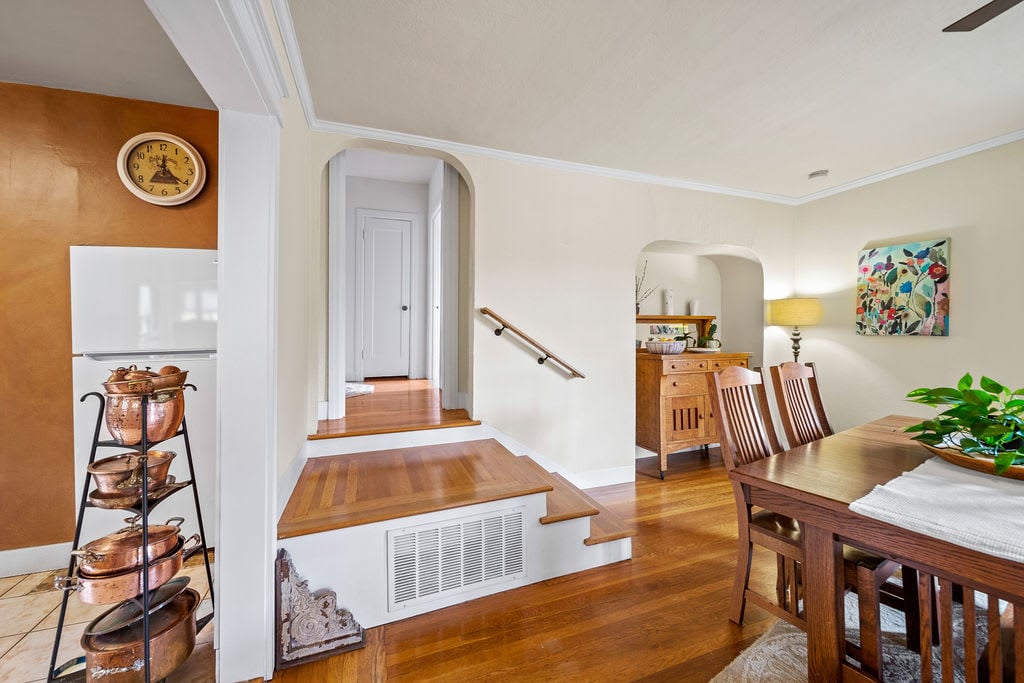
Dining room with hardwood floors, a raised stair landing, and a wooden table and chairs.
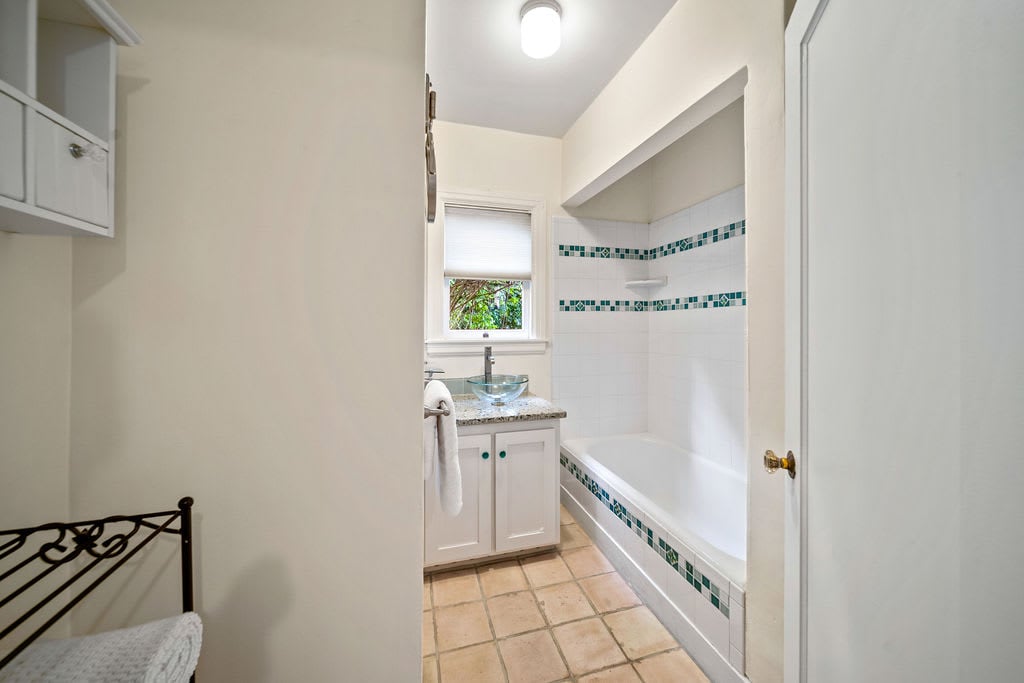
Bathroom with teal tile accents, a white tub, and a glass vessel sink beneath a window.
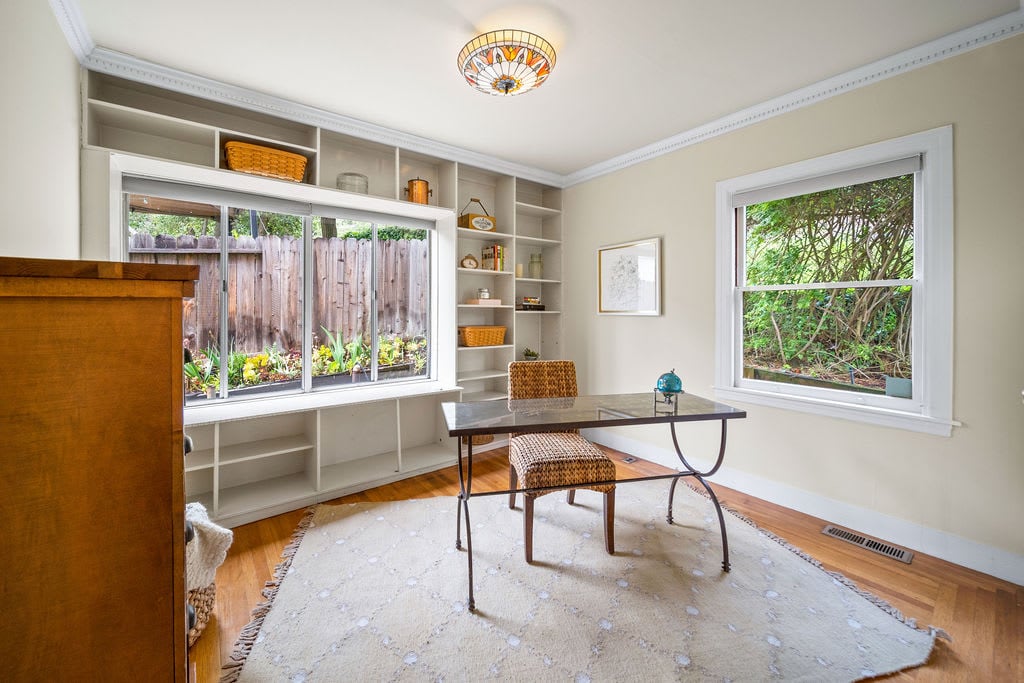
Home office with built-in shelving, a desk, and garden views through two windows.
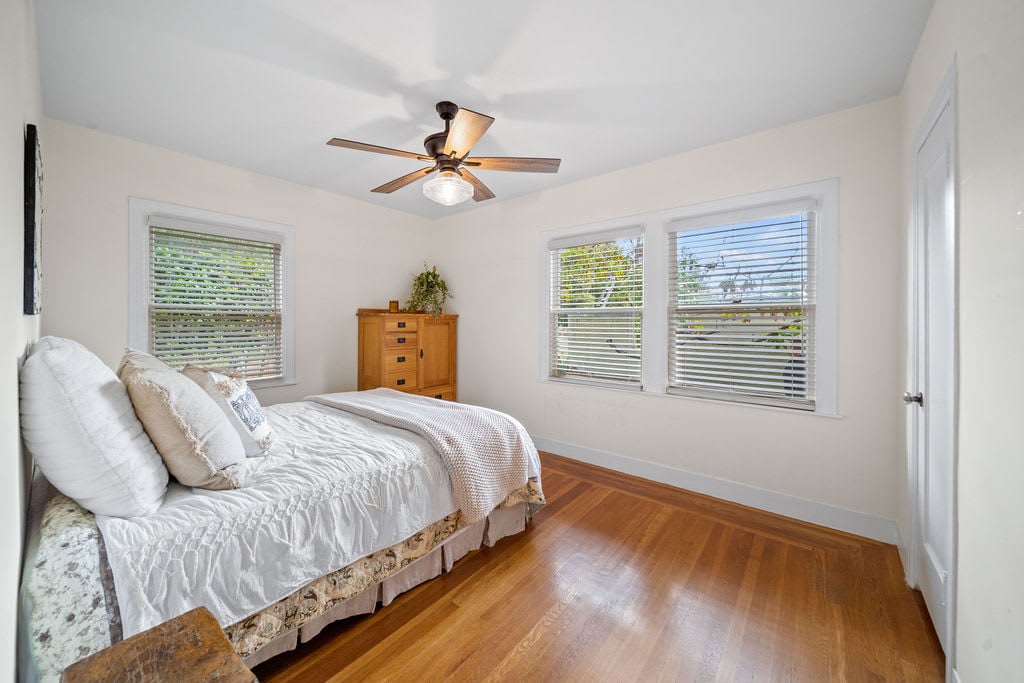
Bedroom with a white bed, warm wood floors, three windows, and a ceiling fan.
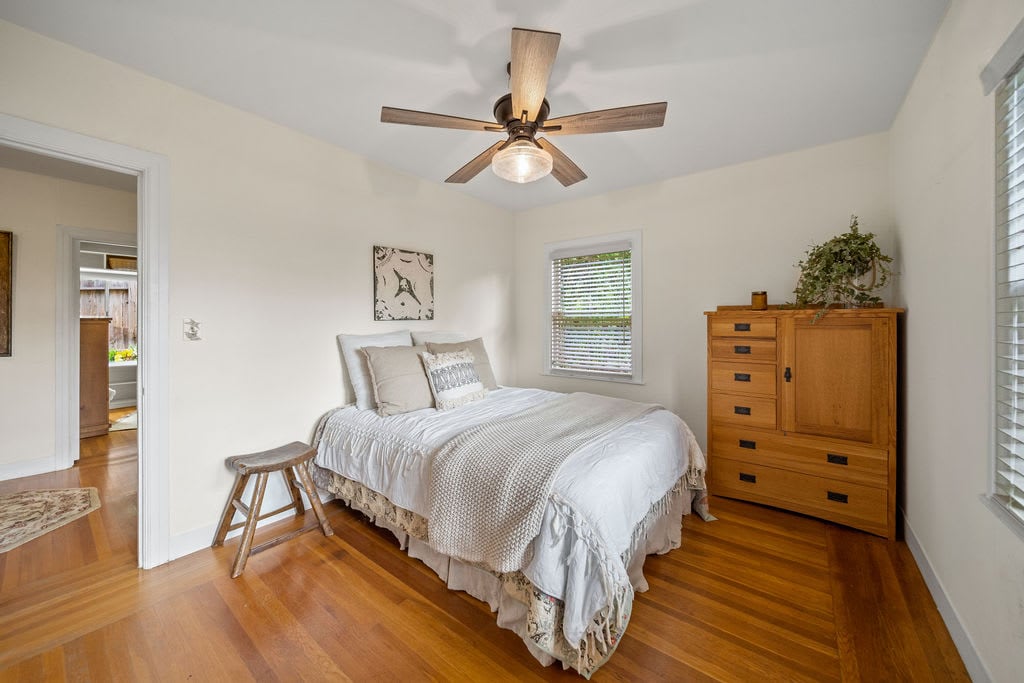
Furnished bedroom with a white bed, hardwood floors, wooden dresser, and ceiling fan.
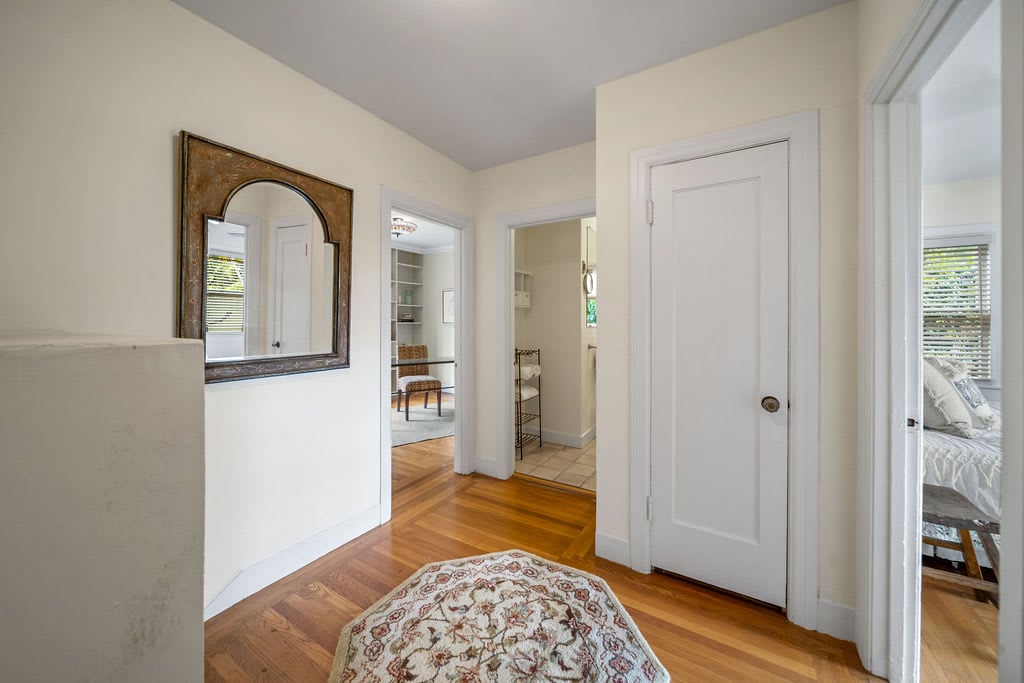
Hallway with polished hardwood floors, an ornate arched mirror, and a patterned rug.
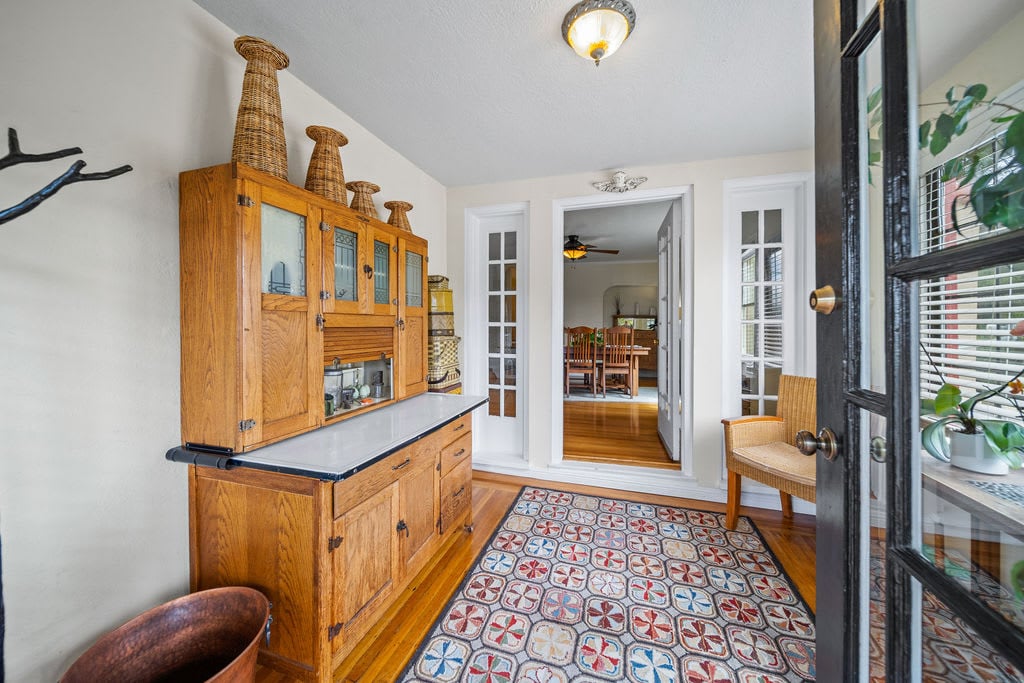
Foyer with a large wooden hutch and patterned runner leading to the dining room.
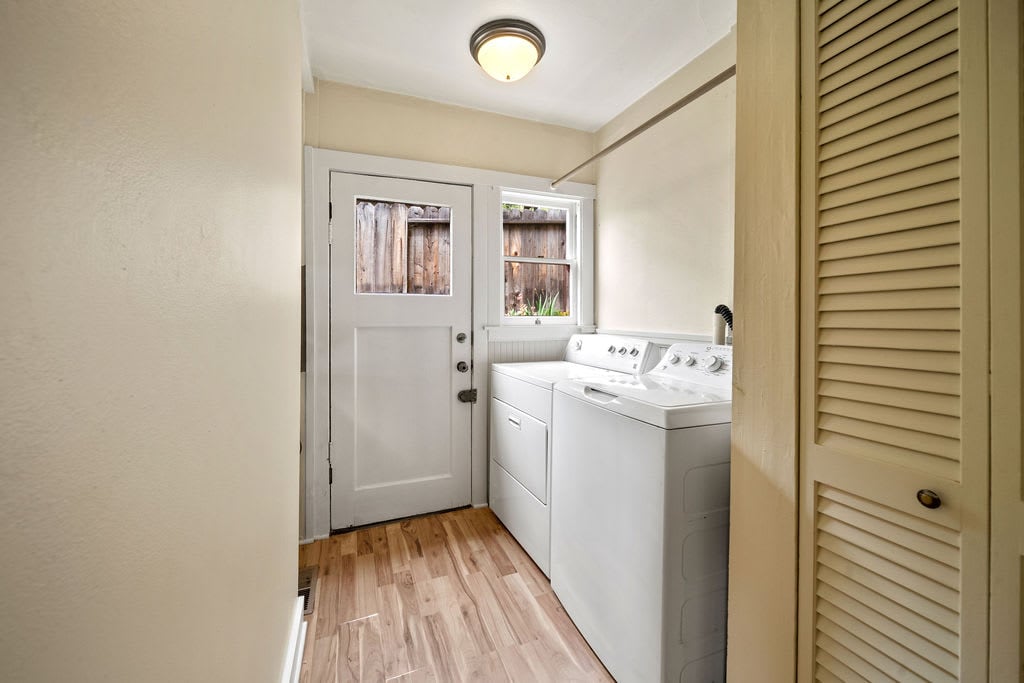
Laundry room with white washer and dryer, a window, and wood-look flooring.
Stucco home with red awning, brick steps, and colorful landscaped front garden.
Beige stucco home with red awnings, a garage, and landscaped beds with cactus.
SEE ALL PHOTOS
Tan stucco house with a red entry awning, brick steps, colorful garden beds, and an attached garage.
Home exterior with a beige garage door, vine-covered walls, upper balcony, and concrete driveway.
Front entrance with red stairs and awning, black railing, beige stucco, and landscaped plants.
Front porch with a black glass-paneled door, red trim, potted plants, and a welcome mat.
Living room with large windows, hardwood floors, and a tiled fireplace.
Living room with a tiled fireplace, hardwood floors, and built-in window cabinetry.
Kitchen with honey-colored cabinets, granite counters, white appliances, and windows above the sink.
U-shaped kitchen with honey-colored cabinets, a farmhouse sink, and white gas range and microwave.
Dining room with a wooden table, hardwood floors, and an open French door to a bright adjoining room.
Bathroom with a tiled walk-in shower, pedestal sink, round mirror, and coral towels.
Bedroom with a pale quilted bed, garden-view window, and open door to a wooden deck.
Wooden deck with bench seating, an outdoor dining set, and a large shade tree.
Wooden backyard deck with outdoor dining set beside a large mature tree and raised planter.
Wooden deck beside the house, bordered by raised planters and leafy garden greenery.
Dining room with hardwood floors, a raised stair landing, and a wooden table and chairs.
Bathroom with teal tile accents, a white tub, and a glass vessel sink beneath a window.
Home office with built-in shelving, a desk, and garden views through two windows.
Bedroom with a white bed, warm wood floors, three windows, and a ceiling fan.
Furnished bedroom with a white bed, hardwood floors, wooden dresser, and ceiling fan.
Hallway with polished hardwood floors, an ornate arched mirror, and a patterned rug.
Foyer with a large wooden hutch and patterned runner leading to the dining room.
Laundry room with white washer and dryer, a window, and wood-look flooring.
Stucco home with red awning, brick steps, and colorful landscaped front garden.
Beige stucco home with red awnings, a garage, and landscaped beds with cactus.
For Sale

1219 Grandview

1219 Grandview Ave, Martinez, CA 94556

$795,000

1,500 Sq.Ft. LIVING AREA

4,356 Sq.Ft. lot

Features & Amenities

Area & Lot

  • Status For Sale
  • Living Area1,500 Sq.Ft.
  • Lot Area4,356 Sq.Ft.
  • MLS® ID41054712

Financial

  • Sales Price$795,000
image

Schedule a Showing

We would love to show you our beautiful property. Please select your preferred date and time below. An agent will be in touch shortly to confirm your appointment.

Schedule a Showing

We would love to show you our beautiful property. Please select your preferred date and time below. An agent will be in touch shortly to confirm your appointment.
Thank you for your interest in 1219 Grandview Ave, Martinez, CA 94556. We are reviewing your request and will be in touch shortly!

Mortgage Calculator

Estimate your monthly mortgage payment, including the principal and interest, property taxes, and HOA. Adjust the values to generate a more accurate rate.
All estimates are provided for informational purposes only. Actual amounts may vary.
$0,000 Your Payment 20 15 65
$0,000 Your Payment

Work With Us

Our clients are like family to us. From the first time we meet, we dedicate all of our time and hard work to our client's wants and needs. Our vision is more than just a one-time transaction, but a relationship that lasts for years.

Follow Us on Instagram